
Address
17334 W Westwind Drive, Gurnee, IL
Price
$ 639,000
Property Attributes
- ID#12692561
- TypeSingle Family
- Listing Status Active
- CountyLAKE
- CityGurnee
- AreaGurnee
- NeighborhoodBrookside
- Zip60031
- StyleTraditional
- Year Built1990
- Taxes$ 11462
- Price$ 639,000
- Bedrooms6
- Full Bathrooms4
- Half Bathrooms0
- Sqr Footage2651
- Lot Size0.23 Acres
Data Source:
Midwest Real Estate Data (MRED)
Property Description
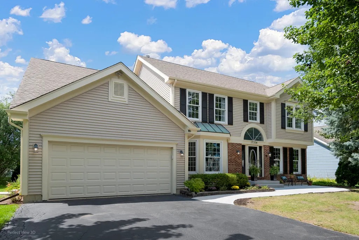
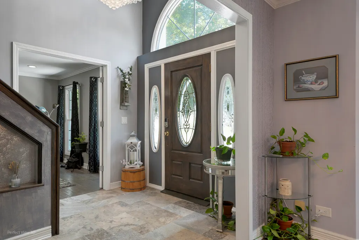
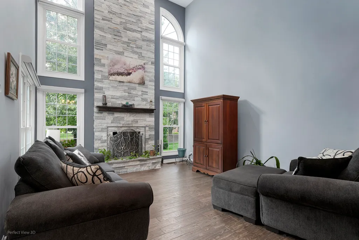
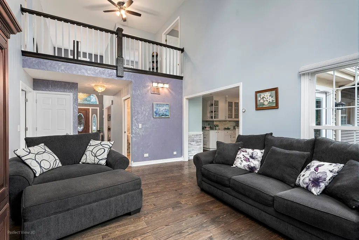
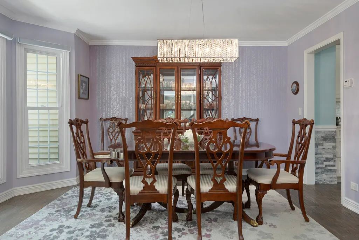
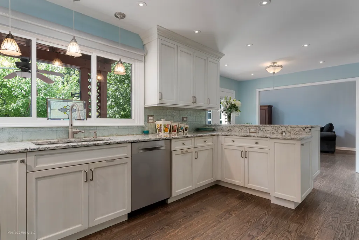
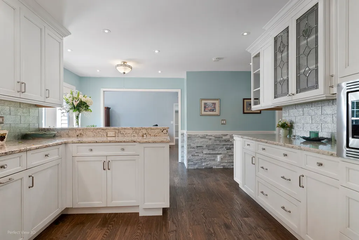
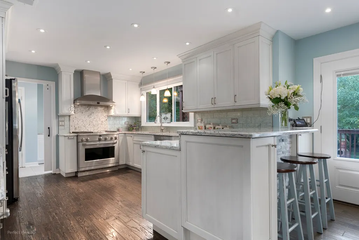
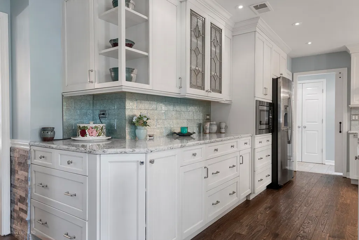
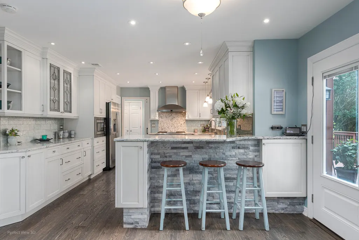
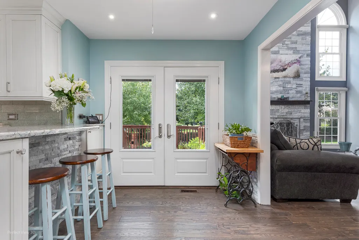
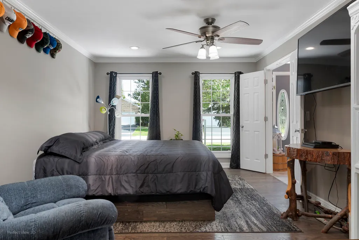
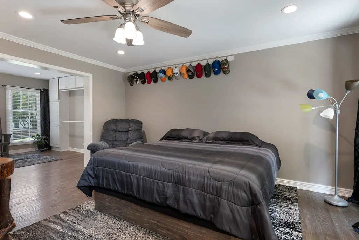
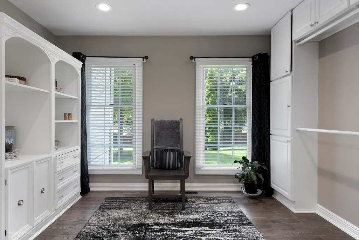
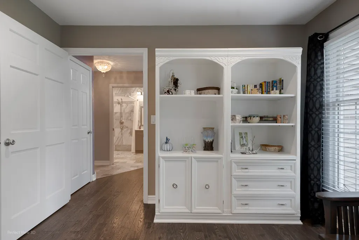
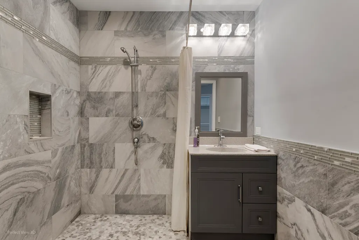
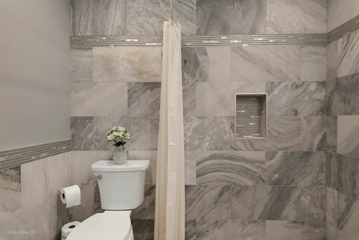
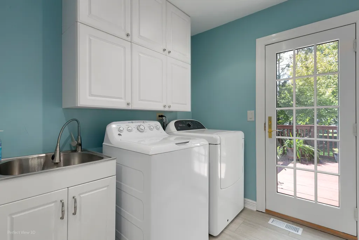
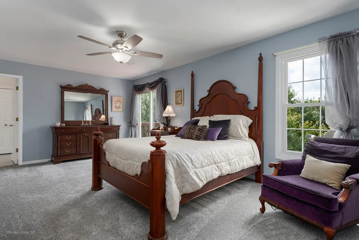
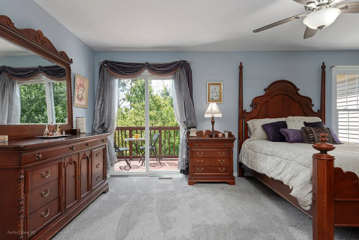
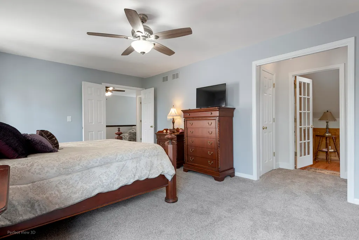
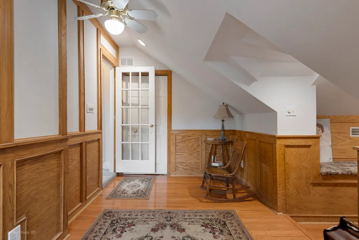
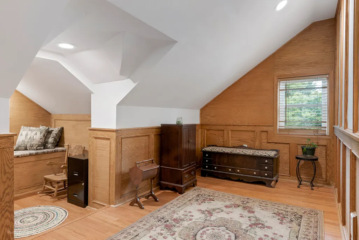
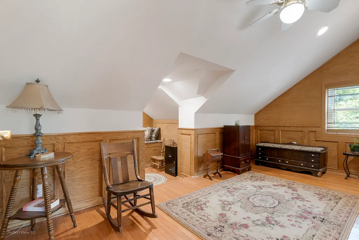
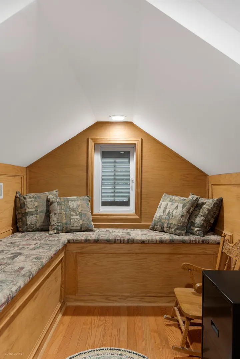
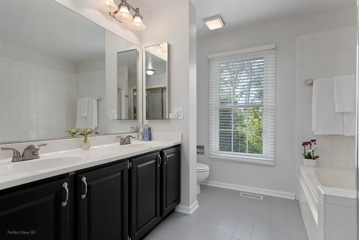
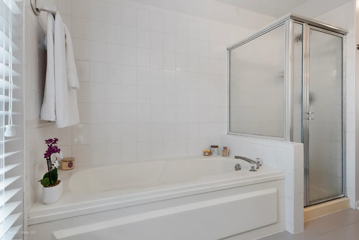
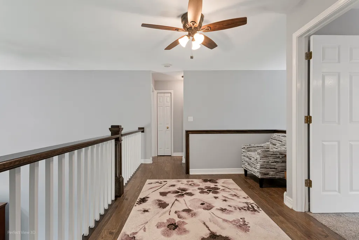
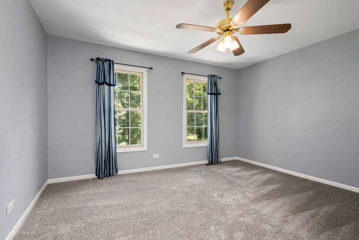
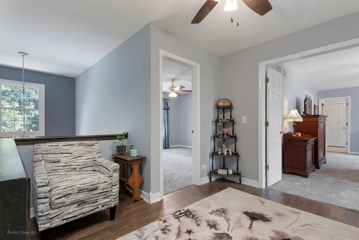
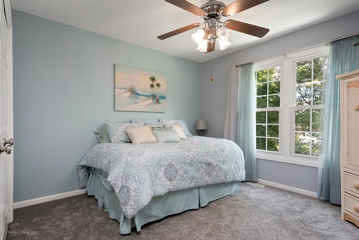
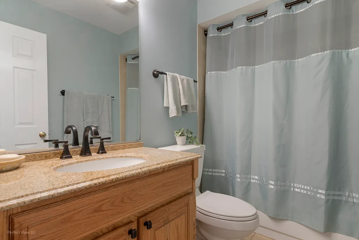
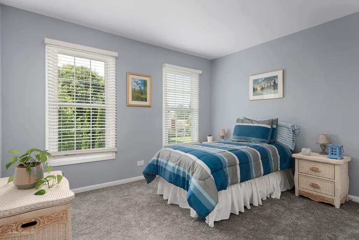
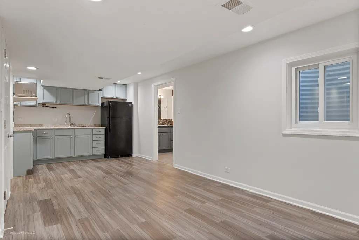
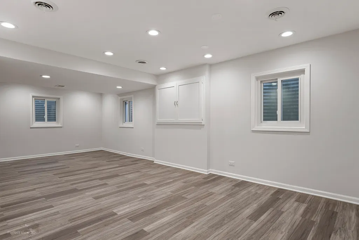
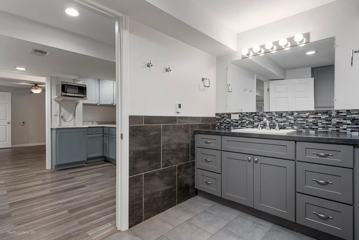
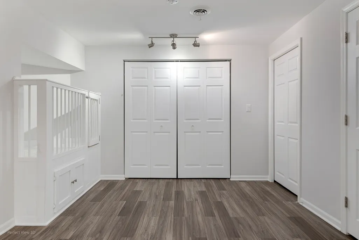
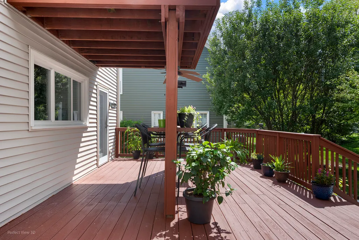
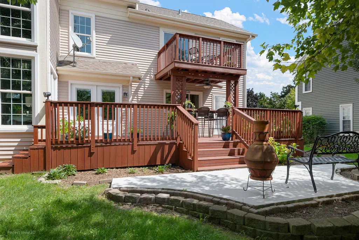
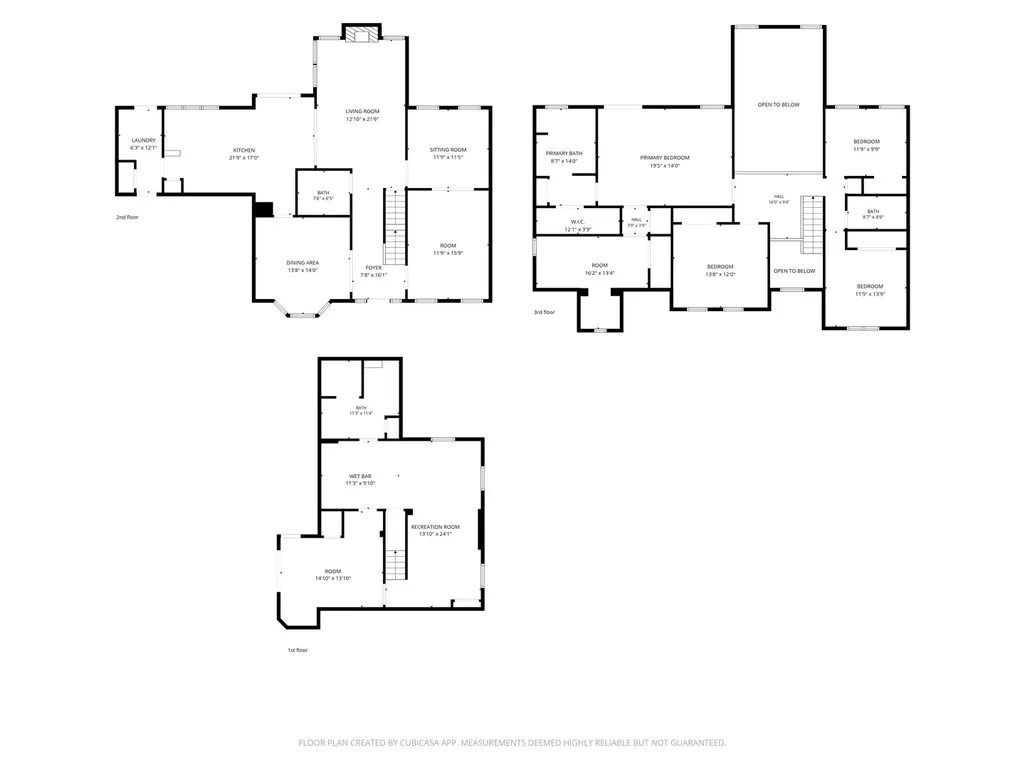
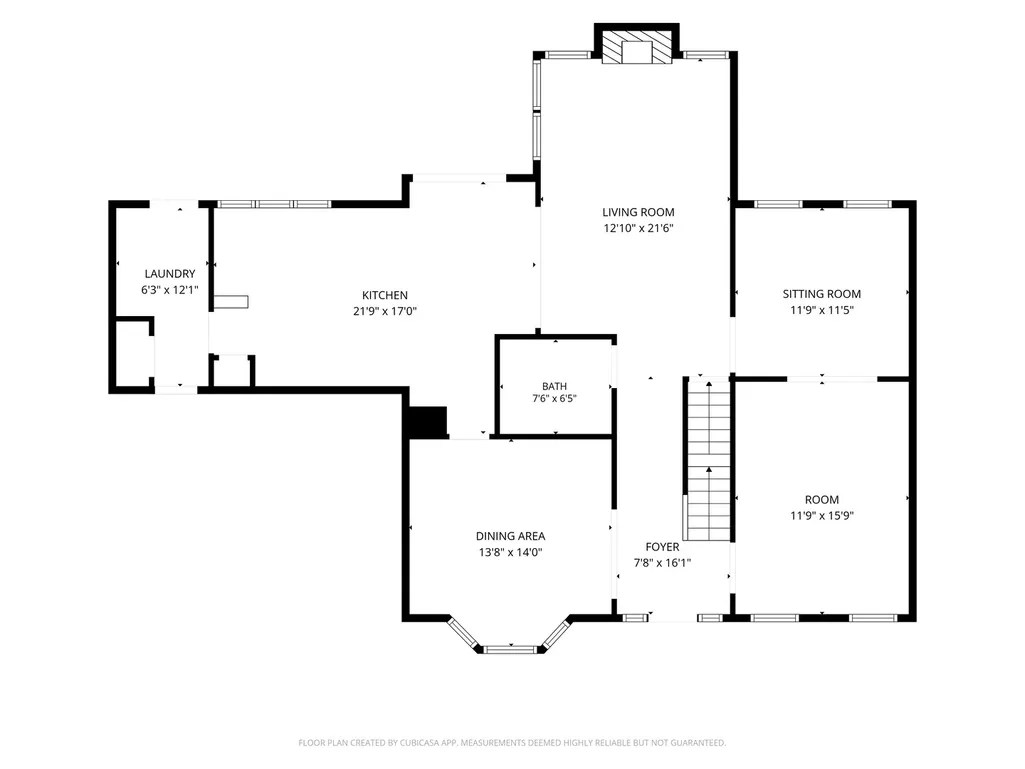
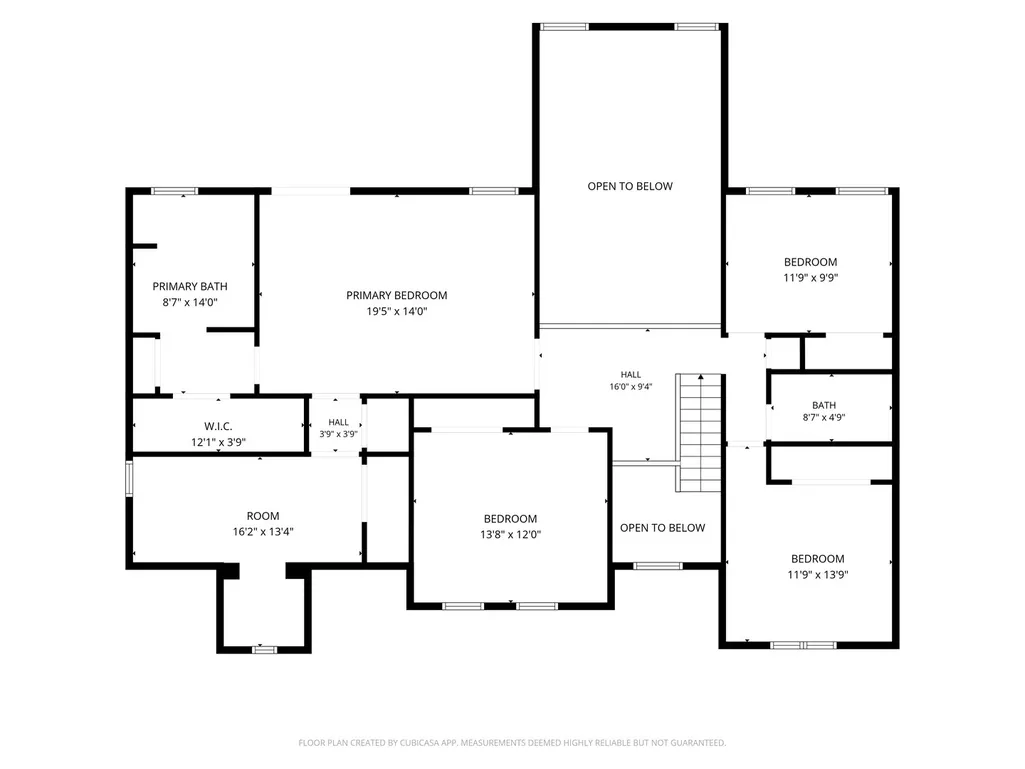
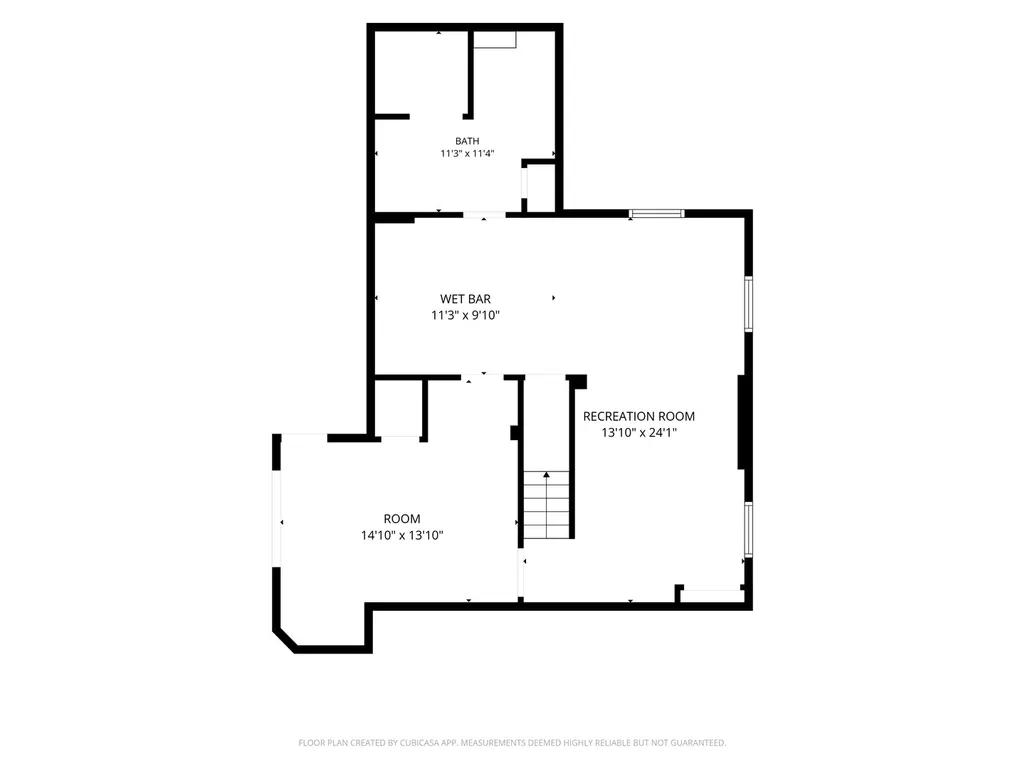
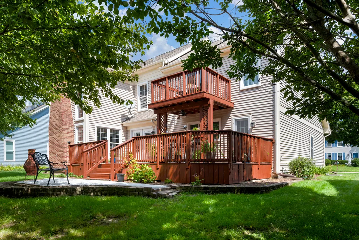
Nestled in the highly desirable Brookside subdivision, this extraordinary 6-bedroom, 4-full-bath residence offers over 3,800 square feet of finished living space, a 2-car garage, and a rare combination of multigenerational flexibility, extensive remodeling, and a beautiful wooded private setting. Thoughtfully designed for today's lifestyle, the home offers multiple living spaces, in-law availability, abundant natural light, and incredible versatility for families of all sizes. The main level features a welcoming foyer, formal dining room, spacious living room, remodeled kitchen, laundry, plus a bedroom and full bathroom-perfect for guests or first-floor living. The dramatic living room showcases a commanding floor-to-ceiling fireplace, soaring two-story vaulted windows, and automatic electric blinds that flood the room with natural light while providing privacy when desired. The fully remodeled kitchen in 2019 is sure to dazzle, featuring custom cabinetry with leaded-glass accents, quartz countertops, designer backsplash, 36-inch oven, high-end appliances, French doors, and an eat-in bar. The kitchen opens to an oversized walkout 12x27 deck, extending the living space outdoors to a ground-level patio surrounded by mature trees and peaceful privacy. Upstairs, the spacious primary suite offers a private spa-inspired bathroom with a separate shower and tub. It also features a unique and charming bump-out 15x16 bonus room that can be used as a craft room, home office, reading retreat, or-if you're a clothes fanatic-your dream extra closet! The primary bedroom also opens to a charming private balcony, perfect for enjoying your morning coffee while taking in your wooded surroundings. A distinctive second-floor bridge overlooks the family room/living area, adding architectural interest and an open, connected feel. The finished lower level provides a true in-law/multigenerational arrangement, featuring a kitchenette, bedroom, full bathroom, second laundry with stackable washer & dryer, and extended family room/recreational living space. It's ideal for extended family, guests, adult children, or anyone needing a private living area. The home has benefited from more than 175k in improvements, including a 2026 exterior refresh with stained decking, exterior painting, sealed driveway, and new concrete walkway; 2026 interior painting; newer 2024 furnace and A/C; 2020 hot water heater; windows replaced between 2018-2025; 2019 basement remodel; upgraded hardwood flooring; remodeled family and dining rooms; and a major 2019 kitchen renovation exceeding $55,000. Additional improvements include the laundry, foyer and staircase, recessed lighting, and automatic blinds throughout, plus so much more! Perfectly located near shopping, restaurants, walking trails, clubhouse amenities, tennis courts, and playgrounds, this is more than a home-it is a rare opportunity to own a remarkably versatile, extensively updated property where architectural character, functionality, privacy, and lifestyle come together.
| Elementary School | Middle School | High School |
|---|---|---|
| Woodland Elementary School | Woodland Intermediate School Middle School | Warren Township High School |
| Price History | |
|---|---|
| 8/29/2026 | Listed $639,000 |
General Features
| Living Area | 2651 |
|---|---|
| Sewer | Public Sewer |
| Heating | Natural Gas,Forced Air |
| Cooling | Central Air |
| Possession | Closing |
| Roof | Asphalt |
| Appliances | Double Oven,Microwave,Dishwasher,Refrigerator,Washer,Dryer,Disposal,Stainless Steel Appliance(s),Cooktop,Humidifier |
| HOA Fee | 600 |
| Garage Spaces | 2 |
| Association Fee Includes | Other |
| Architectural Style | Traditional |
| Construction Materials | Vinyl Siding,Brick |
| Year Built | 1990 |
| Township | Warren |
| Tax Year | 2025 |
| Ownership | Fee Simple w/ HO Assn. |
| Community Features | Clubhouse,Park,Tennis Court(s),Lake,Curbs,Sidewalks,Street Lights,Street Paved |
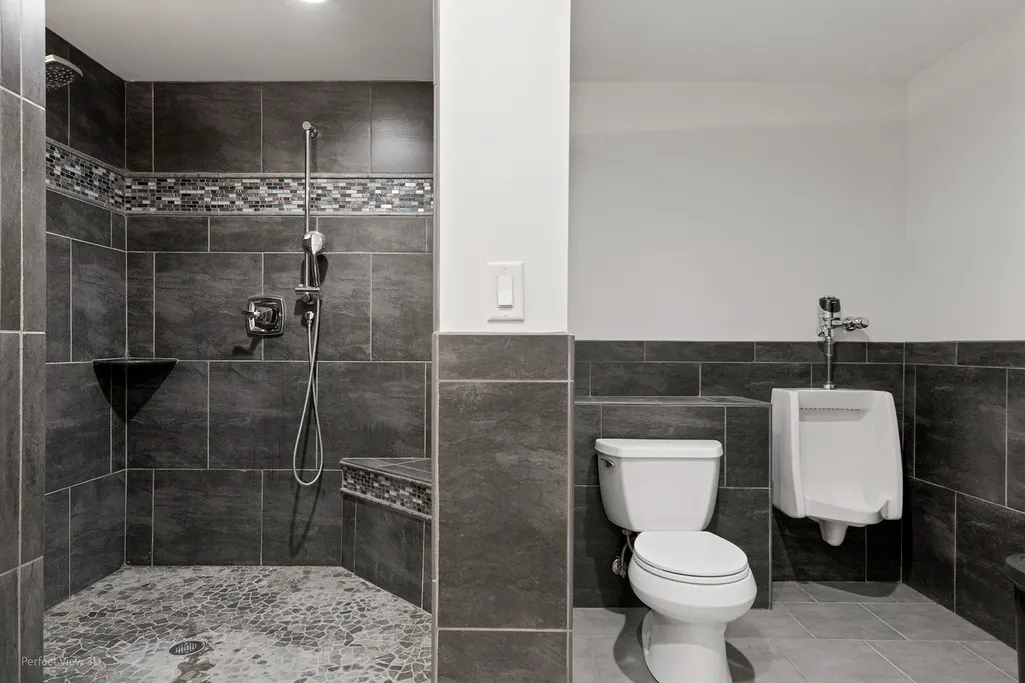
| Accessibility | Two or More Access Exits,Door Width 32 Inches or More,Hall Width 36 Inches or More,Pocket Door(s),Lever Door Handles,Flooring Modifications,Bath Grab Bars,Low Closet Rods,Roll-In Shower,Wheelchair Ac |
| Assoc Fee Paid Per | Annually |
| County | Lake |
| New Construction | No |
| Property Type | Residential |
| Subdivision Name | Brookside |
| Total Rooms | 12 |
| Full Baths | 4 |
| Status | Active |
| Directions | Grand Ave.,W. of Hunt Club,N. Brookside,E. on Meadowridge,right on Westwind to your home. |
| High School | Warren Township High School |
| City | Gurnee |
| High School District | 121 |
| MLS Area | Gurnee |
| Elementary School | Woodland Elementary School |
| Tax Annual Amount | 11462.08 |
| Middle/Junior High School | Woodland Intermediate School |
| Standard Status | Active |
| Middle/Junior School District | 50 |
| Elementary School District | 50 |
| Property Type | Detached Single |
Interior Features
| Interior Amenities | Vaulted Ceiling(s),Dry Bar,Wet Bar,1st Floor Bedroom,In-Law Floorplan |
|---|---|
| Basement | Finished,Full |
| Flooring | Hardwood,Laminate |
| Total Fireplaces | 1 |
| Fireplace Features | Wood Burning,Attached Fireplace Doors/Screen,Gas Starter |
| Laundry Features | Sink |
| Total Bedrooms | 5 |
| Room Type | Bedroom 5,Bedroom 6,Kitchen,Family Room,Foyer,Storage,Deck,Bonus Room |
| LivingAreaSource | Assessor |
| Total Baths | 4 |
| Bedrooms Possible | 6 |
| Bathroom | Separate Shower,Double Sink,Garden Tub,Full Body Spray Shower |
Exterior Features
| Exterior Amenities | Balcony |
|---|---|
| Parking Features | Asphalt,Garage Door Opener,Yes,Garage Owned,Attached,Driveway,Owned,Garage |
| Lot Features | Landscaped,Wooded,Mature Trees |
| Water Source | Public |
| Total Parking | 6 |
| Foundation Details | Concrete Perimeter |
| Lot Dimensions | 10010 |
| Lot Size Acres | 0.23 |
| Waterfront Y/N | No |
| Other Equipment | Ceiling Fan(s),Sump Pump,Backup Sump Pump; |
Amenities
- Foreclosure
- Views
- Short Sale
- New Construction
- Adult 55+
- Lease To Own
- No HOA Fees
- Furnished
- Primary On Main
- Air Conditioning
- Seller Finance
- Green
- Fixer Upper
- Horse
- Golf
- Fireplace
- Deck
- Garage
- Basement
- Pool
Property vs Single Family Average in 60031
Price
Taxes
Year Built
Visits
In The Neighborhood
Just Listed
Portage
$ 394,900
6582 Abbey Avenue
Portage, IN 46368
- Type
- Single Family
Listed by Nathan Banga of Banga Realty, LLC
Just Listed
Gurnee
$ 725,000
17325 W Westwind Drive
Gurnee, IL 60031
- Type
- Single Family
- Size
- 4,279 SqFt
- Rooms
- 5 Beds + 3.5 Baths

Primary On Main
Streamwood
$ 370,000
902 Garden Circle
Streamwood, IL 60107
- Type
- Single Family
- Size
- 1,988 SqFt
- Rooms
- 3 Beds + 2 Baths
Waterfront
Summit Twp
$ 499,000
1337 Badgley Road
Summit Twp, MI 49203
- Type
- Single Family
- Size
- 6,099 SqFt
- Rooms
- 6 Beds + 4 Baths
Westfield
$ 1,899,999
16740 Glen Way
Westfield, IN 46062
- Type
- Single Family
Listed by Gregory DeCristofaro of United Real Estate Indpls
Views
Westfield
$ 1,450,000
4039 Solitude Court
Westfield, IN 46062
- Type
- Single Family
Listed by Justin Wiley of Berkshire Hathaway Home
Indianapolis
$ 209,900
1370 N Ewing Street
Indianapolis, IN 46201
- Type
- Single Family
Listed by Steven Koleno of Beycome Brokerage Realty LLC
Viewed
St. Charles
$ 810,000
4n760 S Circle Drive
St. Charles, IL 60175
- Type
- Single Family
- Size
- 4,840 SqFt
- Rooms
- 5 Beds + 3.5 Baths
Westfield
$ 1,177,700
16424 Brookhollow Drive
Westfield, IN 46062
- Type
- Single Family
Listed by Brian Waters of Mentor Listing Realty Inc
Reduced
Flint
$ 100,000
1115 E Vernon Drive
Flint, MI 48503
- Type
- Single Family
- Size
- 1,170 SqFt
- Rooms
- 4 Beds + 1.5 Baths
Reduced
Flint
$ 100,000
1115 E Vernon Drive
Flint, MI 485032
- Type
- Single Family
- Size
- 1,170 SqFt
- Rooms
- 4 Beds + 1.5 Baths
 Listing information is provided by Participants of the MichRIC MLS. IDX information is provided exclusively for personal, non-commercial use, and may not be used for any purpose other than to identify prospective properties consumers may be interested in purchasing. Information deemed reliable but not guaranteed. ©: MichRIC MLS. Last Update September 20, 2026 10:36 PM UTC
 IDX provided courtesy of Realcomp II Ltd., via Berkshire Hathaway HomeServices Michigan Real Estate and The Originating MLS(found above), © 2026 Realcomp II Ltd. Shareholders. The information being provided is for consumers personal, non-commercial use and may not be used for any purpose other than to identify prospective properties consumers may be interested in purchasing.
 MIBOR REALTOR® Association All information deemed reliable but not guaranteed. All properties are subject to prior sale, change or withdrawal. Neither listing broker(s) or information provider(s) shall be responsible for any typographical errors, misinformation, misprints and shall be held totally harmless. Listing(s) information is provided for consumer's personal, non-commercial use and may not be used for any purpose other than to identify prospective properties consumers may be interested in purchasing. The data relating to real estate for sale on this website comes in part from the Internet Data Exchange program of the Multiple Listing Service. Real estate listings held by brokerage firms other than Berkshire Hathaway HomeServices Michigan Real Estate may be marked with the Internet Data Exchange logo and detailed information about those properties will include the name of the listing broker(s) when required by the MLS. Copyright ©2026 All rights reserved.
Last Updated: September 20, 2026 10:12 PM UTC
MIBOR REALTOR® Association All information deemed reliable but not guaranteed. All properties are subject to prior sale, change or withdrawal. Neither listing broker(s) or information provider(s) shall be responsible for any typographical errors, misinformation, misprints and shall be held totally harmless. Listing(s) information is provided for consumer's personal, non-commercial use and may not be used for any purpose other than to identify prospective properties consumers may be interested in purchasing. The data relating to real estate for sale on this website comes in part from the Internet Data Exchange program of the Multiple Listing Service. Real estate listings held by brokerage firms other than Berkshire Hathaway HomeServices Michigan Real Estate may be marked with the Internet Data Exchange logo and detailed information about those properties will include the name of the listing broker(s) when required by the MLS. Copyright ©2026 All rights reserved.
Last Updated: September 20, 2026 10:12 PM UTC
 Provided through IDX via MiRealSource. Courtesy of MiRealSource Shareholder. Copyright MiRealSource.
The information published and disseminated by MiRealSource is communicated verbatim, without change by MiRealSource, as filed with MiRealSource by its members. The accuracy of all information, regardless of source, is not guaranteed or warranted. All information should be independently verified.
Copyright 2026 MiRealSource. All rights reserved. The information provided hereby constitutes proprietary
Provided through IDX via MiRealSource. Courtesy of MiRealSource Shareholder. Copyright MiRealSource.
The information published and disseminated by MiRealSource is communicated verbatim, without change by MiRealSource, as filed with MiRealSource by its members. The accuracy of all information, regardless of source, is not guaranteed or warranted. All information should be independently verified.
Copyright 2026 MiRealSource. All rights reserved. The information provided hereby constitutes proprietary
 IDX information is provided exclusively for consumers personal, non-commercial use and may not be used for any purpose other than to identify prospective properties consumers may be interested in purchasing. Data is deemed reliable but is not guaranteed accurate by the MLS. IDX information is provided by the Indiana Regional MLS.
Information last updated on September 20, 2026 10:52 PM UTC
IDX information is provided exclusively for consumers personal, non-commercial use and may not be used for any purpose other than to identify prospective properties consumers may be interested in purchasing. Data is deemed reliable but is not guaranteed accurate by the MLS. IDX information is provided by the Indiana Regional MLS.
Information last updated on September 20, 2026 10:52 PM UTC
 The content relating to real estate for sale and/or lease on this Web site comes in part from
the Internet Data eXchange ("IDX") program of the Northwest Indiana REALTORS® Association Multiple Listing Service ("NIRA MLS"). and is communicated verbatim, without change, as filed by its members. This information is being provided for the consumers' personal, noncommercial use and may not be used for any other purpose other than to identify prospective properties consumers may be interested in purchasing
The content relating to real estate for sale and/or lease on this Web site comes in part from
the Internet Data eXchange ("IDX") program of the Northwest Indiana REALTORS® Association Multiple Listing Service ("NIRA MLS"). and is communicated verbatim, without change, as filed by its members. This information is being provided for the consumers' personal, noncommercial use and may not be used for any other purpose other than to identify prospective properties consumers may be interested in purchasing
 Bay County REALTOR® Association All information deemed reliable but not guaranteed. All properties are subject to prior sale, change or withdrawal. Neither listing broker(s) or information provider(s) shall be responsible for any typographical errors, misinformation, misprints and shall be held totally harmless. Listing(s) information is provided for consumer's personal, non-commercial use and may not be used for any purpose other than to identify prospective properties consumers may be interested
 Midland Board of REALTORS® All information deemed reliable but not guaranteed. All properties are subject to prior sale, change or withdrawal. Neither listing broker(s) or information provider(s) shall be responsible for any typographical errors, misinformation, misprints and shall be held totally harmless. Listing(s) information is provided for consumer's personal, non-commercial use and may not be used for any purpose other than to identify prospective properties consumers may be interested
 Water Wonderland Board of REALTORS® All information deemed reliable but not guaranteed. All properties are subject to prior sale, change or withdrawal. Neither listing broker(s) or information provider(s) shall be responsible for any typographical errors, misinformation, misprints and shall be held totally harmless. Listing(s) information is provided for consumer's personal, non-commercial use and may not be used for any purpose other than to identify prospective properties consumers may be interested
 Northern Great Lakes REALTORS® MLS All information deemed reliable but not guaranteed. All properties are subject to prior sale, change or withdrawal. Neither listing broker(s) or information provider(s) shall be responsible for any typographical errors, misinformation, misprints and shall be held totally harmless. Listing(s) information is provided for consumer's personal, non-commercial use and may not be used for any purpose other than to identify prospective properties consumers may be interested
 Greater Lansing Association of Realtors® (GLAR) All information deemed reliable but not guaranteed. All properties are subject to prior sale, change or withdrawal. Neither listing broker(s) or information provider(s) shall be responsible for any typographical errors, misinformation, misprints and shall be held totally harmless. Listing(s) information is provided for consumer's personal, non-commercial use and may not be used for any purpose other than to identify prospective properties consumers
 Northern Michigan MLS; All information deemed reliable but not guaranteed. All properties are subject to prior sale, change or withdrawal. Neither listing broker(s) or information provider(s) shall be responsible for any typographical errors, misinformation, misprints and shall be held totally harmless. Listing(s) information is provided for consumer's personal, non-commercial use and may not be used for any purpose other than to identify prospective properties consumers may be interested in purchasing.
