
Price Reduction - Water Views
















Address
4105 Crocus Road, Waterford, MI
Price
$ 429,900
Property Attributes
- ID#61031460
- TypeSingle Family
- Listing Status Active
- CountyOAKLAND
- CityWaterford
- AreaWaterford Twp
- NeighborhoodLakewood Farms
- Zip48328
- StyleRanch
- Year Built1978
- Taxes$ 6481
- Price$ 429,900
- Bedrooms4
- Full Bathrooms3
- Half Bathrooms0
- Sqr Footage1565
- Lot Size0.76 Acres
Data Source:
MiRealSource (MIRS)
Property Description
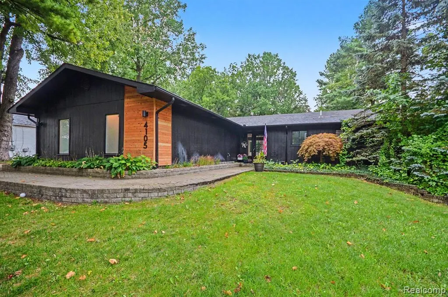
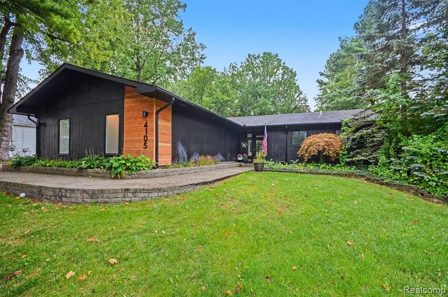
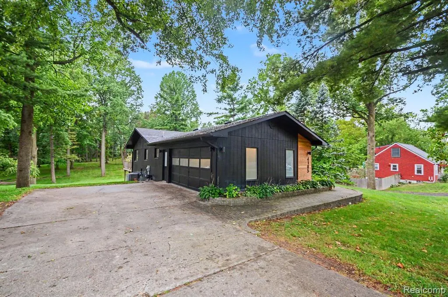
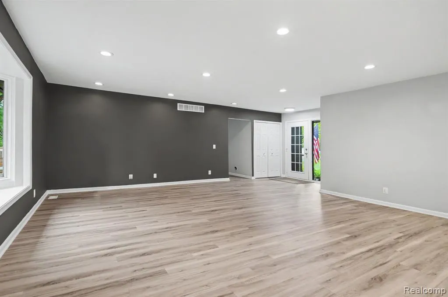
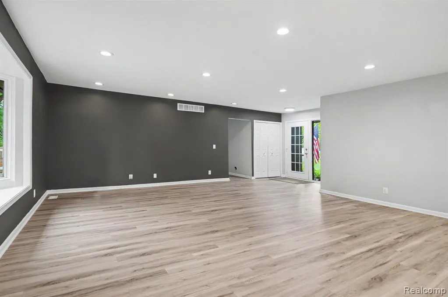
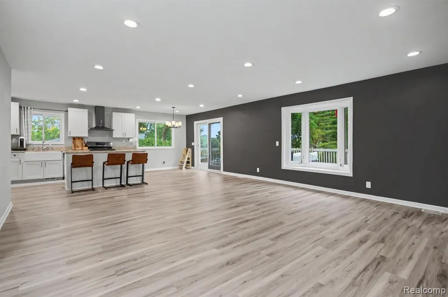
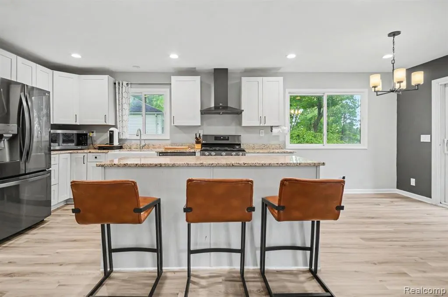
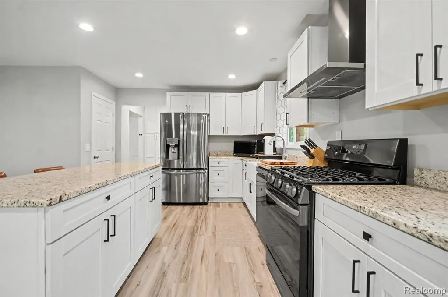
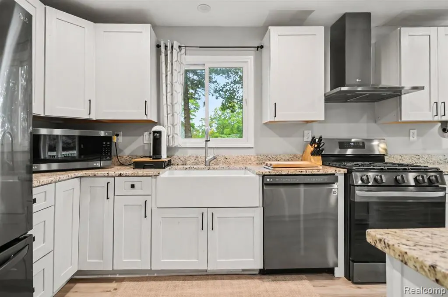
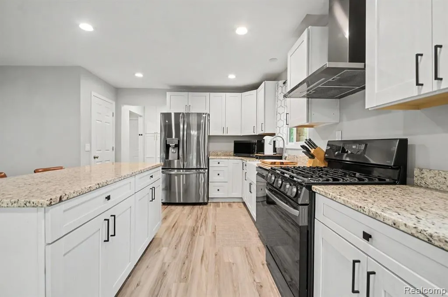
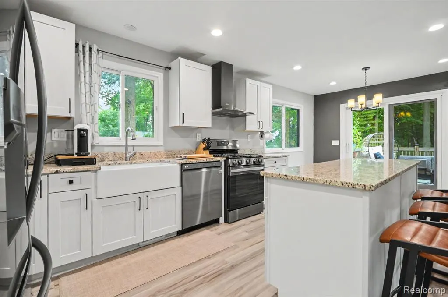
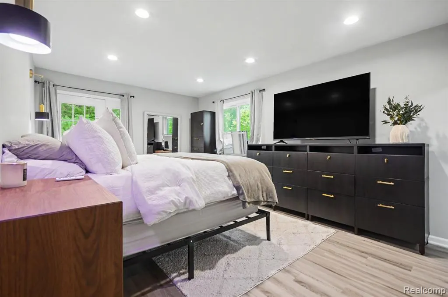
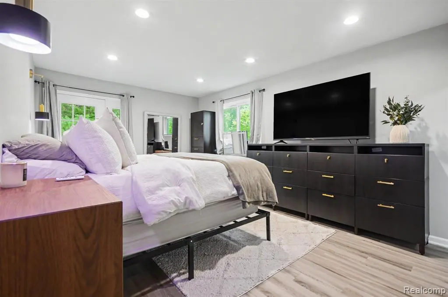
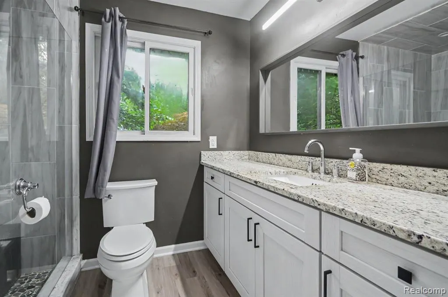
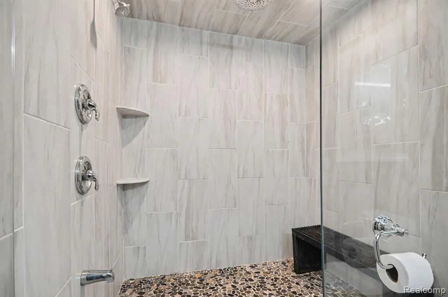
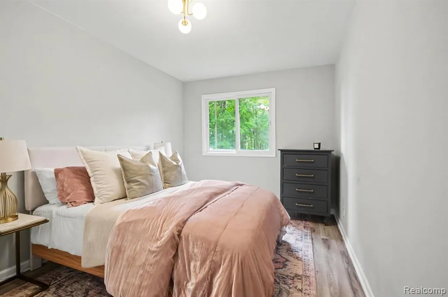
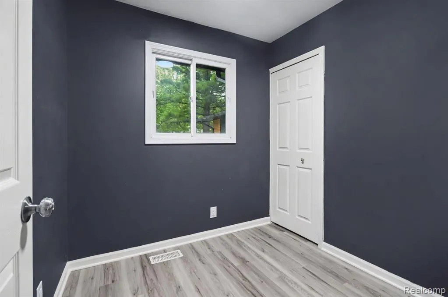
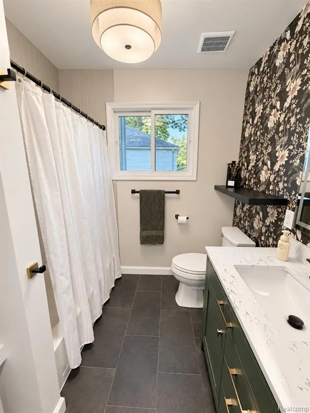
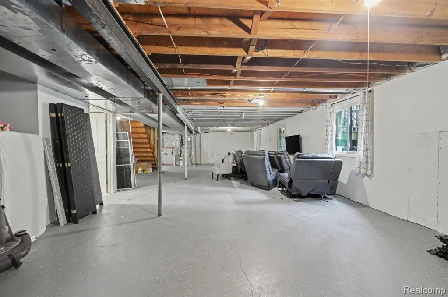
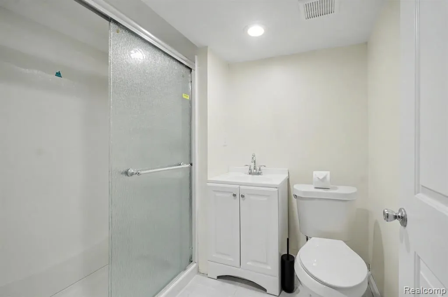
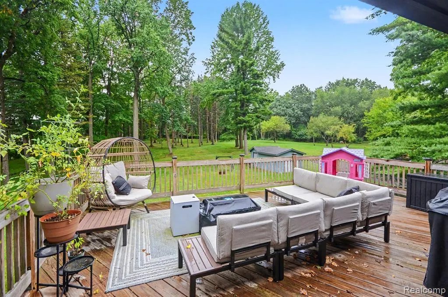
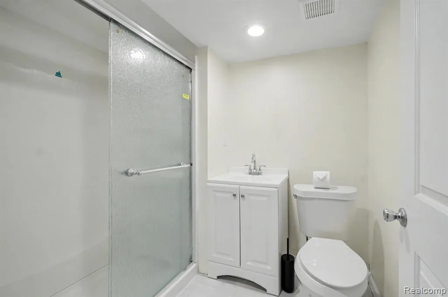
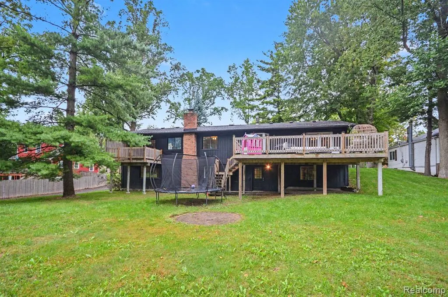
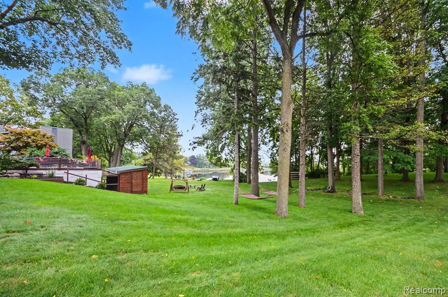
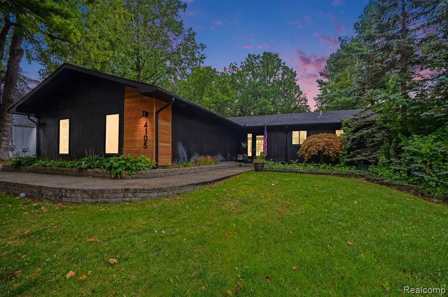
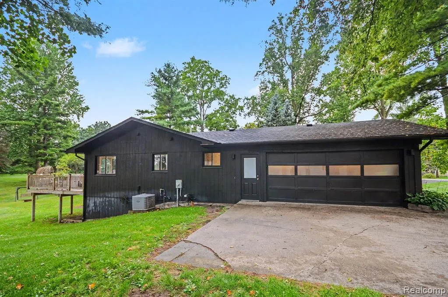
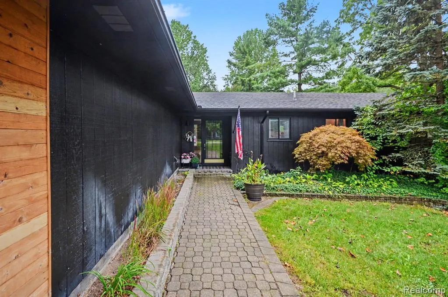
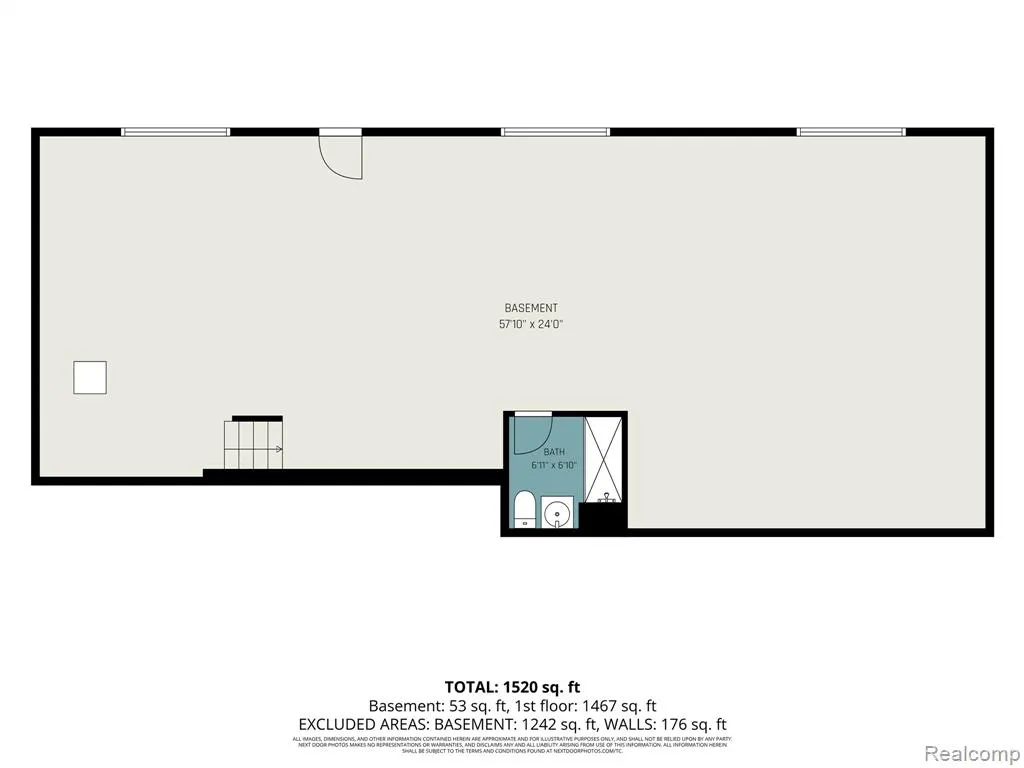
Modern lake-view living on nearly an acre! This walk-out ranch, extensively renovated in 2021-2022, sits high above Geneva Lake with spectacular water views from the expansive rear deck and a park-like backyard shaded by towering hardwoods & pines, complete with plenty of open yard space & room to roam. The deeded beach access is a stone's throw homes away. Inside, the reimagined kitchen features crisp white shaker cabinetry, granite counters, an oversized island with seating for three, farmhouse apron sink, LG stainless appliances with gas range & chimney hood, an oversized pantry & a sliding glass door to the deck for easy indoor-outdoor entertaining. Wide-plank luxury vinyl flooring flows through the spacious living room with bay window and all bedrooms. The primary suite offers a walk-in closet, French doors to the deck and a spa-inspired bath (not ensuite) with tiled walk-in shower, pebble floor and frameless glass. A second, full & completely remodeled main bath features a herringbone tile surround, designer wallpaper and matte black and brass fixtures. Main-floor laundry with tall built-in storage cabinets. The sprawling walk-out lower level already has a finished full bath, neutral appointments, daylight windows and its own entry to the yard: home gym, rec room, workshop or guest quarters, the possibilities are truly wide open. The big-ticket items are done: Carrier furnace and A/C (2021), Rheem tankless water heater, 200-amp electrical panel, whole-house water softener with reverse osmosis, in-ground sprinkler system and a heated attached/oversized 2-car garage with attic storage. A detached outbuilding with overhead door offers plenty of overflow storage space. The striking black board-and-batten exterior with cedar accent entry, paver front walk & mature landscaping gives this home serious curb appeal, and the quiet street is minutes from shopping, dining & thoroughfares. Immediate occupancy available; nothing left to do but move in & enjoy! IDRBNG
| Price History | |
|---|---|
| 9/18/2026 | Listed $439,900 |
| 9/18/2026 | 3$429,900 |
General Features
| Heating | Forced Air |
|---|---|
| Kitchen Level | Entry |
| Cooling | Ceiling Fan(s),Central A/C |
| Possession | At Close |
| Garage | Attached Garage,Electric in Garage,Gar Door Opener,Heated Garage,Side Loading Garage,Direct Access |
| Water | Public Water |
| Appliances | Dishwasher,Disposal,Dryer,Microwave,Range/Oven,Refrigerator,Washer |
| Status | Active |
| Full Baths | 3 |
| Bathrooms | 3 |
| Year Built | 1978 |
| Pets Allowed | Yes |
| Subdivision | Lakewood Farms |
| Water Heater | Gas |
| Style | Ranch |
| County | Oakland |
| Class | RESIDENTIAL |
| Type | Single Family |
| Ownership | Private |
| Associated Document Count | 5 |
| Status | Active |
| Subdivision | MI |
| Sale/Rent | For Sale |
| Manufactured Y/N | No |
| Fee Amount | 40 |
| Fee Schedule | Optional |
| Structure Style | 1 Story |
| Subj to Short Sale Apprvl | No |
| Home Warranty Y/N | No |
| Area | Waterford Twp (63131) |
| Primary City | Waterford |
| Directions | M-59 to (S) on Woodstock to (S) on Geneva to (W) on Crocus |
| City | Waterford |
| School District | Waterford School District |
| Lease Y/N | No |
| Originating MLS | RealComp |
| Source MLS | MI Real Source |
| Financial Terms | Cash,Conventional,FHA,VA |
| Legal Description | T3N,R9E,SEC 22 LAKEWOOD FARMS LOT 22 |
| DOM | 4 |
| Postal Code | 48328 |
| Price Per Sq Ft Total AG | 274.7 |
| Public Remarks | Modern lake-view living on nearly an acre! This walk-out ranch,extensively renovated in 2021-2022 |
Interior Features
| Interior Amenities | Cable/Internet Avail.,DSL Available |
|---|---|
| Great Room Level | Entry |
| Dining Room Level | Entry |
| Basement | Partially Finished |
| Bedroom 3 Level | Entry |
| Bedroom 1 Level | Entry |
| Bedroom 2 Level | Entry |
| Laundry Room Level | Entry |
| Kitchen Length | 11 |
| Laundry Room Width | 7 |
| Bedroom 4 Width | 7 |
| Bedroom 2 Width | 14 |
| Bedroom 3 Width | 14 |
| Laundry Room Length | 6 |
| Dining Room Width | 7 |
| Bedroom 4 Length | 7 |
| Great Room Width | 19 |
| Bedroom 2 Length | 9 |
| Bedroom 3 Length | 9 |
| Dining Room Length | 11 |
| Kitchen Width | 14 |
| Great Room Length | 17 |
| Beds | 4 |
| Fireplace? | No |
| Total Rooms | 11 |
| Bedroom 1 Length | 11 |
| Bedroom 1 Width | 18 |
| Below Grade SqFt | 1473 |
| Above Grade SqFt | 1565 |
| Basement Y/N | Yes |
| Bedroom 2 Floor Covering | Other |
| Bedroom 3 Floor Covering | Other |
| Bedroom 4 Floor Covering | Other |
| Kitchen Floor Covering | Other |
| Total SqFt Finished | 2415 |
| Bathroom 1 Length | 4 |
| Bathroom 1 Width | 7 |
| Bathroom 2 Length | 8 |
| Bathroom 2 Width | 7 |
| Bathroom 3 Length | 7 |
| Bathroom 3 Width | 7 |
Exterior Features
| Exterior | Wood |
|---|---|
| Exterior Amenities | Deck,Lawn Sprinkler,Porch |
| Frontage | 100 |
| Body of Water | Geneva Lake |
| Garage Dimensions | 21x20 |
| Lot Size Area | 0.76 |
| Pool (Y/N) | No |
| Lot Dimensions | 100X329 |
| OUT BUILDINGS | Shed |
| Garage # of Car | 2 |
| Water Features | All Sports Lake,Boat Facility,Lake/River Access,Association Access,Water View,Beach Access |
| Roads | Paved Street |
| FOUNDATION TYPE | Basement |
| Waterfront Y/N | No |
| Garage Y/N | Yes |
Amenities
- Foreclosure
- Views
- Short Sale
- New Construction
- Adult 55+
- Lease To Own
- No HOA Fees
- Furnished
- Primary On Main
- Air Conditioning
- Seller Finance
- Green
- Fixer Upper
- Horse
- Golf
- Fireplace
- Deck
- Garage
- Basement
- Pool
Property vs Single Family Average in 48328
Price
Taxes
Year Built
Visits
 Listing information is provided by Participants of the MichRIC MLS. IDX information is provided exclusively for personal, non-commercial use, and may not be used for any purpose other than to identify prospective properties consumers may be interested in purchasing. Information deemed reliable but not guaranteed. ©: MichRIC MLS. Last Update September 22, 2026 12:33 AM UTC
 IDX provided courtesy of Realcomp II Ltd., via Berkshire Hathaway HomeServices Michigan Real Estate and The Originating MLS(found above), © 2026 Realcomp II Ltd. Shareholders. The information being provided is for consumers personal, non-commercial use and may not be used for any purpose other than to identify prospective properties consumers may be interested in purchasing.
 Midwest Real Estate Data (MRED) All information deemed reliable but not guaranteed. All properties are subject to prior sale, change or withdrawal. Neither listing broker(s) or information provider(s) shall be responsible for any typographical errors, misinformation, misprints and shall be held totally harmless. Listing(s) information is provided for consumer's personal, non-commercial use and may not be used for any purpose other than to identify prospective properties consumers may be interested in purchasing. The data relating to real estate for sale on this website comes in part from the Internet Data Exchange program of the Multiple Listing Service. Real estate listings held by brokerage firms other than Berkshire Hathaway HomeServices Michigan Real Estate may be marked with the Internet Data Exchange logo and detailed information about those properties will include the name of the listing broker(s) when required by the MLS. Copyright ©2026 All rights reserved.Based on information submitted to the MLS GRID as of September 22, 2026 12:21 AM UTC All data is obtained from various sources and may not have been verified by broker or MLS GRID. Supplied Open House Information is subject to change without notice.
Data is updated as of September 22, 2026 12:21 AM UTC
Midwest Real Estate Data (MRED) All information deemed reliable but not guaranteed. All properties are subject to prior sale, change or withdrawal. Neither listing broker(s) or information provider(s) shall be responsible for any typographical errors, misinformation, misprints and shall be held totally harmless. Listing(s) information is provided for consumer's personal, non-commercial use and may not be used for any purpose other than to identify prospective properties consumers may be interested in purchasing. The data relating to real estate for sale on this website comes in part from the Internet Data Exchange program of the Multiple Listing Service. Real estate listings held by brokerage firms other than Berkshire Hathaway HomeServices Michigan Real Estate may be marked with the Internet Data Exchange logo and detailed information about those properties will include the name of the listing broker(s) when required by the MLS. Copyright ©2026 All rights reserved.Based on information submitted to the MLS GRID as of September 22, 2026 12:21 AM UTC All data is obtained from various sources and may not have been verified by broker or MLS GRID. Supplied Open House Information is subject to change without notice.
Data is updated as of September 22, 2026 12:21 AM UTC
 MIBOR REALTOR® Association All information deemed reliable but not guaranteed. All properties are subject to prior sale, change or withdrawal. Neither listing broker(s) or information provider(s) shall be responsible for any typographical errors, misinformation, misprints and shall be held totally harmless. Listing(s) information is provided for consumer's personal, non-commercial use and may not be used for any purpose other than to identify prospective properties consumers may be interested in purchasing. The data relating to real estate for sale on this website comes in part from the Internet Data Exchange program of the Multiple Listing Service. Real estate listings held by brokerage firms other than Berkshire Hathaway HomeServices Michigan Real Estate may be marked with the Internet Data Exchange logo and detailed information about those properties will include the name of the listing broker(s) when required by the MLS. Copyright ©2026 All rights reserved.
Last Updated: September 22, 2026 12:33 AM UTC
MIBOR REALTOR® Association All information deemed reliable but not guaranteed. All properties are subject to prior sale, change or withdrawal. Neither listing broker(s) or information provider(s) shall be responsible for any typographical errors, misinformation, misprints and shall be held totally harmless. Listing(s) information is provided for consumer's personal, non-commercial use and may not be used for any purpose other than to identify prospective properties consumers may be interested in purchasing. The data relating to real estate for sale on this website comes in part from the Internet Data Exchange program of the Multiple Listing Service. Real estate listings held by brokerage firms other than Berkshire Hathaway HomeServices Michigan Real Estate may be marked with the Internet Data Exchange logo and detailed information about those properties will include the name of the listing broker(s) when required by the MLS. Copyright ©2026 All rights reserved.
Last Updated: September 22, 2026 12:33 AM UTC
 Provided through IDX via MiRealSource. Courtesy of MiRealSource Shareholder. Copyright MiRealSource.
The information published and disseminated by MiRealSource is communicated verbatim, without change by MiRealSource, as filed with MiRealSource by its members. The accuracy of all information, regardless of source, is not guaranteed or warranted. All information should be independently verified.
Copyright 2026 MiRealSource. All rights reserved. The information provided hereby constitutes proprietary
Provided through IDX via MiRealSource. Courtesy of MiRealSource Shareholder. Copyright MiRealSource.
The information published and disseminated by MiRealSource is communicated verbatim, without change by MiRealSource, as filed with MiRealSource by its members. The accuracy of all information, regardless of source, is not guaranteed or warranted. All information should be independently verified.
Copyright 2026 MiRealSource. All rights reserved. The information provided hereby constitutes proprietary
 IDX information is provided exclusively for consumers personal, non-commercial use and may not be used for any purpose other than to identify prospective properties consumers may be interested in purchasing. Data is deemed reliable but is not guaranteed accurate by the MLS. IDX information is provided by the Indiana Regional MLS.
Information last updated on September 22, 2026 12:37 AM UTC
IDX information is provided exclusively for consumers personal, non-commercial use and may not be used for any purpose other than to identify prospective properties consumers may be interested in purchasing. Data is deemed reliable but is not guaranteed accurate by the MLS. IDX information is provided by the Indiana Regional MLS.
Information last updated on September 22, 2026 12:37 AM UTC
 The content relating to real estate for sale and/or lease on this Web site comes in part from
the Internet Data eXchange ("IDX") program of the Northwest Indiana REALTORS® Association Multiple Listing Service ("NIRA MLS"). and is communicated verbatim, without change, as filed by its members. This information is being provided for the consumers' personal, noncommercial use and may not be used for any other purpose other than to identify prospective properties consumers may be interested in purchasing
The content relating to real estate for sale and/or lease on this Web site comes in part from
the Internet Data eXchange ("IDX") program of the Northwest Indiana REALTORS® Association Multiple Listing Service ("NIRA MLS"). and is communicated verbatim, without change, as filed by its members. This information is being provided for the consumers' personal, noncommercial use and may not be used for any other purpose other than to identify prospective properties consumers may be interested in purchasing
 Bay County REALTOR® Association All information deemed reliable but not guaranteed. All properties are subject to prior sale, change or withdrawal. Neither listing broker(s) or information provider(s) shall be responsible for any typographical errors, misinformation, misprints and shall be held totally harmless. Listing(s) information is provided for consumer's personal, non-commercial use and may not be used for any purpose other than to identify prospective properties consumers may be interested
 Midland Board of REALTORS® All information deemed reliable but not guaranteed. All properties are subject to prior sale, change or withdrawal. Neither listing broker(s) or information provider(s) shall be responsible for any typographical errors, misinformation, misprints and shall be held totally harmless. Listing(s) information is provided for consumer's personal, non-commercial use and may not be used for any purpose other than to identify prospective properties consumers may be interested
 Water Wonderland Board of REALTORS® All information deemed reliable but not guaranteed. All properties are subject to prior sale, change or withdrawal. Neither listing broker(s) or information provider(s) shall be responsible for any typographical errors, misinformation, misprints and shall be held totally harmless. Listing(s) information is provided for consumer's personal, non-commercial use and may not be used for any purpose other than to identify prospective properties consumers may be interested
 Northern Great Lakes REALTORS® MLS All information deemed reliable but not guaranteed. All properties are subject to prior sale, change or withdrawal. Neither listing broker(s) or information provider(s) shall be responsible for any typographical errors, misinformation, misprints and shall be held totally harmless. Listing(s) information is provided for consumer's personal, non-commercial use and may not be used for any purpose other than to identify prospective properties consumers may be interested
 Greater Lansing Association of Realtors® (GLAR) All information deemed reliable but not guaranteed. All properties are subject to prior sale, change or withdrawal. Neither listing broker(s) or information provider(s) shall be responsible for any typographical errors, misinformation, misprints and shall be held totally harmless. Listing(s) information is provided for consumer's personal, non-commercial use and may not be used for any purpose other than to identify prospective properties consumers
 Northern Michigan MLS; All information deemed reliable but not guaranteed. All properties are subject to prior sale, change or withdrawal. Neither listing broker(s) or information provider(s) shall be responsible for any typographical errors, misinformation, misprints and shall be held totally harmless. Listing(s) information is provided for consumer's personal, non-commercial use and may not be used for any purpose other than to identify prospective properties consumers may be interested in purchasing.
