










Address
5354 Pinnacle Point Drive Ne, Ada, MI
Price
$ 2,395,000
Property Attributes
- ID#26036434
- TypeSingle Family
- Listing Status Active
- CountyKENT
- CityAda
- AreaAda Twp
- NeighborhoodAda Twp
- Zip49301
- StyleCraftsman,Traditional
- Year Built2013
- Taxes$ 20783
- Price$ 2,395,000
- Bedrooms7
- Full Bathrooms7
- Half Bathrooms0
- Sqr Footage6756
- Lot Size2.25 Acres
Data Source:
Michigan Regional Information Center (MICHRIC)
Property Description
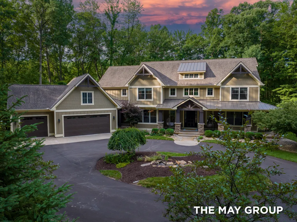
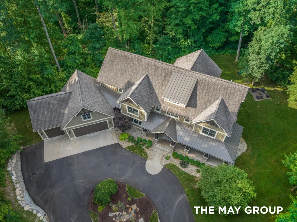
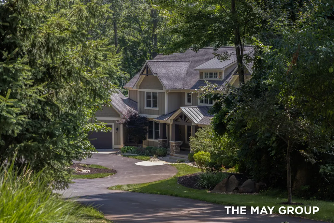
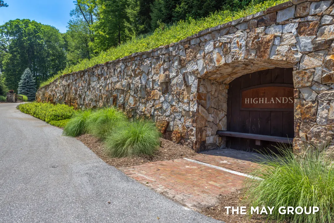
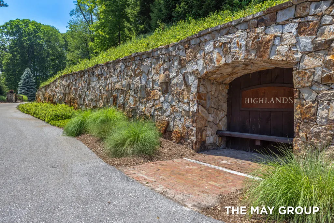
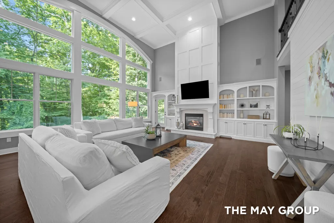
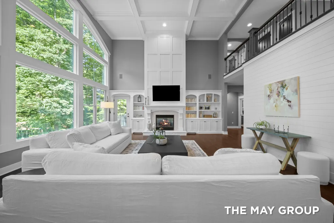
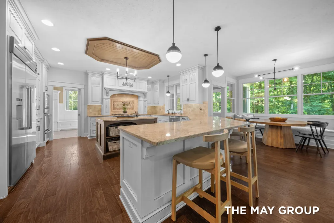
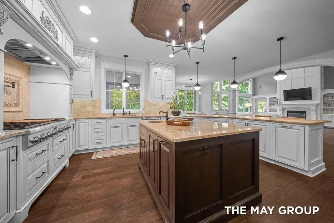
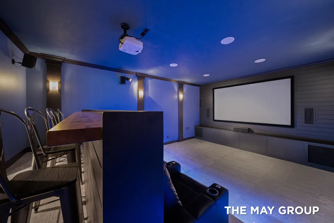
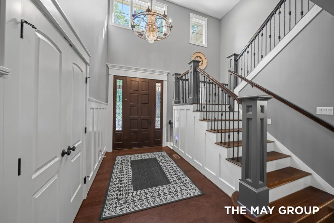
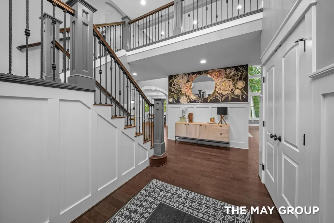
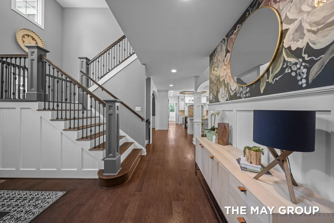
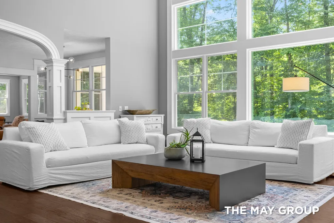
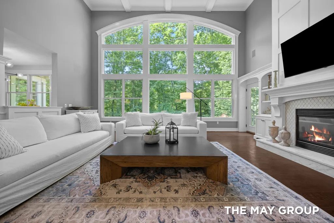
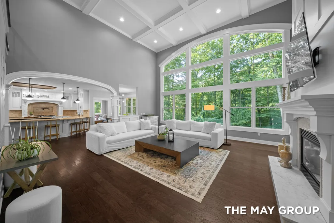
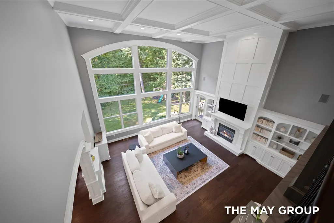
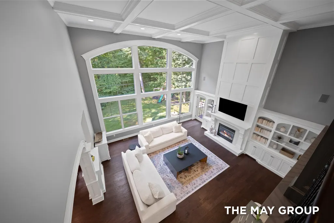
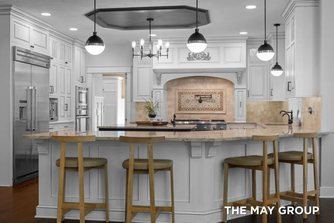
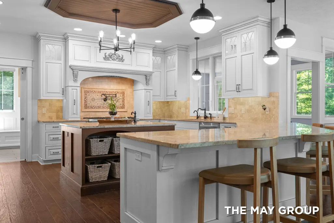
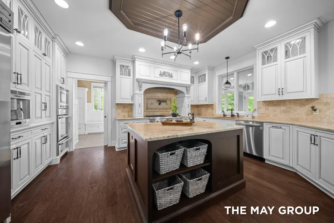
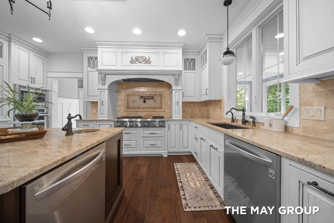
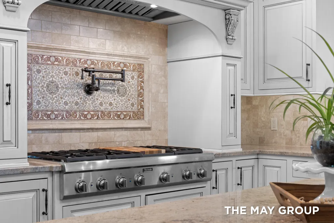
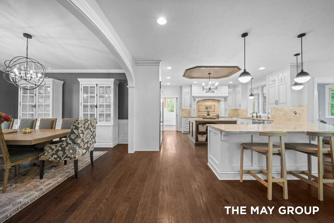
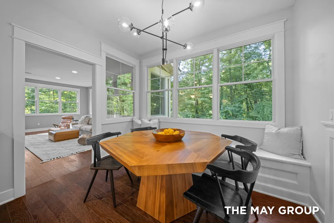
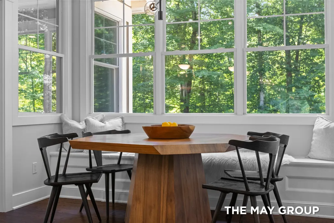
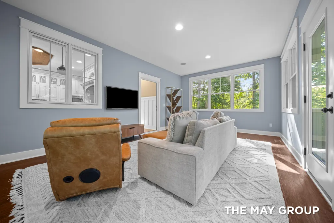
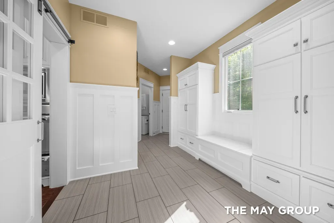
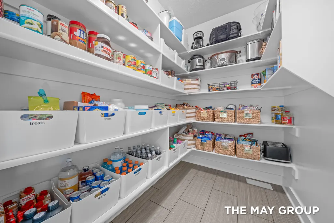
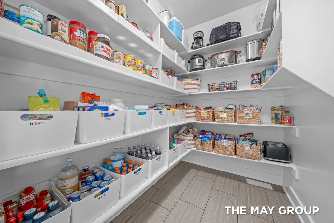
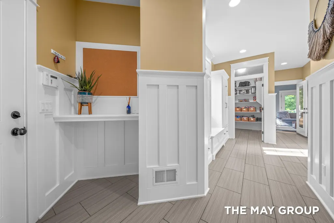
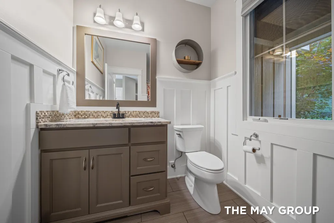
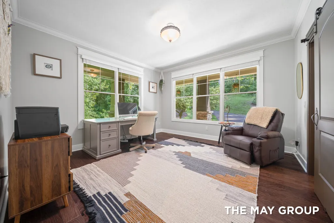
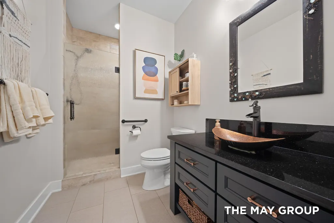
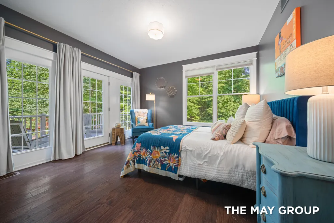
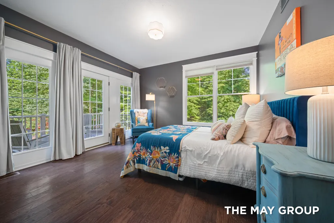
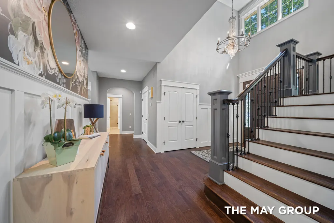
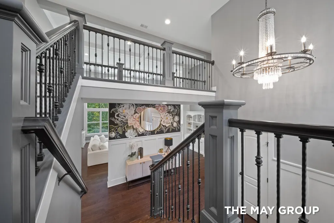
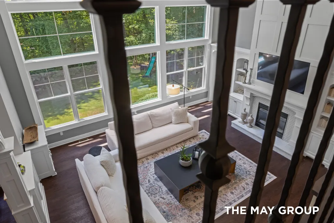
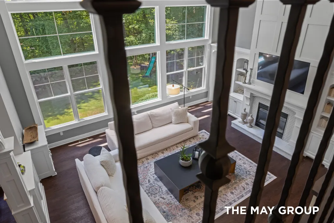
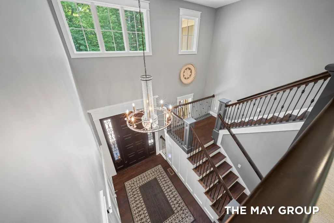
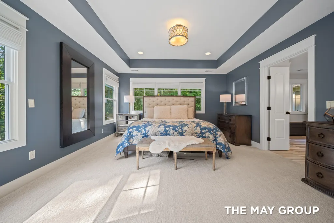
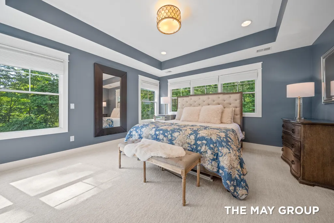
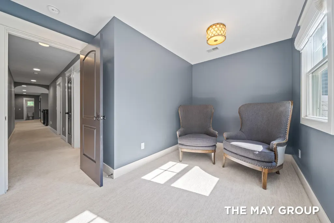
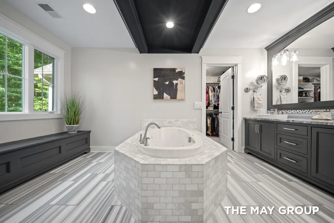
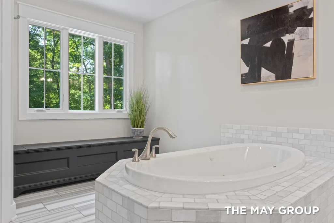
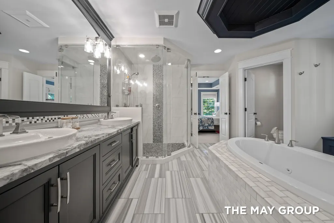
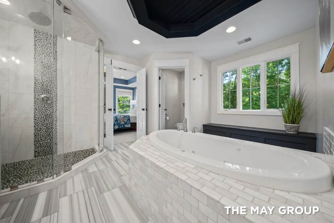
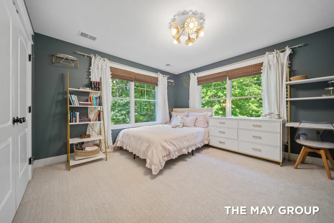
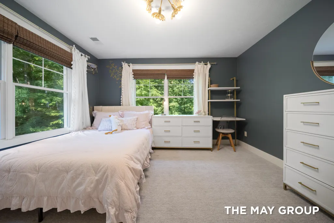
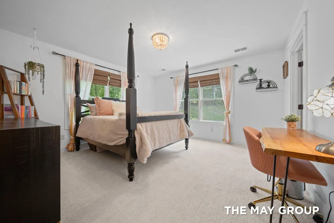
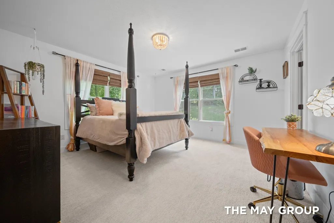
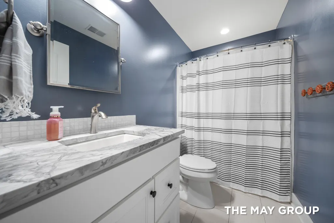
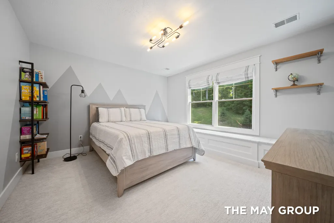
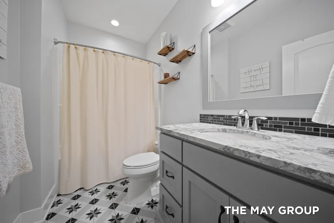
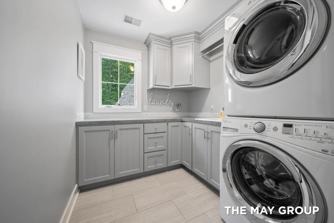
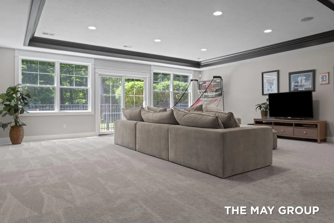
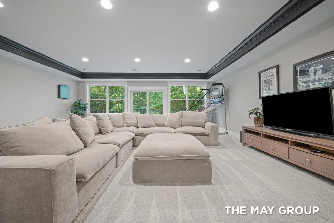
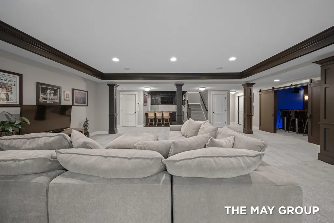
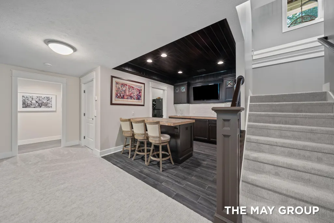
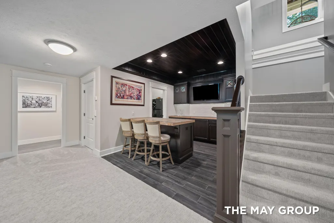
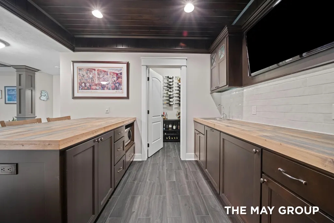
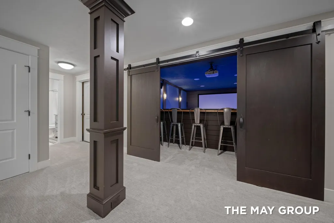
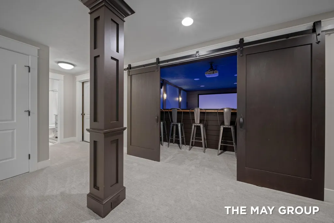
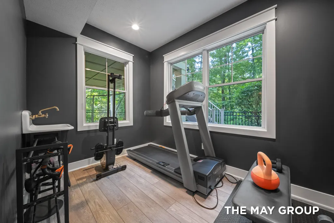
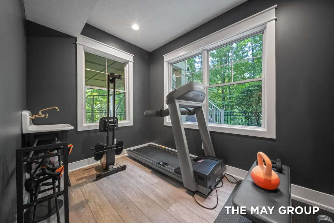
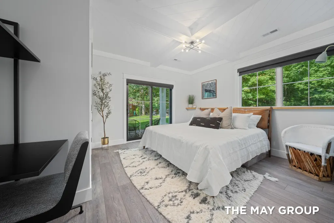
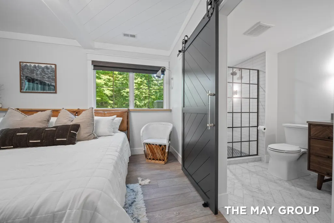
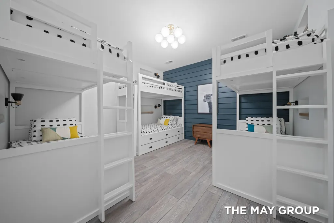
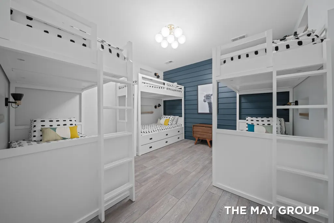
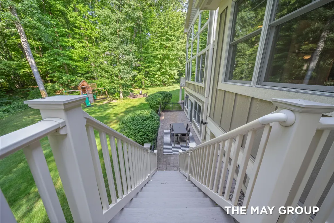
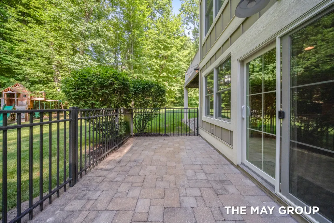
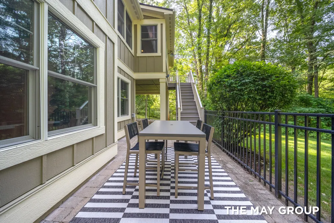
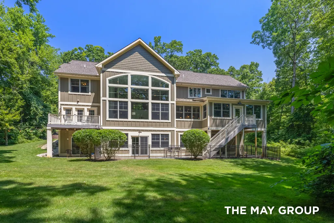
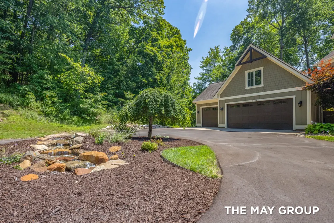
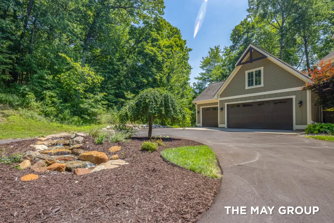
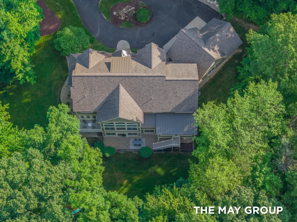
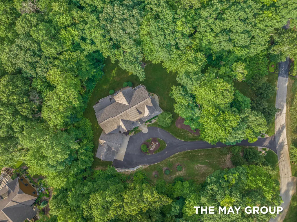
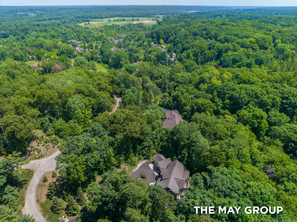
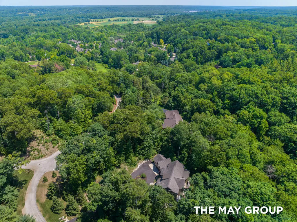
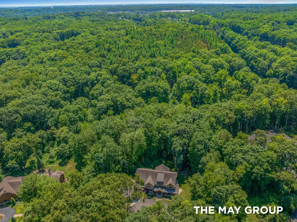
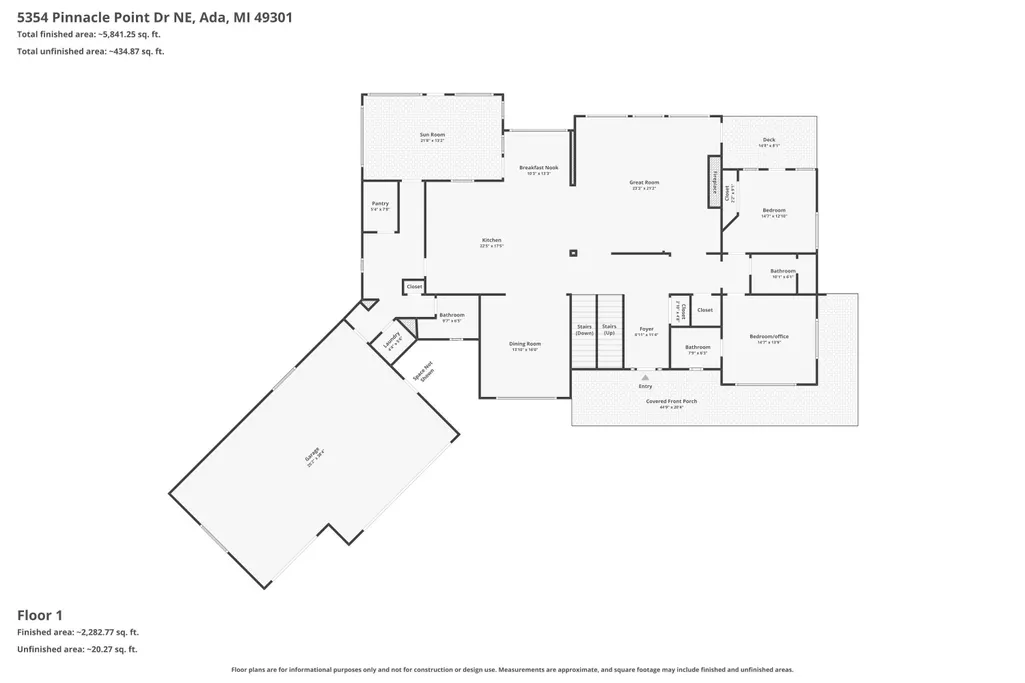
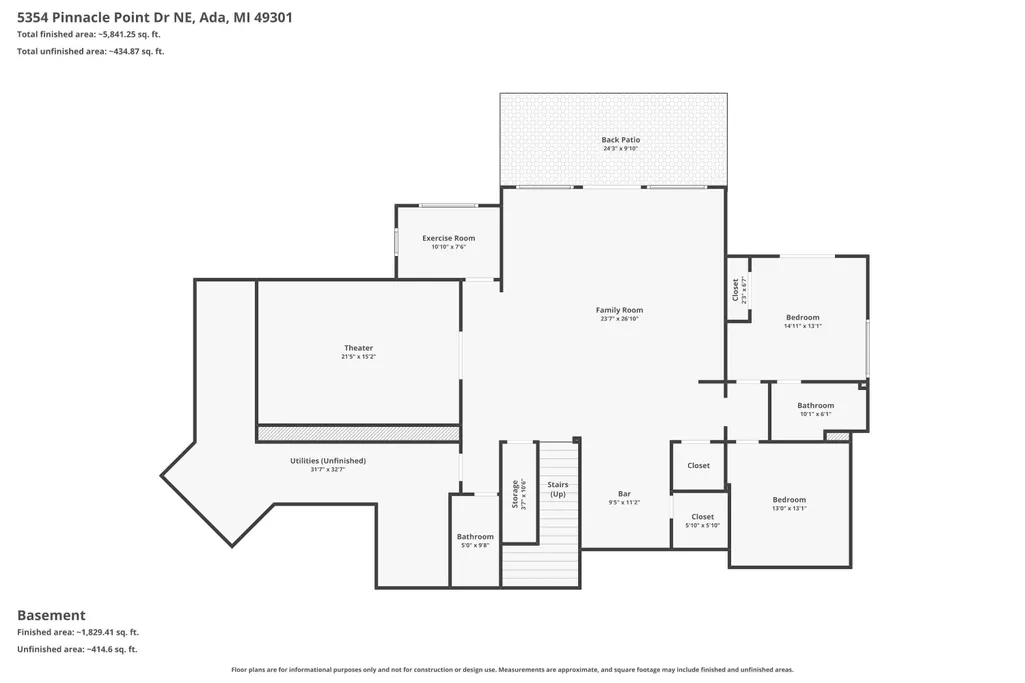
Welcome to 5354 Pinnacle Point Drive, an extraordinary former Engelsma Homes Parade Home set on a secluded 2.25-acre estate in Ada's prestigious Highlands neighborhood. Blending timeless architecture with exceptional craftsmanship, this remarkable residence offers over 6,700 square feet of refined living space, thoughtfully designed for both grand entertaining and everyday luxury. The dramatic two-story great room showcases handcrafted beamed ceilings and a breathtaking wall of windows overlooking the private setting. A designer kitchen, oversized walk-in pantry, four-season room, and two versatile main-floor bedrooms—including a private office—create effortless functionality. Upstairs, the elegant primary retreat features a spa-inspired bath with jetted tub, expansive walk-in closet, and a mezzanine overlooking the great room, while three additional bedrooms, including a beautiful ensuite, provide exceptional accommodations. The walkout level is an entertainer's dream with a luxury theater, expansive family room, wet bar, gym, bunk room, and private guest suite. Every detail has been considered, from dual laundry rooms and an elevator shaft servicing every level to a whole-house generator, reverse osmosis water system, and EV charger. Just steps from Roselle Park and miles of paved trails, only five minutes from charming Ada Village and ten minutes from downtown Grand Rapids, this is a rare opportunity to experience estate living without sacrificing everyday convenience.
| Elementary School | High School |
|---|---|
| Knapp Forest Elementary School | Forest Hills Eastern High School |
| Price History | |
|---|---|
| 7/16/2026 | Listed $2,450,000 |
| 8/13/2026 | 3$2,395,000 |
General Features
| Sewer | Septic Tank |
|---|---|
| Heating | Baseboard,Forced Air,Radiant |
| Cooling | Central Air |
| Utilities | Natural Gas Connected,High-Speed Internet |
| Possession | Close Plus 30 Days |
| Roof | Metal,Shingle |
| Appliances | Humidifier,Cooktop,Dishwasher,Disposal,Dryer,Freezer,Microwave,Oven,Range,Refrigerator,Washer |
| HOA Fee | 2895.0 |
| Garage Spaces | 3.0 |
| Association Fee Includes | Other,Snow Removal |
| Architectural Style | Craftsman,Traditional |
| Security Features | Closed Circuit Camera(s),Smoke Detector(s),Security System |
| Construction Materials | Stone,Wood Siding |
| Year Built | 2013 |
| Stories Count | 2 |
| Township | Ada Twp |
| Property Subtype | Single Family Residence |
| Tax Year | 2025 |
| Assoc Fee Paid Per | Annually |
| County | Kent |
| New Construction | No |
| Property Type | Residential |
| HOA | Yes |
| Attached Garage | Yes |
| Subdivision Name | The Highlands |
| Garage Y/N | Yes |
| Total Rooms | 15 |
| Full Baths | 7 |
| Status | Active |
| Directions | Grand River to Pinnacle Point |
| City | Ada |
| High School District | Forest Hills |
| Zoning Description | Residential |
| Lot Size Units | Acres |
| Lot Size Square Feet | 98299.0 |
| Carport Y/N | No |
| Listing Terms | Cash,Conventional |
| Land Lease Y/N | No |
| Tax Annual Amount | 20783.2 |
| Home Warranty Y/N | No |
| Lease Renewal Y/N | No |
| Additional Parcels Y/N | No |
| Rent Control Y/N | No |
| Virtual Tour | https://www.zillow.com/view-imx/e50aa4da-fc35-4d91-a64d-6b43fb5c35d1?setAttribution=mls&wl=true&initialViewType=pano&utm_source=dashboard |
| Builder Name | Engelsma Homes |
| Standard Status | Active |
| Occupancy Type | Owner |
| Tax Assessed Value | 659883 |
| MobileHomeRemainsYN | No |
| Legal Description | 411519475002 UNIT 2 * THE HIGHLANDS KENT COUNTY CONDOMINIUM SUBDIVISION PLAN NO.693 INSTRUMENT NO.20041104-0145970 AS AMENDED BY INSTRUMENT NO.20041222-0165528 & AS AMENDED BY INSTRUMENT NO.20180815- |
| Senior Community | None |
Interior Features
| Interior Amenities | Garage Door Opener,Wet Bar,Center Island,Pantry |
|---|---|
| Basement | Walk-Out Access |
| Flooring | Carpet,Tile,Wood |
| Total Fireplaces | 1 |
| Fireplace Features | Gas Log,Living Room |
| Air Conditioning Y/N | Yes |
| Heating Y/N | Yes |
| Window Features | Replacement |
| Fireplace Y/N | Yes |
| Laundry Features | Laundry Room,Main Level,Sink,Upper Level |
| Total Bedrooms | 7 |
| Below Grade Finished Area | 0.0 |
| Main Level Bedrooms | 2 |
| Total Baths | 7 |
| Pantry | True |
Exterior Features
| Exterior Amenities | Balcony,Play Equipment |
|---|---|
| Parking Features | Attached |
| Lot Features | Wooded,Cul-De-Sac |
| Water Source | Well |
| Lot Size Area | 2.25 |
| Spa | No |
| Building Area Total | 4682.0 |
| Lot Dimensions | 209.2x534.2x417.3x367.7 |
| Lot Size Acres | 2.25 |
| Road Surface Type | Paved |
| Waterfront Y/N | No |
| Road Frontage Type | Private Road |
| Other Equipment | Generator |
| Crops Included Y/N | No |
| Horse Y/N | No |
| Irrigation Water Rights Y/N | No |
Amenities
- Foreclosure
- Views
- Short Sale
- New Construction
- Adult 55+
- Lease To Own
- No HOA Fees
- Furnished
- Primary On Main
- Air Conditioning
- Seller Finance
- Green
- Fixer Upper
- Horse
- Golf
- Fireplace
- Deck
- Garage
- Basement
- Pool
Property vs Single Family Average in 49301
Price
Taxes
Year Built
Visits
In The Neighborhood
Just Listed
Ada
$ 1,250,000
6990-6992 2 Mile Road Ne
Ada, MI 49301
- Type
- Single Family
- Size
- 4,237 SqFt
- Rooms
- 4 Beds + 3.5 Baths
Primary On Main
Ada
$ 699,900
1675 Parnell Avenue Se
Ada, MI 49301
- Type
- Single Family
- Size
- 2,094 SqFt
- Rooms
- 3 Beds + 3.5 Baths
Views
Ada
$ 1,285,000
5760 Grand River Drive Ne
Ada, MI 49301
- Type
- Single Family
- Size
- 5,798 SqFt
- Rooms
- 5 Beds + 5.5 Baths
Open House
Ada
$ 750,000
1172 Dogwood Meadows Drive Se
Ada, MI 49301
- Type
- Single Family
- Size
- 3,509 SqFt
- Rooms
- 5 Beds + 3.5 Baths
Primary On Main
Ada
$ 1,290,000
7290 Knapp Street Ne
Ada, MI 49301
- Type
- Single Family
- Size
- 4,234 SqFt
- Rooms
- 4 Beds + 3.5 Baths
Golf Course
Ada
$ 447,000
956 Spaulding Avenue Se
Ada, MI 49301
- Type
- Single Family
- Size
- 2,546 SqFt
- Rooms
- 3 Beds + 3 Baths
Primary On Main
Ada
$ 1,099,000
8655 Conservation Street Ne
Ada, MI 49301
- Type
- Single Family
- Size
- 3,579 SqFt
- Rooms
- 4 Beds + 3.5 Baths
Primary On Main
Ada
$ 891,000
8548 Conservation Street Ne
Ada, MI 49301
- Type
- Single Family
- Size
- 3,444 SqFt
- Rooms
- 4 Beds + 3.5 Baths
Primary On Main
Ada
$ 974,876
9020 Bailey Drive Ne
Ada, MI 49301
- Type
- Single Family
- Size
- 2,642 SqFt
- Rooms
- 4 Beds + 3 Baths
New Construction
Ada
$ 3,490,000
6285 Wilden Ridge Drive Ne
Ada, MI 49301
- Type
- Single Family
- Size
- 5,480 SqFt
- Rooms
- 5 Beds + 4.5 Baths
Open House
Ada
$ 1,150,000
2469 Fairway Winds Court Ne
Ada, MI 49301
- Type
- Single Family
- Size
- 4,504 SqFt
- Rooms
- 6 Beds + 3.5 Baths
Primary On Main
Ada
$ 700,000
7200 Knapp Street Ne
Ada, MI 49301
- Type
- Single Family
- Size
- 2,605 SqFt
- Rooms
- 4 Beds + 2.5 Baths
Views
Ada
$ 1,250,000
5075 Spring Ridge Drive Ne
Ada, MI 49301
- Type
- Single Family
- Size
- 3,561 SqFt
- Rooms
- 3 Beds + 3.5 Baths
 Listing information is provided by Participants of the MichRIC MLS. IDX information is provided exclusively for personal, non-commercial use, and may not be used for any purpose other than to identify prospective properties consumers may be interested in purchasing. Information deemed reliable but not guaranteed. ©: MichRIC MLS. Last Update September 24, 2026 7:10 PM UTC
 IDX provided courtesy of Realcomp II Ltd., via Berkshire Hathaway HomeServices Michigan Real Estate and The Originating MLS(found above), © 2026 Realcomp II Ltd. Shareholders. The information being provided is for consumers personal, non-commercial use and may not be used for any purpose other than to identify prospective properties consumers may be interested in purchasing.
 Midwest Real Estate Data (MRED) All information deemed reliable but not guaranteed. All properties are subject to prior sale, change or withdrawal. Neither listing broker(s) or information provider(s) shall be responsible for any typographical errors, misinformation, misprints and shall be held totally harmless. Listing(s) information is provided for consumer's personal, non-commercial use and may not be used for any purpose other than to identify prospective properties consumers may be interested in purchasing. The data relating to real estate for sale on this website comes in part from the Internet Data Exchange program of the Multiple Listing Service. Real estate listings held by brokerage firms other than Berkshire Hathaway HomeServices Michigan Real Estate may be marked with the Internet Data Exchange logo and detailed information about those properties will include the name of the listing broker(s) when required by the MLS. Copyright ©2026 All rights reserved.Based on information submitted to the MLS GRID as of September 24, 2026 6:49 PM UTC All data is obtained from various sources and may not have been verified by broker or MLS GRID. Supplied Open House Information is subject to change without notice.
Data is updated as of September 24, 2026 6:49 PM UTC
Midwest Real Estate Data (MRED) All information deemed reliable but not guaranteed. All properties are subject to prior sale, change or withdrawal. Neither listing broker(s) or information provider(s) shall be responsible for any typographical errors, misinformation, misprints and shall be held totally harmless. Listing(s) information is provided for consumer's personal, non-commercial use and may not be used for any purpose other than to identify prospective properties consumers may be interested in purchasing. The data relating to real estate for sale on this website comes in part from the Internet Data Exchange program of the Multiple Listing Service. Real estate listings held by brokerage firms other than Berkshire Hathaway HomeServices Michigan Real Estate may be marked with the Internet Data Exchange logo and detailed information about those properties will include the name of the listing broker(s) when required by the MLS. Copyright ©2026 All rights reserved.Based on information submitted to the MLS GRID as of September 24, 2026 6:49 PM UTC All data is obtained from various sources and may not have been verified by broker or MLS GRID. Supplied Open House Information is subject to change without notice.
Data is updated as of September 24, 2026 6:49 PM UTC
 MIBOR REALTOR® Association All information deemed reliable but not guaranteed. All properties are subject to prior sale, change or withdrawal. Neither listing broker(s) or information provider(s) shall be responsible for any typographical errors, misinformation, misprints and shall be held totally harmless. Listing(s) information is provided for consumer's personal, non-commercial use and may not be used for any purpose other than to identify prospective properties consumers may be interested in purchasing. The data relating to real estate for sale on this website comes in part from the Internet Data Exchange program of the Multiple Listing Service. Real estate listings held by brokerage firms other than Berkshire Hathaway HomeServices Michigan Real Estate may be marked with the Internet Data Exchange logo and detailed information about those properties will include the name of the listing broker(s) when required by the MLS. Copyright ©2026 All rights reserved.
Last Updated: September 24, 2026 7:16 PM UTC
MIBOR REALTOR® Association All information deemed reliable but not guaranteed. All properties are subject to prior sale, change or withdrawal. Neither listing broker(s) or information provider(s) shall be responsible for any typographical errors, misinformation, misprints and shall be held totally harmless. Listing(s) information is provided for consumer's personal, non-commercial use and may not be used for any purpose other than to identify prospective properties consumers may be interested in purchasing. The data relating to real estate for sale on this website comes in part from the Internet Data Exchange program of the Multiple Listing Service. Real estate listings held by brokerage firms other than Berkshire Hathaway HomeServices Michigan Real Estate may be marked with the Internet Data Exchange logo and detailed information about those properties will include the name of the listing broker(s) when required by the MLS. Copyright ©2026 All rights reserved.
Last Updated: September 24, 2026 7:16 PM UTC
 Provided through IDX via MiRealSource. Courtesy of MiRealSource Shareholder. Copyright MiRealSource.
The information published and disseminated by MiRealSource is communicated verbatim, without change by MiRealSource, as filed with MiRealSource by its members. The accuracy of all information, regardless of source, is not guaranteed or warranted. All information should be independently verified.
Copyright 2026 MiRealSource. All rights reserved. The information provided hereby constitutes proprietary
Provided through IDX via MiRealSource. Courtesy of MiRealSource Shareholder. Copyright MiRealSource.
The information published and disseminated by MiRealSource is communicated verbatim, without change by MiRealSource, as filed with MiRealSource by its members. The accuracy of all information, regardless of source, is not guaranteed or warranted. All information should be independently verified.
Copyright 2026 MiRealSource. All rights reserved. The information provided hereby constitutes proprietary
 IDX information is provided exclusively for consumers personal, non-commercial use and may not be used for any purpose other than to identify prospective properties consumers may be interested in purchasing. Data is deemed reliable but is not guaranteed accurate by the MLS. IDX information is provided by the Indiana Regional MLS.
Information last updated on September 24, 2026 4:38 PM UTC
IDX information is provided exclusively for consumers personal, non-commercial use and may not be used for any purpose other than to identify prospective properties consumers may be interested in purchasing. Data is deemed reliable but is not guaranteed accurate by the MLS. IDX information is provided by the Indiana Regional MLS.
Information last updated on September 24, 2026 4:38 PM UTC
 The content relating to real estate for sale and/or lease on this Web site comes in part from
the Internet Data eXchange ("IDX") program of the Northwest Indiana REALTORS® Association Multiple Listing Service ("NIRA MLS"). and is communicated verbatim, without change, as filed by its members. This information is being provided for the consumers' personal, noncommercial use and may not be used for any other purpose other than to identify prospective properties consumers may be interested in purchasing
The content relating to real estate for sale and/or lease on this Web site comes in part from
the Internet Data eXchange ("IDX") program of the Northwest Indiana REALTORS® Association Multiple Listing Service ("NIRA MLS"). and is communicated verbatim, without change, as filed by its members. This information is being provided for the consumers' personal, noncommercial use and may not be used for any other purpose other than to identify prospective properties consumers may be interested in purchasing
 Bay County REALTOR® Association All information deemed reliable but not guaranteed. All properties are subject to prior sale, change or withdrawal. Neither listing broker(s) or information provider(s) shall be responsible for any typographical errors, misinformation, misprints and shall be held totally harmless. Listing(s) information is provided for consumer's personal, non-commercial use and may not be used for any purpose other than to identify prospective properties consumers may be interested
 Midland Board of REALTORS® All information deemed reliable but not guaranteed. All properties are subject to prior sale, change or withdrawal. Neither listing broker(s) or information provider(s) shall be responsible for any typographical errors, misinformation, misprints and shall be held totally harmless. Listing(s) information is provided for consumer's personal, non-commercial use and may not be used for any purpose other than to identify prospective properties consumers may be interested
 Water Wonderland Board of REALTORS® All information deemed reliable but not guaranteed. All properties are subject to prior sale, change or withdrawal. Neither listing broker(s) or information provider(s) shall be responsible for any typographical errors, misinformation, misprints and shall be held totally harmless. Listing(s) information is provided for consumer's personal, non-commercial use and may not be used for any purpose other than to identify prospective properties consumers may be interested
 Northern Great Lakes REALTORS® MLS All information deemed reliable but not guaranteed. All properties are subject to prior sale, change or withdrawal. Neither listing broker(s) or information provider(s) shall be responsible for any typographical errors, misinformation, misprints and shall be held totally harmless. Listing(s) information is provided for consumer's personal, non-commercial use and may not be used for any purpose other than to identify prospective properties consumers may be interested
 Greater Lansing Association of Realtors® (GLAR) All information deemed reliable but not guaranteed. All properties are subject to prior sale, change or withdrawal. Neither listing broker(s) or information provider(s) shall be responsible for any typographical errors, misinformation, misprints and shall be held totally harmless. Listing(s) information is provided for consumer's personal, non-commercial use and may not be used for any purpose other than to identify prospective properties consumers
 Northern Michigan MLS; All information deemed reliable but not guaranteed. All properties are subject to prior sale, change or withdrawal. Neither listing broker(s) or information provider(s) shall be responsible for any typographical errors, misinformation, misprints and shall be held totally harmless. Listing(s) information is provided for consumer's personal, non-commercial use and may not be used for any purpose other than to identify prospective properties consumers may be interested in purchasing.
