
Primary on Main - Eco Friendly
Address
30 Robinhood Place, West Lafayette, IN
Price
$ 674,000
Property Attributes
- ID#202617804
- TypeSingle Family
- Listing Status Active
- CountyTIPPECANOE
- CityWest Lafayette
- AreaWabash
- NeighborhoodSherwood Forest
- Zip47906
- StyleSite-Built Home
- Year Built1992
- Taxes$ 2893
- Price$ 674,000
- Bedrooms3
- Full Bathrooms2
- Half Bathrooms1
- Sqr Footage3488
- Lot Size0.475 Acres
Data Source:
Indiana Regional MLS (IRMLS)
Property Description
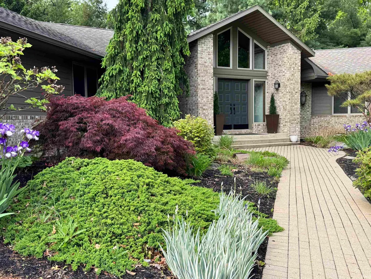
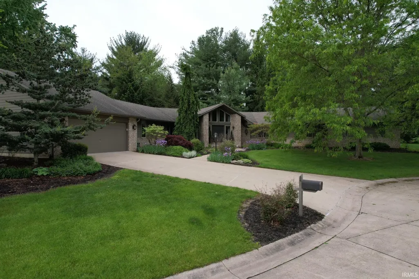
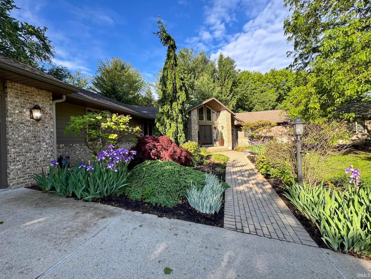
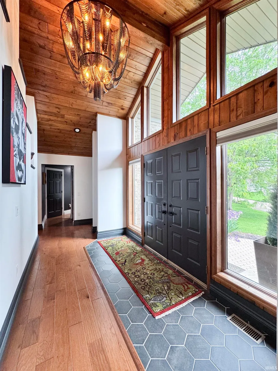
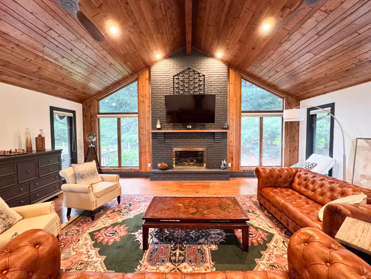
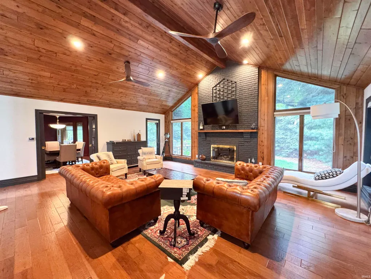
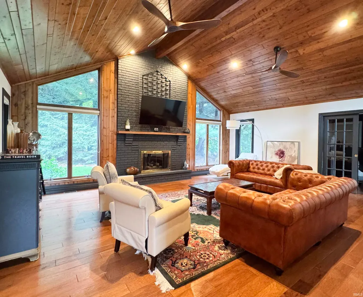
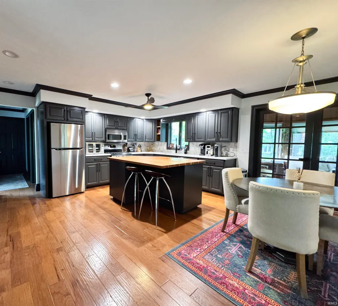
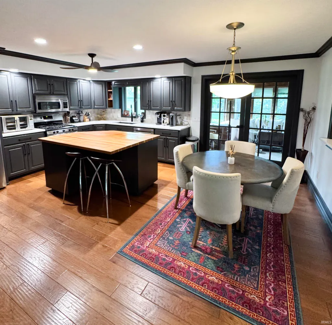
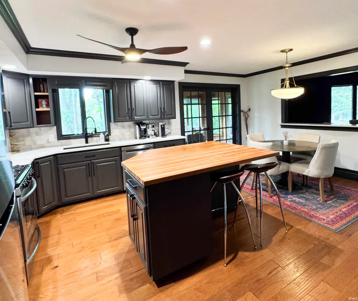
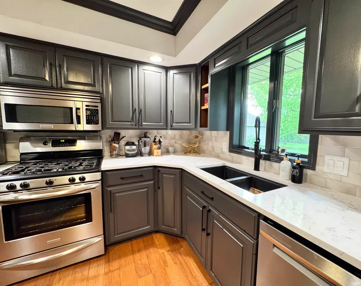
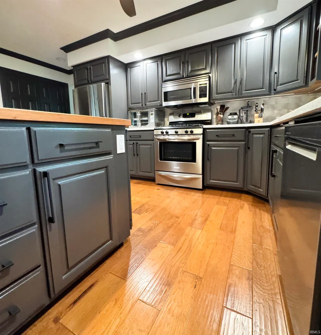
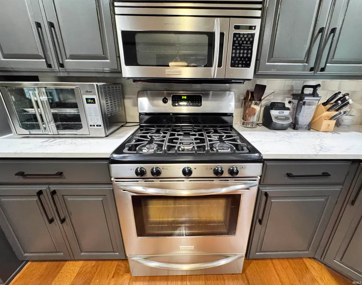
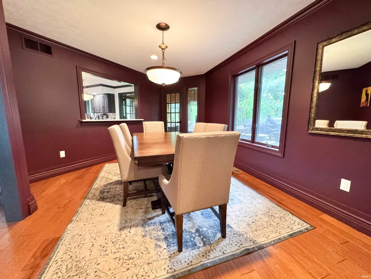
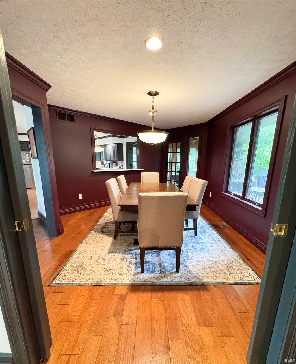
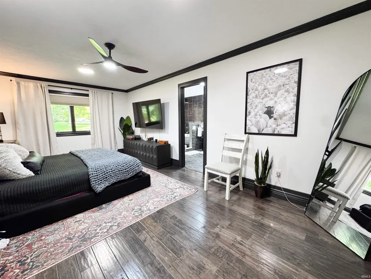
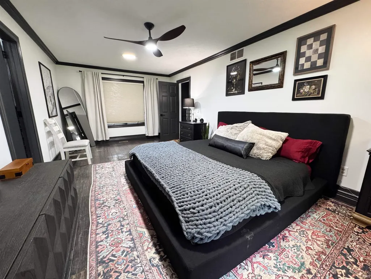
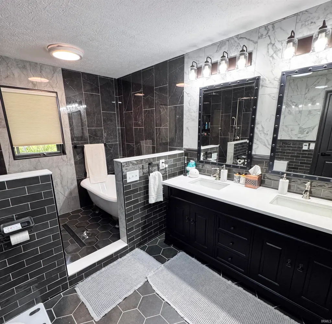
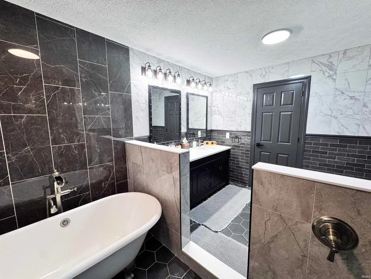
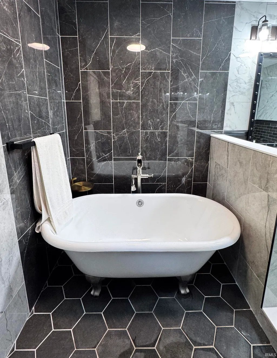
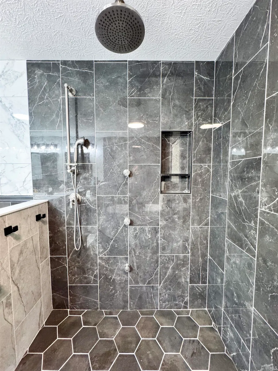
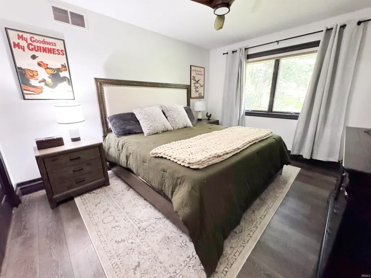
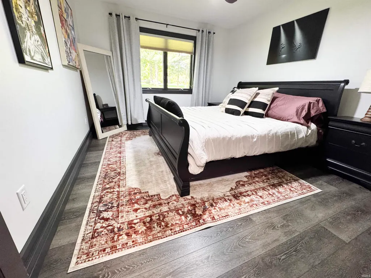
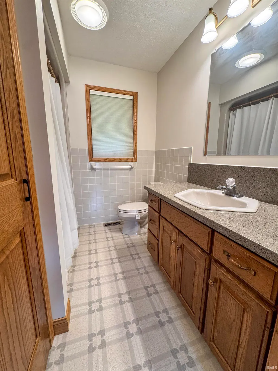
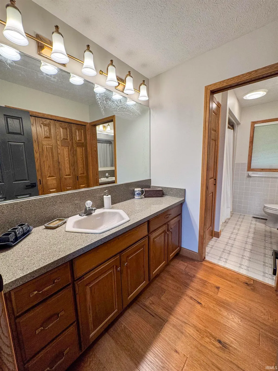
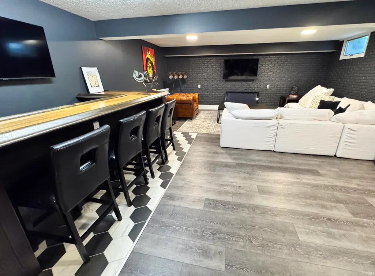
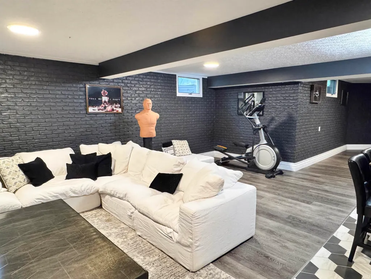
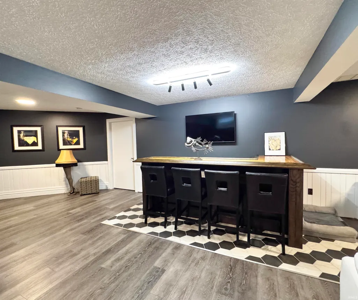
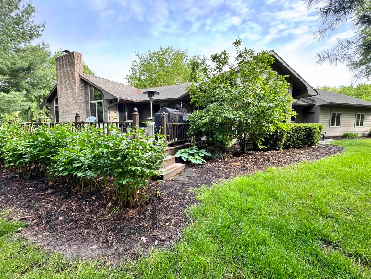
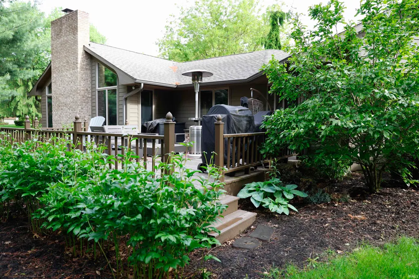
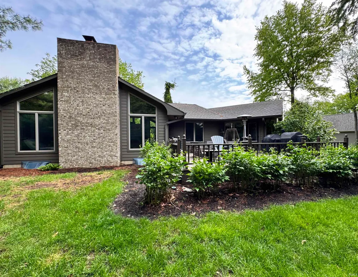
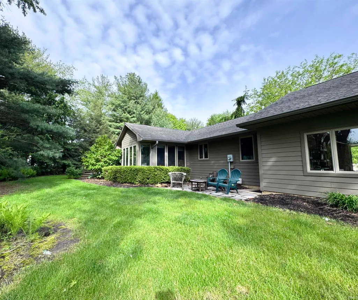
Welcome to this custom-built executive home offering an exceptional blend of comfort and modern living. This is a unique and impressive floor plan with convenient one-level living plus a beautifully finished basement, all nestled within professionally landscaped grounds designed for both relaxation and entertaining. Step through the grand foyer into an open and inviting great room featuring vaulted ceilings, custom wood floors and ceilings, and a stunning brick fireplace that creates a warm yet sophisticated centerpiece. The thoughtfully designed layout also includes a private home office with sliding French doors, a formal dining room, and an expansive all-seasons room filled with natural light. The updated chefs kitchen is a true showstopper, complete with stainless steel appliances, quartz countertops, a large butcher block island, and custom Zinn Hickory cabinetry perfectly blending style and functionality for everyday living or hosting guests. The home offers 3 spacious bedrooms and 2.5 baths, including a fully remodeled primary suite designed as a private spa-like retreat. The luxurious master bath features a claw foot soaking tub, oversized shower with rain head, adjustable shower head, and three body sprays, along with a custom-designed master closet. Outdoor living is equally impressive with a large deck and additional patio space overlooking the beautifully maintained property ideal for entertaining or peaceful evenings at home. Recent upgrades throughout the home include: New energy-efficient HVAC system with integrated hotel-style aroma system, EV charger in the garage, All upgraded LED lighting, New trim and crown molding throughout. This exceptional property offers timeless craftsmanship, upscale finishes, and modern conveniences in a truly stunning setting.
| Elementary School | Middle School | High School |
|---|---|---|
| Klondike Elementary School | Klondike Middle School | William Henry Harrison High School |
| Price History | |
|---|---|
| 5/12/2026 | Listed $689,000 |
| 8/6/2026 | 3$674,000 |
General Features
| Sewer | City |
|---|---|
| Heating | Gas,Forced Air |
| Kitchen Level | Main |
| Cooling | Central Air |
| Laundry Y/N | Main |
| Fireplaces | Yes |
| Garage | Attached |
| Amenities | 1st Bdrm En Suite,Bar,Ceilings-Vaulted,Closet(s) Walk-in,Countertops-Solid Surf,Deck Open,Eat-In Kitchen,Garage Door Opener,Kitchen Island,Landscaped,Pocket Doors,Main Level Bedroom Suite,Bidet |
| Status | Active |
| Full Baths | 2 |
| Half Baths | 1 |
| Bathrooms | 3 |
| Year Built | 1992 |
| New Construction | No |
| Subdivision | Sherwood Forest |
| Style | Other |
| Township | Wabash |
| Class | RESIDENTIAL |
| Type | Site-Built Home |
| Age | 34 |
| FIPS Code | 18157 |
| Associated Document Count | 2 |
| REO | No |
| Status | Active |
| Auction Y/N | No |
| Dining Room Level | Main |
| Annual Taxes | 2893 |
| Area | Tippecanoe County |
| Location | Near College Campus |
| High School | William Henry Harrison |
| City | West Lafayette |
| School District | Tippecanoe School Corp. |
| Assoc. Dues Frequency | Not Applicable |
| Energy Efficient | Appliances,Electrical/Lighting,HVAC |
| Total Sq Ft | 3788 |
| Elementary School | Klondike |
| Middle School | Klondike |
| Legal Description | SHERWOOD FOREST SD PT 3 LOT 39 |
| Virtual Tour | https://www.propertypanorama.com/instaview/irmls/202617804 |
| Agent First Name | Lori |
| Agent Last Name | Crampton |
| DOM | 127 |
| Tax Year | 2026 |
| PROPOSED FINANCING | Cash,Conventional |
Interior Features
| Basement | Partial Basement,Partially Finished |
|---|---|
| Fireplace(s) | 1 |
| Flooring | Hardwood Floors,Laminate,Tile |
| HVAC | Ceiling Fan,High Efficiency Furnace |
| Kitchen Length | 19 |
| Laundry Room Width | 9 |
| Laundry Room Length | 12 |
| Kitchen Width | 19 |
| Beds | 3 |
| Total Rooms | 9 |
| Dining Room Length | 18 |
| Dining Room Width | 13 |
| Fireplace | Living/Great Rm,Gas Log |
| Family Room Width | 19 |
| Living Room Width | 19 |
| Family Room Length | 41 |
| Living Room Length | 23 |
| Full Baths Main | 2 |
| Total Finished SqFt | 3488 |
| Basement Y/N | Yes |
| Above Grade Bedrooms | 3 |
| Half Baths Main | 1 |
| 1st Bedroom Level | Main |
| 1st Bedroom Width | 12 |
| 2nd Bedroom Length | 13 |
| 2nd Bedroom Level | Main |
| 2nd Bedroom Width | 11 |
| 3rd Bedroom Length | 13 |
| 3rd Bedroom Level | Main |
| 3rd Bedroom Width | 11 |
| Above Grade Finished SqFt | 2906 |
| Below Grade Finished SqFt | 582 |
| Below Grade Unfin. SqFt | 300 |
| Extra Room Description | All Seasons Room |
| Extra Room Length | 23 |
| Extra Room Level | Main |
| Extra Room Width | 8 |
| Living/Great Rm Level | Main |
| Basement Material | Poured Concrete |
Exterior Features
| Exterior | Brick,Wood,Cement Board |
|---|---|
| Pool | No |
| Garage Length | 26 |
| Garage Width | 25 |
| Lot Size Area | 20691 |
| Lot Dimensions | 0.4800 |
| Lot Description | Cul-De-Sac,Level,Partially Wooded |
| Garage SqFt | 650 |
| Water Features | None |
| Approx. Lot Size Acres | 0.475 |
| Garage Capacity | 2 |
| ROOF MATERIAL | Shingle |
| Waterfront Y/N | No |
| Garage Y/N | Yes |
Amenities
- Foreclosure
- Views
- New Construction
- Adult 55+
- Lease To Own
- No HOA Fees
- Furnished
- Primary On Main
- Air Conditioning
- Seller Finance
- Green
- Fixer Upper
- Horse
- Golf
- Fireplace
- Deck
- Garage
- Basement
- Pool
 IDX information is provided exclusively for consumers personal, non-commercial use and may not be used for any purpose other than to identify prospective properties consumers may be interested in purchasing. Data is deemed reliable but is not guaranteed accurate by the MLS. IDX information is provided by the Indiana Regional MLS.
Information last updated on September 18, 2026 10:39 PM UTC
IDX information is provided exclusively for consumers personal, non-commercial use and may not be used for any purpose other than to identify prospective properties consumers may be interested in purchasing. Data is deemed reliable but is not guaranteed accurate by the MLS. IDX information is provided by the Indiana Regional MLS.
Information last updated on September 18, 2026 10:39 PM UTC
Property vs Single Family Average in 47906
Price
Taxes
Year Built
Visits
In The Neighborhood
Just Listed
Easton Twp
$ 139,900
218 Whispering Creek Drive
Easton Twp, MI 48846
- Type
- Single Family
- Size
- 1,568 SqFt
- Rooms
- 3 Beds + 2 Baths
Just Listed
Anderson
$ 359,900
6610 Rosalind Lane
Anderson, IN 46013
- Type
- Single Family
Listed by Joseph Wootan of Listwithfreedom.com

 Listing information is provided by Participants of the MichRIC MLS. IDX information is provided exclusively for personal, non-commercial use, and may not be used for any purpose other than to identify prospective properties consumers may be interested in purchasing. Information deemed reliable but not guaranteed. ©: MichRIC MLS. Last Update September 18, 2026 10:17 PM UTC
 IDX provided courtesy of Realcomp II Ltd., via Berkshire Hathaway HomeServices Michigan Real Estate and The Originating MLS(found above), © 2026 Realcomp II Ltd. Shareholders. The information being provided is for consumers personal, non-commercial use and may not be used for any purpose other than to identify prospective properties consumers may be interested in purchasing.
 MIBOR REALTOR® Association All information deemed reliable but not guaranteed. All properties are subject to prior sale, change or withdrawal. Neither listing broker(s) or information provider(s) shall be responsible for any typographical errors, misinformation, misprints and shall be held totally harmless. Listing(s) information is provided for consumer's personal, non-commercial use and may not be used for any purpose other than to identify prospective properties consumers may be interested in purchasing. The data relating to real estate for sale on this website comes in part from the Internet Data Exchange program of the Multiple Listing Service. Real estate listings held by brokerage firms other than Berkshire Hathaway HomeServices Michigan Real Estate may be marked with the Internet Data Exchange logo and detailed information about those properties will include the name of the listing broker(s) when required by the MLS. Copyright ©2026 All rights reserved.
Last Updated: September 18, 2026 10:09 PM UTC
MIBOR REALTOR® Association All information deemed reliable but not guaranteed. All properties are subject to prior sale, change or withdrawal. Neither listing broker(s) or information provider(s) shall be responsible for any typographical errors, misinformation, misprints and shall be held totally harmless. Listing(s) information is provided for consumer's personal, non-commercial use and may not be used for any purpose other than to identify prospective properties consumers may be interested in purchasing. The data relating to real estate for sale on this website comes in part from the Internet Data Exchange program of the Multiple Listing Service. Real estate listings held by brokerage firms other than Berkshire Hathaway HomeServices Michigan Real Estate may be marked with the Internet Data Exchange logo and detailed information about those properties will include the name of the listing broker(s) when required by the MLS. Copyright ©2026 All rights reserved.
Last Updated: September 18, 2026 10:09 PM UTC
 Provided through IDX via MiRealSource. Courtesy of MiRealSource Shareholder. Copyright MiRealSource.
The information published and disseminated by MiRealSource is communicated verbatim, without change by MiRealSource, as filed with MiRealSource by its members. The accuracy of all information, regardless of source, is not guaranteed or warranted. All information should be independently verified.
Copyright 2026 MiRealSource. All rights reserved. The information provided hereby constitutes proprietary
Provided through IDX via MiRealSource. Courtesy of MiRealSource Shareholder. Copyright MiRealSource.
The information published and disseminated by MiRealSource is communicated verbatim, without change by MiRealSource, as filed with MiRealSource by its members. The accuracy of all information, regardless of source, is not guaranteed or warranted. All information should be independently verified.
Copyright 2026 MiRealSource. All rights reserved. The information provided hereby constitutes proprietary
 The content relating to real estate for sale and/or lease on this Web site comes in part from
the Internet Data eXchange ("IDX") program of the Northwest Indiana REALTORS® Association Multiple Listing Service ("NIRA MLS"). and is communicated verbatim, without change, as filed by its members. This information is being provided for the consumers' personal, noncommercial use and may not be used for any other purpose other than to identify prospective properties consumers may be interested in purchasing
The content relating to real estate for sale and/or lease on this Web site comes in part from
the Internet Data eXchange ("IDX") program of the Northwest Indiana REALTORS® Association Multiple Listing Service ("NIRA MLS"). and is communicated verbatim, without change, as filed by its members. This information is being provided for the consumers' personal, noncommercial use and may not be used for any other purpose other than to identify prospective properties consumers may be interested in purchasing
 Bay County REALTOR® Association All information deemed reliable but not guaranteed. All properties are subject to prior sale, change or withdrawal. Neither listing broker(s) or information provider(s) shall be responsible for any typographical errors, misinformation, misprints and shall be held totally harmless. Listing(s) information is provided for consumer's personal, non-commercial use and may not be used for any purpose other than to identify prospective properties consumers may be interested
 Midland Board of REALTORS® All information deemed reliable but not guaranteed. All properties are subject to prior sale, change or withdrawal. Neither listing broker(s) or information provider(s) shall be responsible for any typographical errors, misinformation, misprints and shall be held totally harmless. Listing(s) information is provided for consumer's personal, non-commercial use and may not be used for any purpose other than to identify prospective properties consumers may be interested
 Water Wonderland Board of REALTORS® All information deemed reliable but not guaranteed. All properties are subject to prior sale, change or withdrawal. Neither listing broker(s) or information provider(s) shall be responsible for any typographical errors, misinformation, misprints and shall be held totally harmless. Listing(s) information is provided for consumer's personal, non-commercial use and may not be used for any purpose other than to identify prospective properties consumers may be interested
 Northern Great Lakes REALTORS® MLS All information deemed reliable but not guaranteed. All properties are subject to prior sale, change or withdrawal. Neither listing broker(s) or information provider(s) shall be responsible for any typographical errors, misinformation, misprints and shall be held totally harmless. Listing(s) information is provided for consumer's personal, non-commercial use and may not be used for any purpose other than to identify prospective properties consumers may be interested
 Greater Lansing Association of Realtors® (GLAR) All information deemed reliable but not guaranteed. All properties are subject to prior sale, change or withdrawal. Neither listing broker(s) or information provider(s) shall be responsible for any typographical errors, misinformation, misprints and shall be held totally harmless. Listing(s) information is provided for consumer's personal, non-commercial use and may not be used for any purpose other than to identify prospective properties consumers
 Northern Michigan MLS; All information deemed reliable but not guaranteed. All properties are subject to prior sale, change or withdrawal. Neither listing broker(s) or information provider(s) shall be responsible for any typographical errors, misinformation, misprints and shall be held totally harmless. Listing(s) information is provided for consumer's personal, non-commercial use and may not be used for any purpose other than to identify prospective properties consumers may be interested in purchasing.
