
Waterfront - Primary on Main


Address
5933 Deer Hollow Road, Auburn, IN
Price
$ 950,000
Property Attributes
- ID#202638926
- TypeSingle Family
- Listing Status Active
- CountyALLEN
- CityAuburn
- AreaCedar Creek
- NeighborhoodDeer Hollow
- Zip46706
- StyleFrench Provincial
- Year Built2019
- Taxes$ 7203
- Price$ 950,000
- Bedrooms5
- Full Bathrooms3
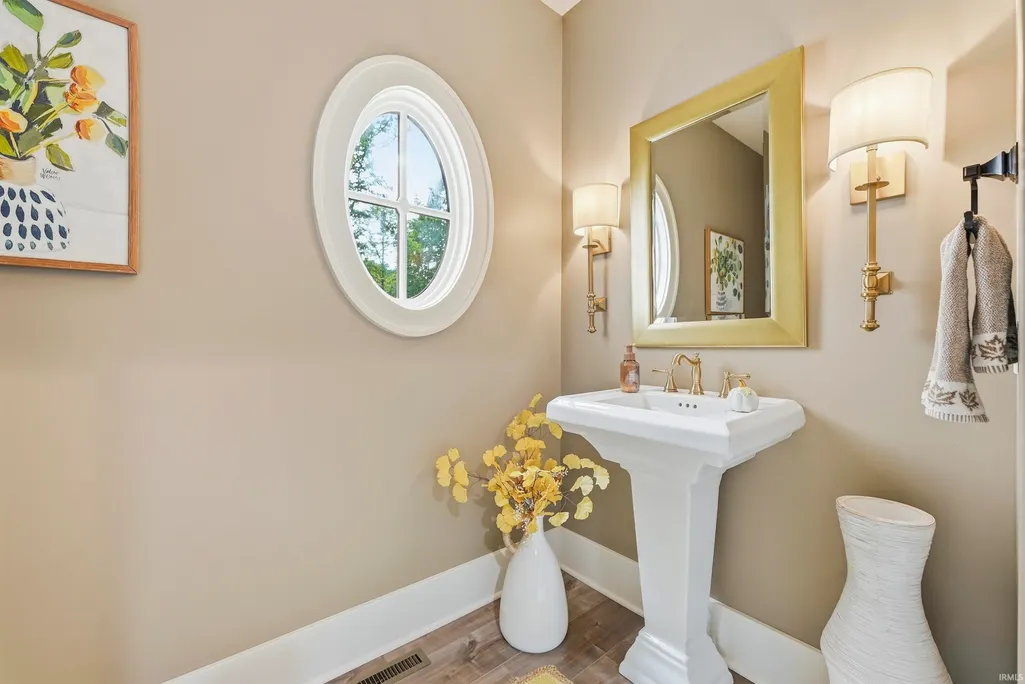
- Half Bathrooms1
- Sqr Footage4982
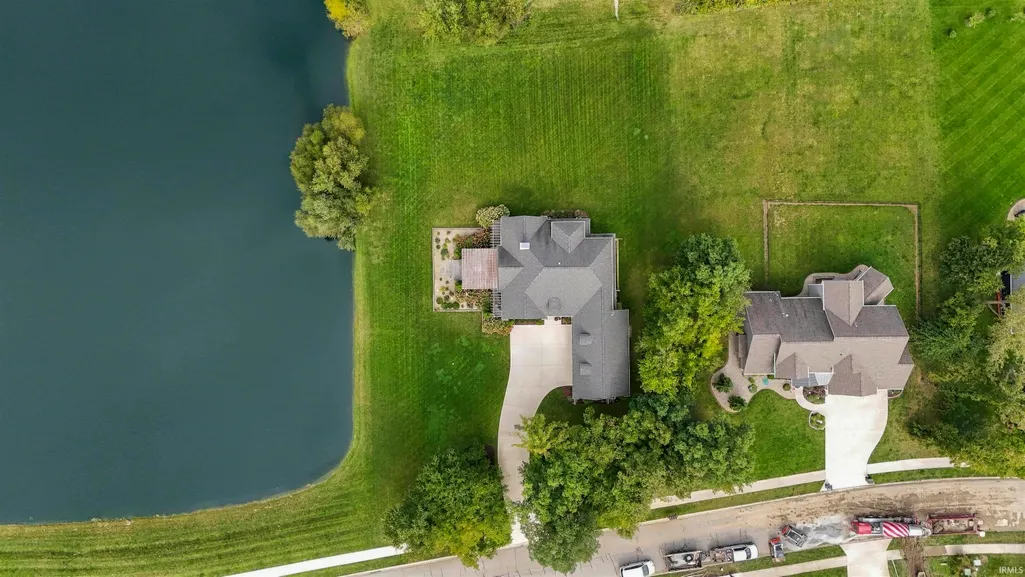
- Lot Size0.7608 Acres
Data Source:
Indiana Regional MLS (IRMLS)
Property Description
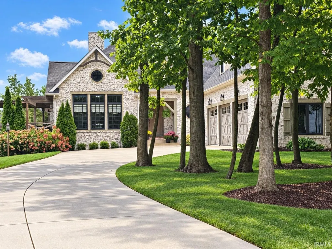
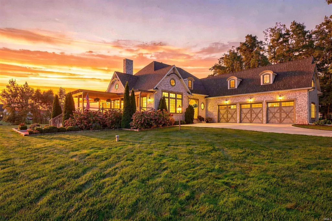
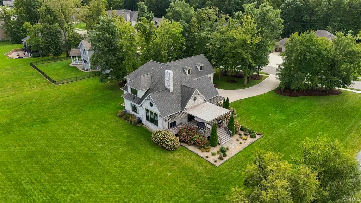
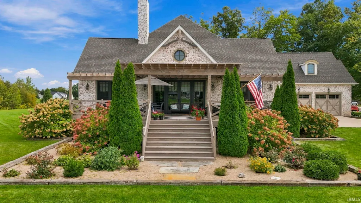
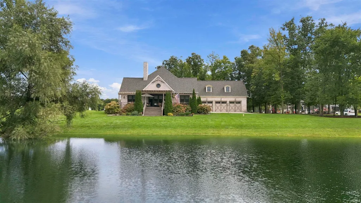
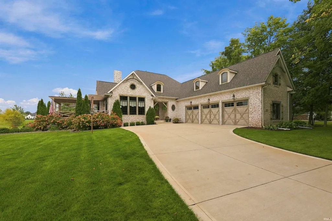
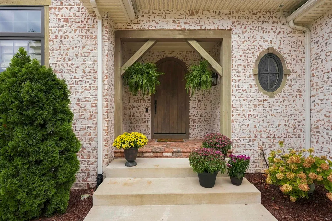
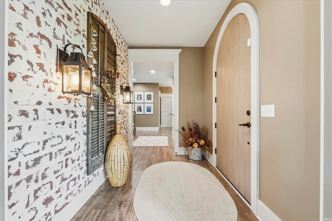
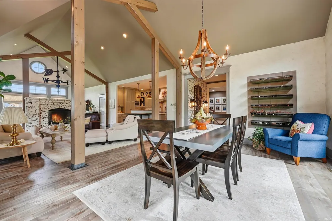
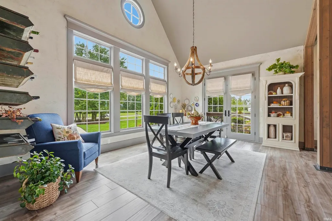
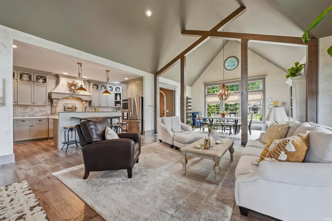
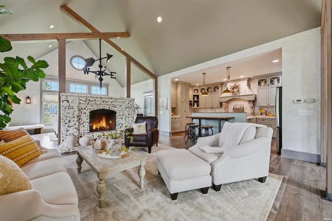
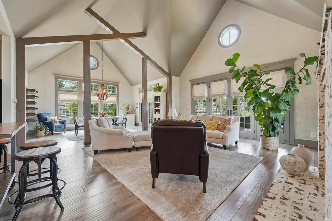
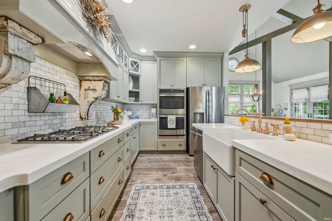
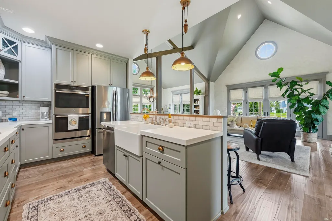
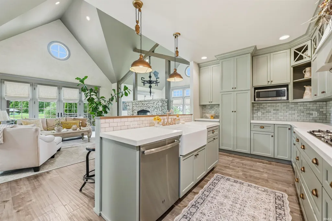
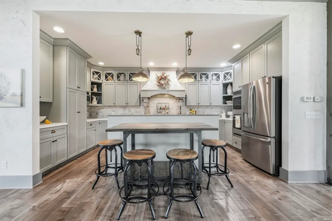
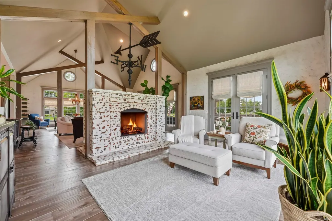
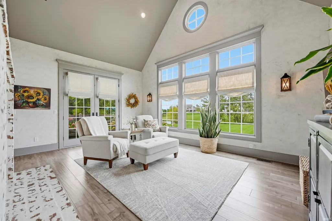
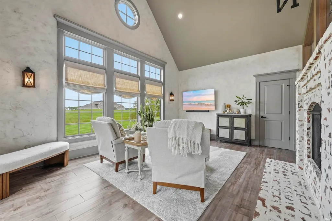
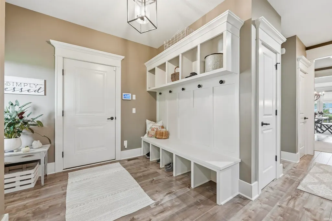
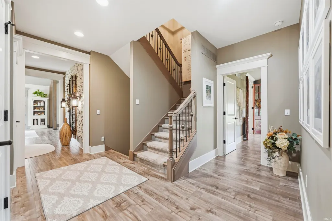
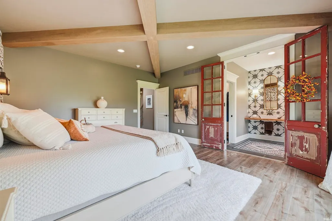
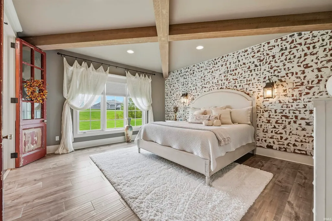
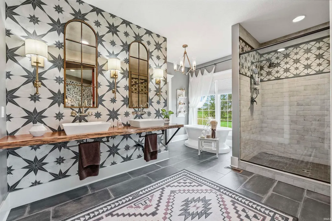
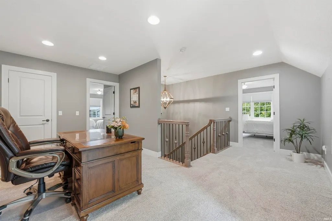
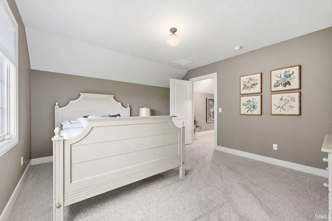
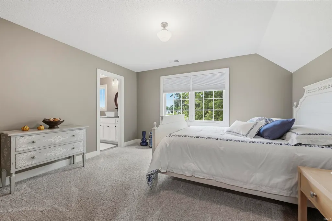
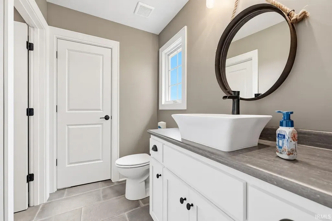
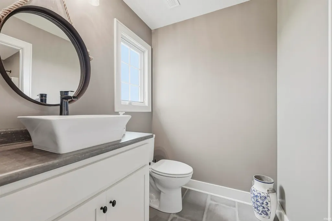
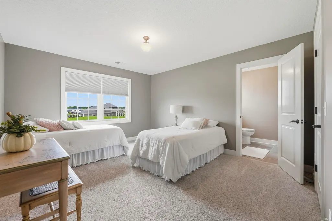
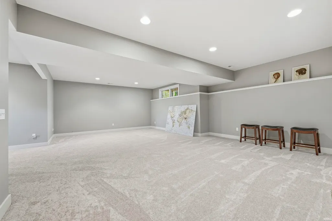
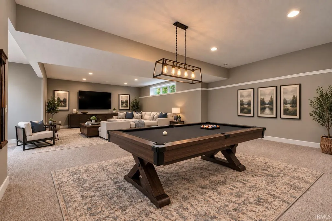
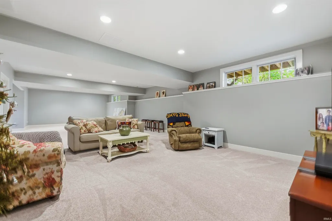
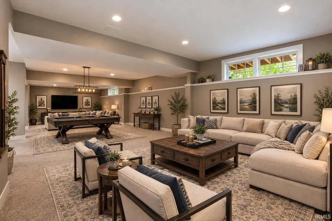
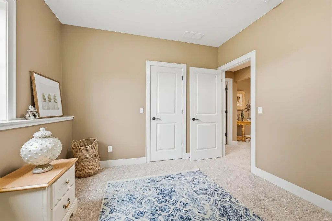
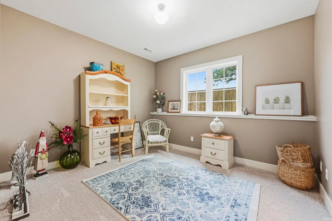
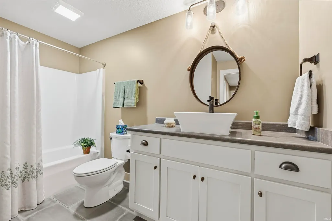
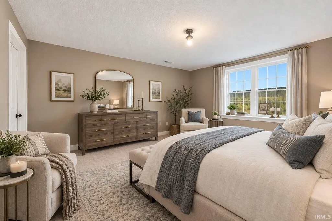
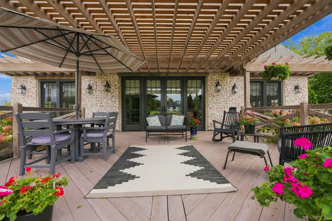
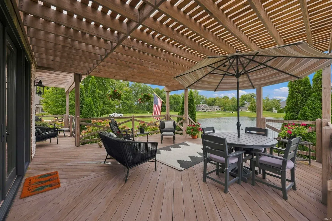
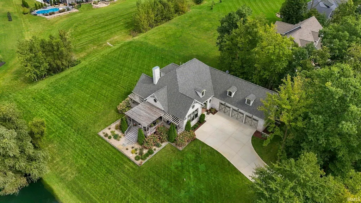
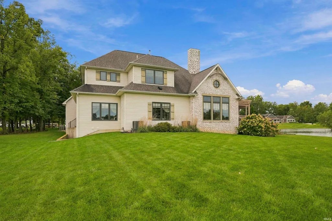
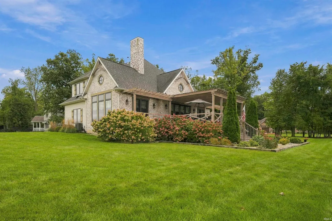
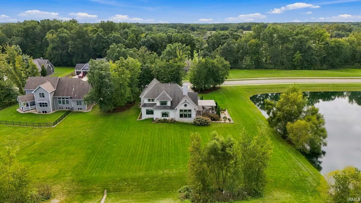
From the moment you arrive, this home makes a statement. This French Country-inspired residence showcases a level of architectural character, craftsmanship, & specialty finishes that are a rare findcreating a home that is as memorable as it is beautiful. Step through the impressive 8-foot entry door & into a thoughtfully designed interior where beautiful wood flooring flows throughout the main level. The foyer opens naturally into the heart of the residence, with the well-appointed kitchen, expansive Great Room, & dining area creating an inviting space designed for both everyday living & entertaining. The kitchen features a generous breakfast bar, while a two-way fireplace creates a stunning architectural focal point, elegantly separating the Great Room from the TV sitting area. The connection between indoor & outdoor living is exceptional. Step from the Great Room onto the large outdoor deck & arbor, where you can relax, entertain, & enjoy beautiful sunset views overlooking the pond. The primary suite on the main level is sure to WOW you, from the custom french doors to the hand painted accent wall that matches the custom tiled shower & his & hers closets, it's absolutely stunning! The finished living spaces continue throughout the home, with 2 additional bedrooms & a loft space on the 2nd level, plus 2 more bedrooms in the lower daylight basement. The versatile layout provides incredible flexibility for guests, family, hobbies, or work-from-home needs. The lower level also features a large living/rec space w/ endless possibilities. Create your own private theater, game room, entertaining space, or combination of all 3. It's already plumbed for a wet bar, making it easy to add one & customize the area to fit your lifestyle & vision. 2 furnace & AC systems provide climate control on all levels, while 2 sump pumps & a whole-house generator offer added peace of mind. An irrigation system helps keep the lawn stay healthy & green all summer. Set on over of an acre, the property provides plenty of room to expand your outdoor living space & create your own private oasis. With space to add a pool, the possibilities for outdoor entertaining & relaxation are truly exciting. It comes with an Auburn address but is only 10 minutes from Parkview Hospital, in the Leo school district, w/ bus transportation stopping right out front. This is not a home designed to blend in. It's a MUST SEE!
| Elementary School | Middle School | High School |
|---|---|---|
| Cedarville Elementary School | Leo Middle School | Leo High School |
| Price History | |
|---|---|
| 9/19/2026 | Listed $950,000 |
General Features
| Sewer | Public |
|---|---|
| Heating | Gas,Forced Air,Multiple Heating Systems |
| Kitchen Level | Main |
| Cooling | Central Air,Multiple Cooling Units |
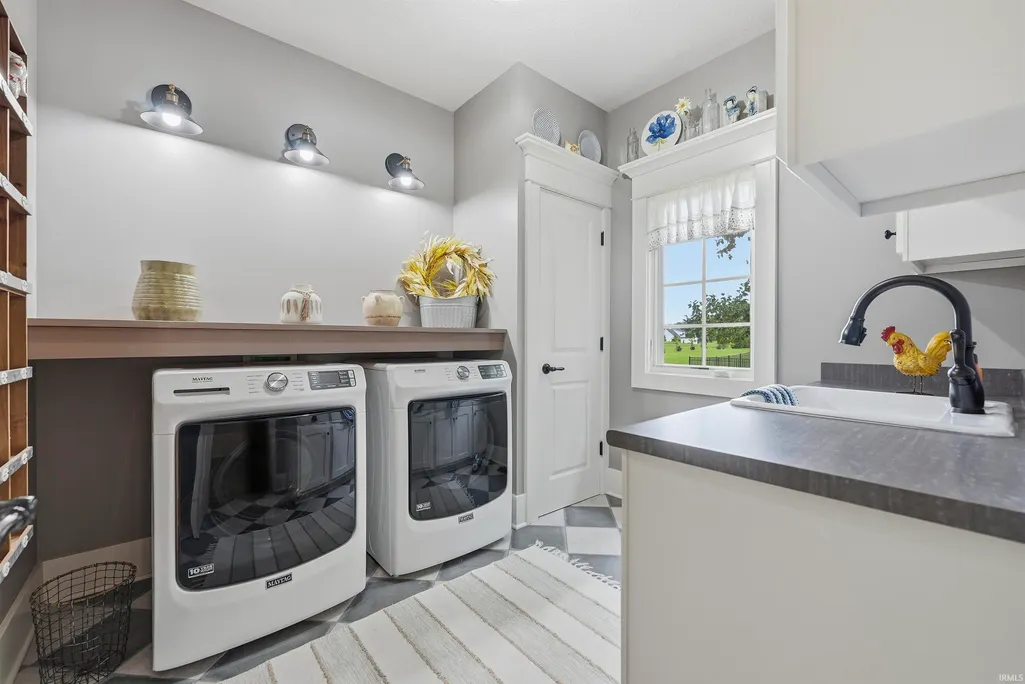
| Laundry Y/N | Main |
| Fireplaces | Yes |
| Garage | Attached |
| Amenities | 1st Bdrm En Suite,Alarm System-Security,Attic Pull Down Stairs,Attic Storage,Breakfast Bar,Ceiling-9+,Ceilings-Beamed,Ceilings-Vaulted,Closet(s) Walk-in,Countertops-Stone,Deck Covered,Detector-Carbon |
| Status | Active |
| Full Baths | 3 |
| Half Baths | 1 |
| Bathrooms | 4 |
| Year Built | 2019 |
| New Construction | No |
| Subdivision | Deer Hollow |
| Style | One and Half Story |
| Township | Cedar Creek |
| Class | RESIDENTIAL |
| Type | Site-Built Home |
| Age | 7 |
| Lot Number | 11 |
| FIPS Code | 18003 |
| Associated Document Count | 8 |
| REO | No |
| Status | Active |
| Auction Y/N | No |
| Common Amenities | Sidewalks |
| Dining Room Level | Main |
| Annual Taxes | 7203.08 |
| Upper | Upper |
| Area | Allen County |
| Location | Rural Subdivision |
| High School | Leo |
| City | Auburn |
| School District | East Allen County |
| Assoc. Dues Frequency | Annually |
| Assoc. Restrictions Y/N | Yes |
| HOA Fees $ | 450 |
| Architectural Style | French Provincial |
| Total Sq Ft | 5328 |
| Elementary School | Cedarville |
| Middle School | Leo |
| Legal Description | Deer Hollow Sec 1 Lot 11 |
| Agent First Name | Andrea |
| Agent Last Name | Gates |
| DOM | 4 |
| Tax Year | 2026 |
| PROPOSED FINANCING | Cash,Conventional,FHA,USDA,VA |
Interior Features
| Basement | Daylight,Full Basement,Finished |
|---|---|
| Fireplace(s) | 1 |
| HVAC | Zoned Air Condtioning,Zoned Heating |
| Kitchen Length | 10 |
| Laundry Room Width | 9 |
| Laundry Room Length | 9 |
| Kitchen Width | 18 |
| Beds | 5 |
| Total Rooms | 13 |
| Dining Room Length | 18 |
| Dining Room Width | 14 |
| Fireplace | Living/Great Rm,Gas Log |
| Living Room Width | 21 |
| Den Length | 18 |
| Den Width | 14 |
| Loft Length | 16 |
| Loft Width | 10 |
| Living Room Length | 19 |
| Full Baths Main | 1 |
| Full Baths Upper | 1 |
| Total Finished SqFt | 4982 |
| Basement Y/N | Yes |
| Above Grade Bedrooms | 3 |
| Below Grade Baths | 1 |
| Below Grade Bedrooms | 2 |
| Full Baths Below Grade | 1 |
| Half Baths Main | 1 |
| 1st Bedroom Level | Main |
| 1st Bedroom Width | 15 |
| 2nd Bedroom Length | 14 |
| 2nd Bedroom Level | Upper |
| 2nd Bedroom Width | 13 |
| 3rd Bedroom Length | 14 |
| 3rd Bedroom Level | Upper |
| 3rd Bedroom Width | 12 |
| 4th Bedroom Length | 12 |
| 4th Bedroom Level | Basement |
| 4th Bedroom Width | 14 |
| 5th Bedroom Length | 10 |
| 5th Bedroom Level | Basement |
| 5th Bedroom Width | 12 |
| Above Grade Finished SqFt | 3103 |
| Below Grade Finished SqFt | 1879 |
| Below Grade Unfin. SqFt | 346 |
| Living/Great Rm Level | Main |
| Main Level SqFt | 2225 |
| Rec Room Length | 19 |
| Rec Room Level | Basement |
| Rec Room Width | 47 |
| Basement Material | Poured Concrete |
Exterior Features
| Exterior | Brick,Stucco,Vinyl,Wood |
|---|---|
| Driveway | Concrete |
| Pool | No |
| Waterfront | Pond |
| Garage Length | 24 |
| Garage Width | 40 |
| Lot Size Area | 33140 |
| Lot Dimensions | 136X241X115X19X257 |
| Lot Description | Partially Wooded,Waterfront |
| Garage SqFt | 960 |
| Well Type | Private |
| Approx. Lot Size Acres | 0.7608 |
| Garage Capacity | 3 |
| Off Street Parking Y/N | Yes |
| ROOF MATERIAL | Asphalt |
| Waterfront Y/N | Yes |
| Garage Y/N | Yes |
Amenities
- Foreclosure
- Views
- New Construction
- Adult 55+
- Lease To Own
- No HOA Fees
- Furnished
- Primary On Main
- Air Conditioning
- Seller Finance
- Green
- Fixer Upper
- Horse
- Golf
- Fireplace
- Deck
- Garage
- Basement
- Pool
 IDX information is provided exclusively for consumers personal, non-commercial use and may not be used for any purpose other than to identify prospective properties consumers may be interested in purchasing. Data is deemed reliable but is not guaranteed accurate by the MLS. IDX information is provided by the Indiana Regional MLS.
Information last updated on September 23, 2026 4:08 PM UTC
IDX information is provided exclusively for consumers personal, non-commercial use and may not be used for any purpose other than to identify prospective properties consumers may be interested in purchasing. Data is deemed reliable but is not guaranteed accurate by the MLS. IDX information is provided by the Indiana Regional MLS.
Information last updated on September 23, 2026 4:08 PM UTC
Property vs Single Family Average in 46706
Price
Taxes
Year Built
Visits
 Listing information is provided by Participants of the MichRIC MLS. IDX information is provided exclusively for personal, non-commercial use, and may not be used for any purpose other than to identify prospective properties consumers may be interested in purchasing. Information deemed reliable but not guaranteed. ©: MichRIC MLS. Last Update September 23, 2026 1:56 PM UTC
 IDX provided courtesy of Realcomp II Ltd., via Berkshire Hathaway HomeServices Michigan Real Estate and The Originating MLS(found above), © 2026 Realcomp II Ltd. Shareholders. The information being provided is for consumers personal, non-commercial use and may not be used for any purpose other than to identify prospective properties consumers may be interested in purchasing.
 Midwest Real Estate Data (MRED) All information deemed reliable but not guaranteed. All properties are subject to prior sale, change or withdrawal. Neither listing broker(s) or information provider(s) shall be responsible for any typographical errors, misinformation, misprints and shall be held totally harmless. Listing(s) information is provided for consumer's personal, non-commercial use and may not be used for any purpose other than to identify prospective properties consumers may be interested in purchasing. The data relating to real estate for sale on this website comes in part from the Internet Data Exchange program of the Multiple Listing Service. Real estate listings held by brokerage firms other than Berkshire Hathaway HomeServices Michigan Real Estate may be marked with the Internet Data Exchange logo and detailed information about those properties will include the name of the listing broker(s) when required by the MLS. Copyright ©2026 All rights reserved.Based on information submitted to the MLS GRID as of September 23, 2026 3:42 PM UTC All data is obtained from various sources and may not have been verified by broker or MLS GRID. Supplied Open House Information is subject to change without notice.
Data is updated as of September 23, 2026 3:42 PM UTC
Midwest Real Estate Data (MRED) All information deemed reliable but not guaranteed. All properties are subject to prior sale, change or withdrawal. Neither listing broker(s) or information provider(s) shall be responsible for any typographical errors, misinformation, misprints and shall be held totally harmless. Listing(s) information is provided for consumer's personal, non-commercial use and may not be used for any purpose other than to identify prospective properties consumers may be interested in purchasing. The data relating to real estate for sale on this website comes in part from the Internet Data Exchange program of the Multiple Listing Service. Real estate listings held by brokerage firms other than Berkshire Hathaway HomeServices Michigan Real Estate may be marked with the Internet Data Exchange logo and detailed information about those properties will include the name of the listing broker(s) when required by the MLS. Copyright ©2026 All rights reserved.Based on information submitted to the MLS GRID as of September 23, 2026 3:42 PM UTC All data is obtained from various sources and may not have been verified by broker or MLS GRID. Supplied Open House Information is subject to change without notice.
Data is updated as of September 23, 2026 3:42 PM UTC
 MIBOR REALTOR® Association All information deemed reliable but not guaranteed. All properties are subject to prior sale, change or withdrawal. Neither listing broker(s) or information provider(s) shall be responsible for any typographical errors, misinformation, misprints and shall be held totally harmless. Listing(s) information is provided for consumer's personal, non-commercial use and may not be used for any purpose other than to identify prospective properties consumers may be interested in purchasing. The data relating to real estate for sale on this website comes in part from the Internet Data Exchange program of the Multiple Listing Service. Real estate listings held by brokerage firms other than Berkshire Hathaway HomeServices Michigan Real Estate may be marked with the Internet Data Exchange logo and detailed information about those properties will include the name of the listing broker(s) when required by the MLS. Copyright ©2026 All rights reserved.
Last Updated: September 23, 2026 3:58 PM UTC
MIBOR REALTOR® Association All information deemed reliable but not guaranteed. All properties are subject to prior sale, change or withdrawal. Neither listing broker(s) or information provider(s) shall be responsible for any typographical errors, misinformation, misprints and shall be held totally harmless. Listing(s) information is provided for consumer's personal, non-commercial use and may not be used for any purpose other than to identify prospective properties consumers may be interested in purchasing. The data relating to real estate for sale on this website comes in part from the Internet Data Exchange program of the Multiple Listing Service. Real estate listings held by brokerage firms other than Berkshire Hathaway HomeServices Michigan Real Estate may be marked with the Internet Data Exchange logo and detailed information about those properties will include the name of the listing broker(s) when required by the MLS. Copyright ©2026 All rights reserved.
Last Updated: September 23, 2026 3:58 PM UTC
 Provided through IDX via MiRealSource. Courtesy of MiRealSource Shareholder. Copyright MiRealSource.
The information published and disseminated by MiRealSource is communicated verbatim, without change by MiRealSource, as filed with MiRealSource by its members. The accuracy of all information, regardless of source, is not guaranteed or warranted. All information should be independently verified.
Copyright 2026 MiRealSource. All rights reserved. The information provided hereby constitutes proprietary
Provided through IDX via MiRealSource. Courtesy of MiRealSource Shareholder. Copyright MiRealSource.
The information published and disseminated by MiRealSource is communicated verbatim, without change by MiRealSource, as filed with MiRealSource by its members. The accuracy of all information, regardless of source, is not guaranteed or warranted. All information should be independently verified.
Copyright 2026 MiRealSource. All rights reserved. The information provided hereby constitutes proprietary
 The content relating to real estate for sale and/or lease on this Web site comes in part from
the Internet Data eXchange ("IDX") program of the Northwest Indiana REALTORS® Association Multiple Listing Service ("NIRA MLS"). and is communicated verbatim, without change, as filed by its members. This information is being provided for the consumers' personal, noncommercial use and may not be used for any other purpose other than to identify prospective properties consumers may be interested in purchasing
The content relating to real estate for sale and/or lease on this Web site comes in part from
the Internet Data eXchange ("IDX") program of the Northwest Indiana REALTORS® Association Multiple Listing Service ("NIRA MLS"). and is communicated verbatim, without change, as filed by its members. This information is being provided for the consumers' personal, noncommercial use and may not be used for any other purpose other than to identify prospective properties consumers may be interested in purchasing
 Bay County REALTOR® Association All information deemed reliable but not guaranteed. All properties are subject to prior sale, change or withdrawal. Neither listing broker(s) or information provider(s) shall be responsible for any typographical errors, misinformation, misprints and shall be held totally harmless. Listing(s) information is provided for consumer's personal, non-commercial use and may not be used for any purpose other than to identify prospective properties consumers may be interested
 Midland Board of REALTORS® All information deemed reliable but not guaranteed. All properties are subject to prior sale, change or withdrawal. Neither listing broker(s) or information provider(s) shall be responsible for any typographical errors, misinformation, misprints and shall be held totally harmless. Listing(s) information is provided for consumer's personal, non-commercial use and may not be used for any purpose other than to identify prospective properties consumers may be interested
 Water Wonderland Board of REALTORS® All information deemed reliable but not guaranteed. All properties are subject to prior sale, change or withdrawal. Neither listing broker(s) or information provider(s) shall be responsible for any typographical errors, misinformation, misprints and shall be held totally harmless. Listing(s) information is provided for consumer's personal, non-commercial use and may not be used for any purpose other than to identify prospective properties consumers may be interested
 Northern Great Lakes REALTORS® MLS All information deemed reliable but not guaranteed. All properties are subject to prior sale, change or withdrawal. Neither listing broker(s) or information provider(s) shall be responsible for any typographical errors, misinformation, misprints and shall be held totally harmless. Listing(s) information is provided for consumer's personal, non-commercial use and may not be used for any purpose other than to identify prospective properties consumers may be interested
 Greater Lansing Association of Realtors® (GLAR) All information deemed reliable but not guaranteed. All properties are subject to prior sale, change or withdrawal. Neither listing broker(s) or information provider(s) shall be responsible for any typographical errors, misinformation, misprints and shall be held totally harmless. Listing(s) information is provided for consumer's personal, non-commercial use and may not be used for any purpose other than to identify prospective properties consumers
 Northern Michigan MLS; All information deemed reliable but not guaranteed. All properties are subject to prior sale, change or withdrawal. Neither listing broker(s) or information provider(s) shall be responsible for any typographical errors, misinformation, misprints and shall be held totally harmless. Listing(s) information is provided for consumer's personal, non-commercial use and may not be used for any purpose other than to identify prospective properties consumers may be interested in purchasing.
