
Views







Address
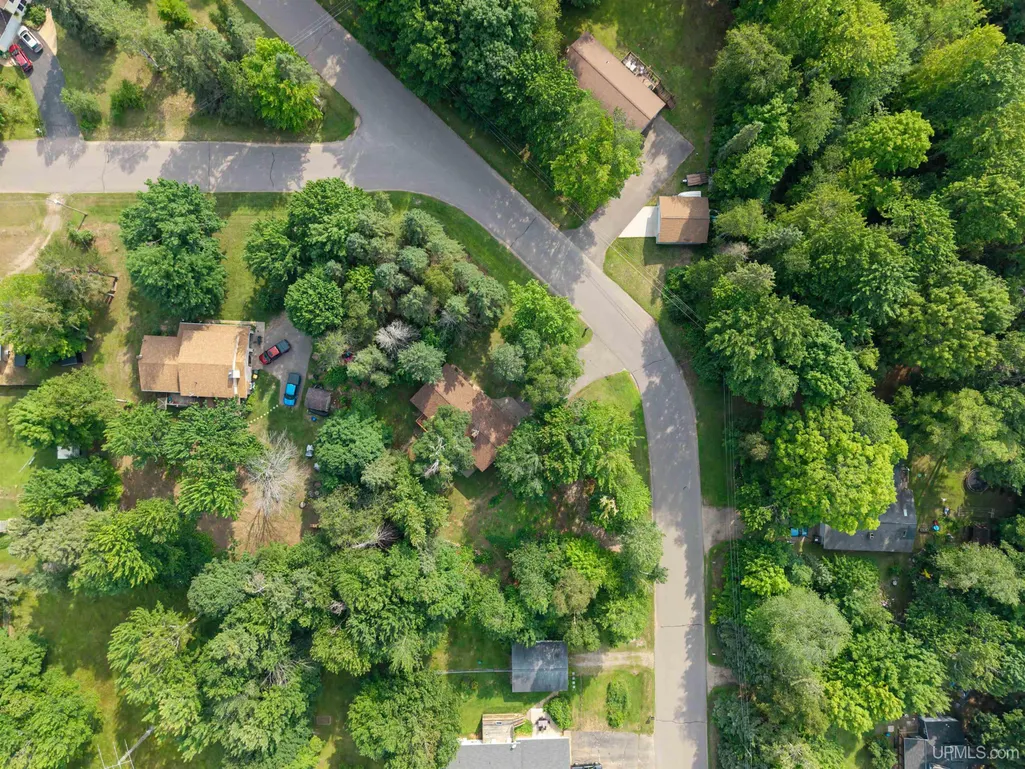
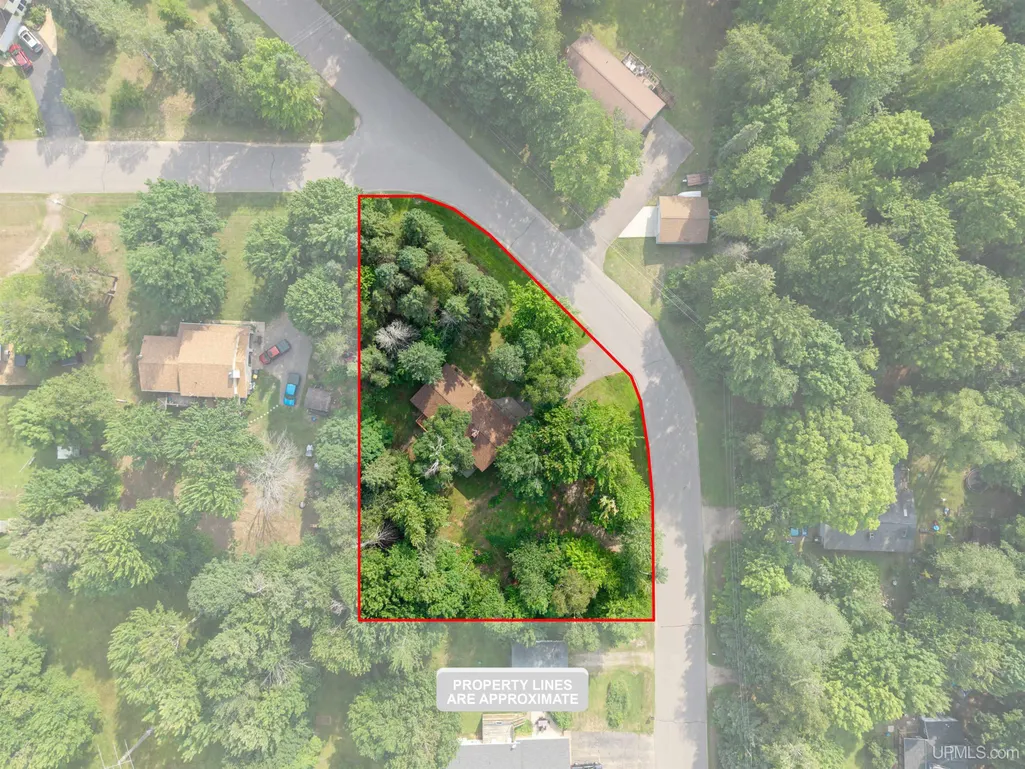
107 Surrey Lane, Marquette, MI
Price
$ 389,900
Property Attributes
- ID#50217736
- TypeSingle Family
- Listing Status Active
- CountyMARQUETTE
- CityMarquette
- AreaChocolay Twp
- NeighborhoodHoliday Villa
- Zip49855
- StyleSplit Level
- Year Built1972
- Price$ 389,900
- Bedrooms4
- Full Bathrooms1
- Half Bathrooms1
- Sqr Footage1781
- Lot Size0.58 Acres
Data Source:
Bay County REALTOR® Association
Property Description
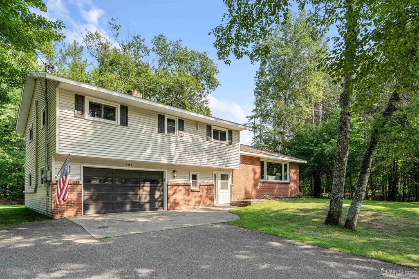
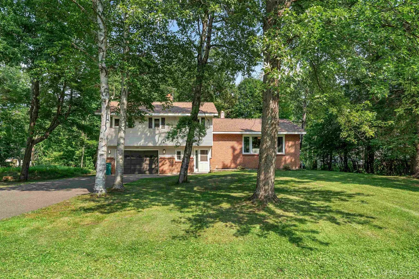
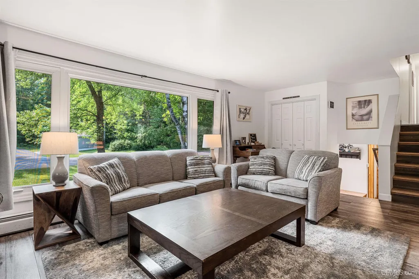
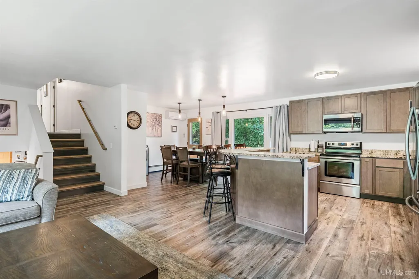
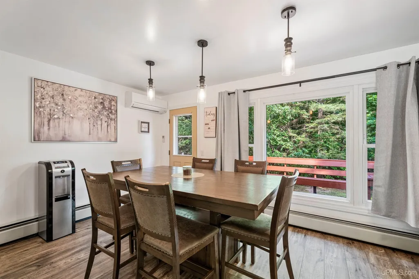
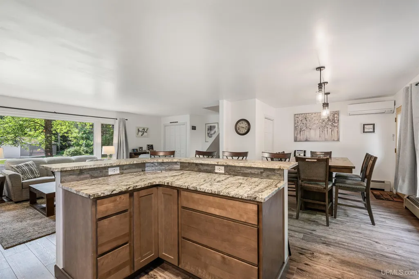
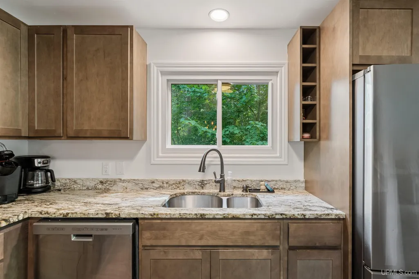
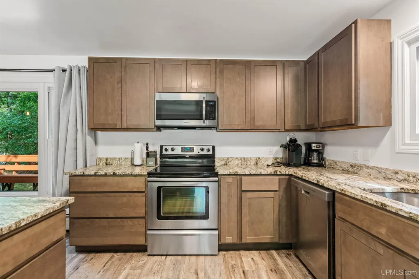
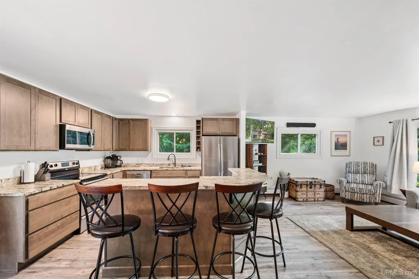
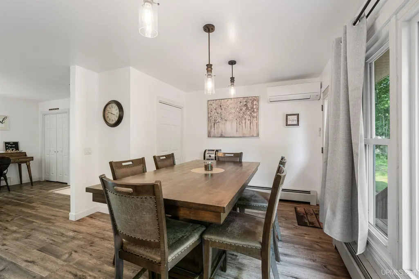
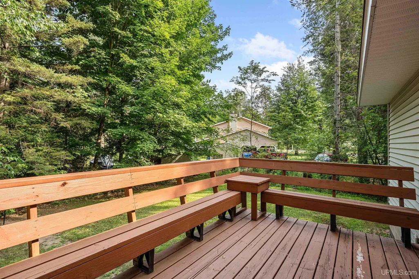
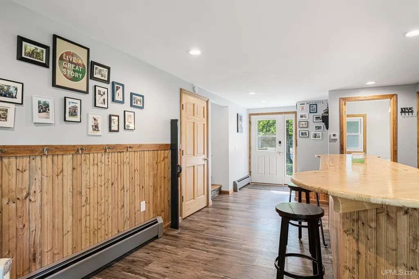
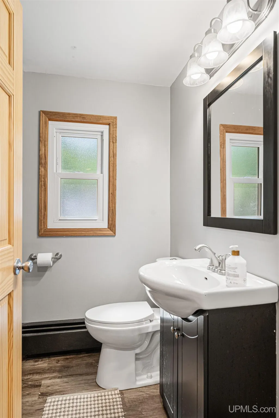
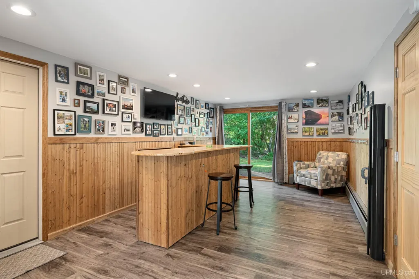
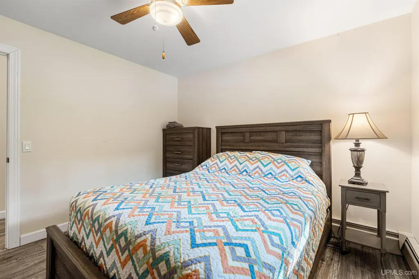
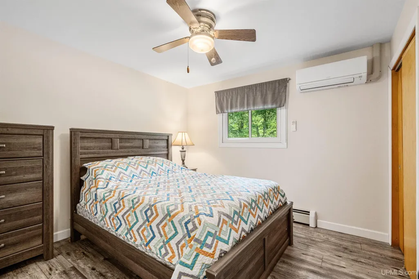
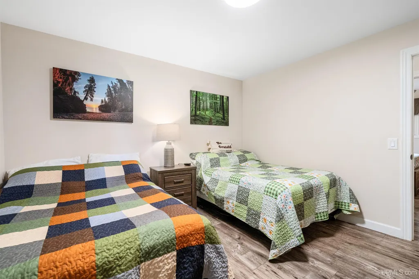
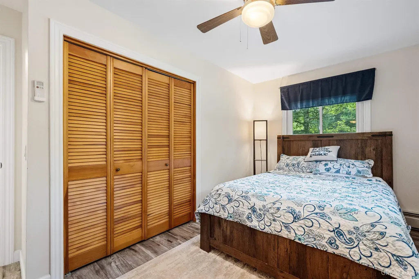
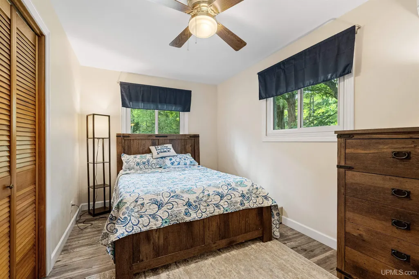
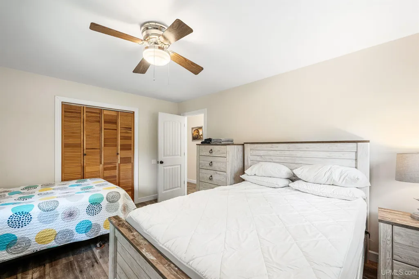
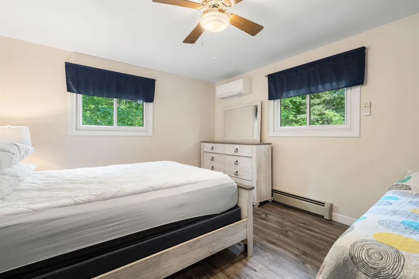
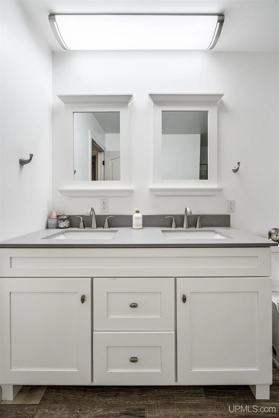
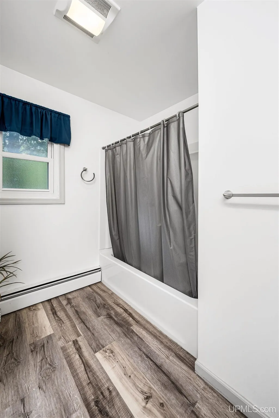
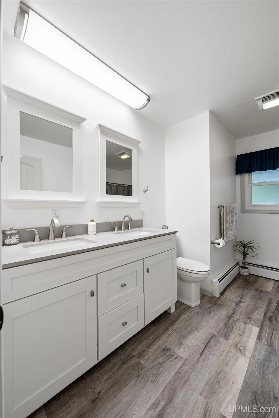
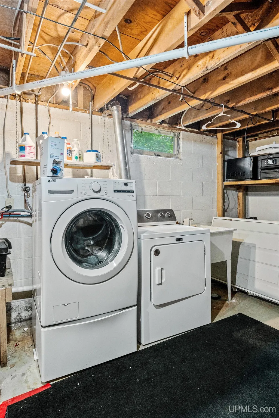
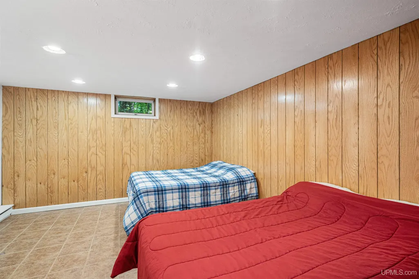
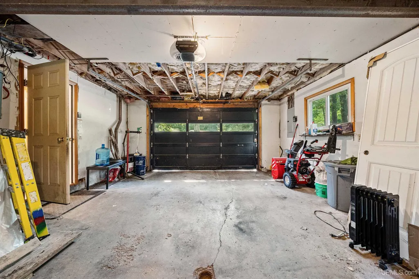
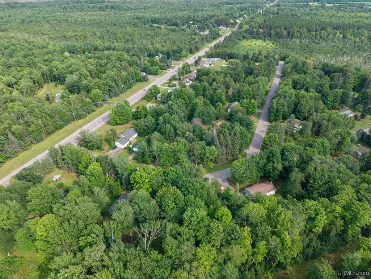
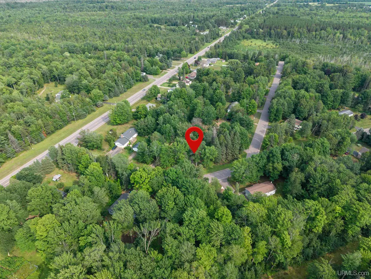
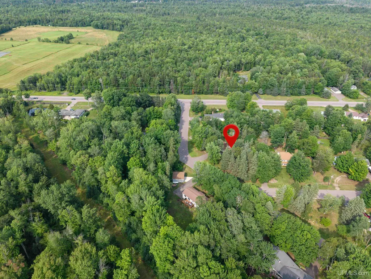
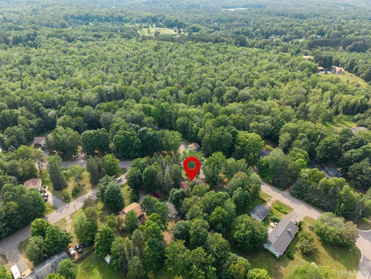
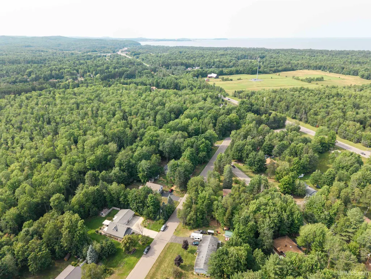
Tastefully updated and carefully maintained, 4 bedroom, 2 bathroom home situated on a shady .58 acres wooded parcel in the peaceful neighborhood along Surrey Lane. This quad level 2,119 sqft home has excellent natural light, multiple inviting spaces and a well designed classic layout. Modern updates have been applied through out the home and include mini splits in each bedroom, an open concept kitchen including newer stainless appliances, newer flooring, newer well pump and septic mound, new hand nailed roof in 2025, and a backup generator switchover connection and electric service in 2022. The main entry opens into a bonus room with bathroom, the attached garage entrance connects, descend a few steps to the lowest level family room, or proceed upstairs to the spacious living, dining room, and kitchen broken up by a centrally located island with stool height seating. Off the kitchen is a serene backyard view and a large deck. On the highest level are the large four bedrooms and full bathroom. Off the lowest level family room is the laundry and utility room with a shower. New owners could consider continuing the successful Airbnb business already established by easily applying for proper township permitting. We make no representation or warranties, expressed or implied, as to the accuracy of the information provided herein. References to square footage, lot size/dimensions and age may be approximate. Buyer should verify the information and bears all risk for any inaccuracies. Current property taxes are not zero and will change upon sale.
| Price History | |
|---|---|
| 8/7/2026 | Listed $389,900 |
General Features
| Heating | Baseboard,Boiler,Hot Water,Zoned Heating |
|---|---|
| Kitchen Level | Upper |
| Cooling | Wall/Window A/C |
| Possession | See Remarks (Possession) |
| Garage | Attached Garage,Electric in Garage,Gar Door Opener |
| Zoning | R1 - Residential One |
| Water | Private Point,Point Well |
| Appliances | Central Vacuum,Dishwasher,Dryer,Microwave,Range/Oven,Refrigerator,Washer |
| Full Baths | 1 |
| Half Baths | 1 |
| Bathrooms | 2 |
| Year Built | 1972 |
| Parking | 3 or More Spaces,Garage,Paved Driveway |
| Subdivision | Holiday Villa |
| Water Heater | Gas |
| Style | Split Level |
| County | Marquette |
| Class | RESIDENTIAL |
| Type | Single Family |
| Ownership | LLC |
| New Construction Y/N | No |
| Associated Document Count | 3 |
| Electric | 200+ Amp Service |
| Status | Active |
| Zoning | Residential |
| Subdivision | MI |
| Sale/Rent | For Sale |
| Utilities | Cable Connected,Electricity Connected,Natural Gas Connected |
| Manufactured Y/N | No |
| ROOMS | Entry,Family Room,Great Room,Living Room,Lower Level Laundry,Utility/Laundry Room,Primary Bedroom,Second Flr Full Bathroom |
| Structure Style | Quad-Level |
| Subj to Short Sale Apprvl | No |
| Primary City | Marquette |
| Directions | HWY 41 south,pass HWY 28 intersection,continue south past Ortman Rd,Turn right on Surrey Lane into the subdivision,house is located the first driveway on the left. |
| City | Marquette |
| School District | Marquette Area School District |
| VIEW | Rural View |
| Lease Y/N | No |
| Originating MLS | Upper Peninsula Assoc of Realtors |
| Financial Terms | Cash,Conventional,FHA,VA |
| Legal Description | Lot #7,Holiday Villa Sub |
| DOM | 44 |
| Postal Code | 49855 |
| Price Per Sq Ft Total AG | 218.92 |
| Public Remarks | Tastefully updated and carefully maintained,4 bedroom,2 bathroom home situated on a shady .58 acres wooded parcel in the peaceful neighborhood along Surrey Lane. This quad level 2,119 sqft home has |
Interior Features
| Interior Amenities | Sump Pump,Window Treatment(s) |
|---|---|
| Family Room Level | Entry |
| Great Room Level | Lower |
| Dining Room Level | Upper |
| Living Room Level | Upper |
| Basement | Block,Full,Partially Finished,Interior Access,Sump Pump |
| Bedroom 1 Level | Third |
| Laundry Room Level | Lower |
| Kitchen Length | 10 |
| Family Room Length | 12 |
| Laundry Room Width | 12 |
| Family Room Width | 19 |
| Living Room Length | 22 |
| Bedroom 4 Width | 11 |
| Bedroom 2 Width | 12 |
| Bedroom 3 Width | 14 |
| Laundry Room Length | 24 |
| Dining Room Width | 12 |
| Bedroom 4 Length | 10 |
| Great Room Width | 12 |
| Bedroom 2 Length | 11 |
| Living Room Width | 12 |
| Bedroom 3 Length | 10 |
| Dining Room Length | 15 |
| Kitchen Width | 12 |
| Great Room Length | 19 |
| Beds | 4 |
| Fireplace? | No |
| Total Rooms | 9 |
| Bedroom 1 Length | 14 |
| Bedroom 1 Width | 12 |
| Below Grade SqFt | 676 |
| Above Grade SqFt | 1781 |
| Basement Y/N | Yes |
| Bedroom 2 Floor Covering | Luxury Vinyl |
| Bedroom 3 Floor Covering | Luxury Vinyl |
| Bedroom 4 Floor Covering | Luxury Vinyl |
| Kitchen Floor Covering | Luxury Vinyl |
| Total SqFt Finished | 2119 |
| Bathroom 1 Length | 9 |
| Bathroom 1 Width | 11 |
Exterior Features
| Exterior | Brick,Vinyl Siding |
|---|---|
| Exterior Amenities | Deck |
| Frontage | 151 |
| Garage Dimensions | 17x24 |
| Lot Size Area | 0.58 |
| Pool (Y/N) | No |
| Lot Dimensions | 151x94x155x200x46 |
| OUT BUILDINGS | None (OtherStructures) |
| Garage # of Car | 2 |
| Water Features | None |
| Roads | Access,City/County,Paved Street,Year Round |
| FOUNDATION TYPE | Basement |
| SEWER/SEPTIC | Septic,Mound Septic |
| Waterfront Y/N | No |
| Garage Y/N | Yes |
| Frontage Type | Road |
Amenities
- Foreclosure
- Views
- Short Sale
- New Construction
- Adult 55+
- Lease To Own
- No HOA Fees
- Furnished
- Primary On Main
- Air Conditioning
- Seller Finance
- Green
- Fixer Upper
- Horse
- Golf
- Fireplace
- Deck
- Garage
- Basement
- Pool
Property vs Single Family Average in 49855
Price
Year Built
Visits
In The Neighborhood
Burton
$ 94,900
2069 Woodland Pass
Burton, MI 48519
- Type
- Single Family
- Size
- 864 SqFt
- Rooms
- 2 Beds + 1 Baths
Burton
$ 94,900
2069 Woodland Pass
Burton, MI 485191
- Type
- Single Family
- Size
- 864 SqFt
- Rooms
- 2 Beds + 1 Baths
 Listing information is provided by Participants of the MichRIC MLS. IDX information is provided exclusively for personal, non-commercial use, and may not be used for any purpose other than to identify prospective properties consumers may be interested in purchasing. Information deemed reliable but not guaranteed. ©: MichRIC MLS. Last Update September 23, 2026 12:33 AM UTC
 IDX provided courtesy of Realcomp II Ltd., via Berkshire Hathaway HomeServices Michigan Real Estate and The Originating MLS(found above), © 2026 Realcomp II Ltd. Shareholders. The information being provided is for consumers personal, non-commercial use and may not be used for any purpose other than to identify prospective properties consumers may be interested in purchasing.
 Midwest Real Estate Data (MRED) All information deemed reliable but not guaranteed. All properties are subject to prior sale, change or withdrawal. Neither listing broker(s) or information provider(s) shall be responsible for any typographical errors, misinformation, misprints and shall be held totally harmless. Listing(s) information is provided for consumer's personal, non-commercial use and may not be used for any purpose other than to identify prospective properties consumers may be interested in purchasing. The data relating to real estate for sale on this website comes in part from the Internet Data Exchange program of the Multiple Listing Service. Real estate listings held by brokerage firms other than Berkshire Hathaway HomeServices Michigan Real Estate may be marked with the Internet Data Exchange logo and detailed information about those properties will include the name of the listing broker(s) when required by the MLS. Copyright ©2026 All rights reserved.Based on information submitted to the MLS GRID as of September 23, 2026 12:21 AM UTC All data is obtained from various sources and may not have been verified by broker or MLS GRID. Supplied Open House Information is subject to change without notice.
Data is updated as of September 23, 2026 12:21 AM UTC
Midwest Real Estate Data (MRED) All information deemed reliable but not guaranteed. All properties are subject to prior sale, change or withdrawal. Neither listing broker(s) or information provider(s) shall be responsible for any typographical errors, misinformation, misprints and shall be held totally harmless. Listing(s) information is provided for consumer's personal, non-commercial use and may not be used for any purpose other than to identify prospective properties consumers may be interested in purchasing. The data relating to real estate for sale on this website comes in part from the Internet Data Exchange program of the Multiple Listing Service. Real estate listings held by brokerage firms other than Berkshire Hathaway HomeServices Michigan Real Estate may be marked with the Internet Data Exchange logo and detailed information about those properties will include the name of the listing broker(s) when required by the MLS. Copyright ©2026 All rights reserved.Based on information submitted to the MLS GRID as of September 23, 2026 12:21 AM UTC All data is obtained from various sources and may not have been verified by broker or MLS GRID. Supplied Open House Information is subject to change without notice.
Data is updated as of September 23, 2026 12:21 AM UTC
 MIBOR REALTOR® Association All information deemed reliable but not guaranteed. All properties are subject to prior sale, change or withdrawal. Neither listing broker(s) or information provider(s) shall be responsible for any typographical errors, misinformation, misprints and shall be held totally harmless. Listing(s) information is provided for consumer's personal, non-commercial use and may not be used for any purpose other than to identify prospective properties consumers may be interested in purchasing. The data relating to real estate for sale on this website comes in part from the Internet Data Exchange program of the Multiple Listing Service. Real estate listings held by brokerage firms other than Berkshire Hathaway HomeServices Michigan Real Estate may be marked with the Internet Data Exchange logo and detailed information about those properties will include the name of the listing broker(s) when required by the MLS. Copyright ©2026 All rights reserved.
Last Updated: September 23, 2026 12:39 AM UTC
MIBOR REALTOR® Association All information deemed reliable but not guaranteed. All properties are subject to prior sale, change or withdrawal. Neither listing broker(s) or information provider(s) shall be responsible for any typographical errors, misinformation, misprints and shall be held totally harmless. Listing(s) information is provided for consumer's personal, non-commercial use and may not be used for any purpose other than to identify prospective properties consumers may be interested in purchasing. The data relating to real estate for sale on this website comes in part from the Internet Data Exchange program of the Multiple Listing Service. Real estate listings held by brokerage firms other than Berkshire Hathaway HomeServices Michigan Real Estate may be marked with the Internet Data Exchange logo and detailed information about those properties will include the name of the listing broker(s) when required by the MLS. Copyright ©2026 All rights reserved.
Last Updated: September 23, 2026 12:39 AM UTC
 Provided through IDX via MiRealSource. Courtesy of MiRealSource Shareholder. Copyright MiRealSource.
The information published and disseminated by MiRealSource is communicated verbatim, without change by MiRealSource, as filed with MiRealSource by its members. The accuracy of all information, regardless of source, is not guaranteed or warranted. All information should be independently verified.
Copyright 2026 MiRealSource. All rights reserved. The information provided hereby constitutes proprietary
Provided through IDX via MiRealSource. Courtesy of MiRealSource Shareholder. Copyright MiRealSource.
The information published and disseminated by MiRealSource is communicated verbatim, without change by MiRealSource, as filed with MiRealSource by its members. The accuracy of all information, regardless of source, is not guaranteed or warranted. All information should be independently verified.
Copyright 2026 MiRealSource. All rights reserved. The information provided hereby constitutes proprietary
 IDX information is provided exclusively for consumers personal, non-commercial use and may not be used for any purpose other than to identify prospective properties consumers may be interested in purchasing. Data is deemed reliable but is not guaranteed accurate by the MLS. IDX information is provided by the Indiana Regional MLS.
Information last updated on September 23, 2026 12:41 AM UTC
IDX information is provided exclusively for consumers personal, non-commercial use and may not be used for any purpose other than to identify prospective properties consumers may be interested in purchasing. Data is deemed reliable but is not guaranteed accurate by the MLS. IDX information is provided by the Indiana Regional MLS.
Information last updated on September 23, 2026 12:41 AM UTC
 The content relating to real estate for sale and/or lease on this Web site comes in part from
the Internet Data eXchange ("IDX") program of the Northwest Indiana REALTORS® Association Multiple Listing Service ("NIRA MLS"). and is communicated verbatim, without change, as filed by its members. This information is being provided for the consumers' personal, noncommercial use and may not be used for any other purpose other than to identify prospective properties consumers may be interested in purchasing
The content relating to real estate for sale and/or lease on this Web site comes in part from
the Internet Data eXchange ("IDX") program of the Northwest Indiana REALTORS® Association Multiple Listing Service ("NIRA MLS"). and is communicated verbatim, without change, as filed by its members. This information is being provided for the consumers' personal, noncommercial use and may not be used for any other purpose other than to identify prospective properties consumers may be interested in purchasing
 Bay County REALTOR® Association All information deemed reliable but not guaranteed. All properties are subject to prior sale, change or withdrawal. Neither listing broker(s) or information provider(s) shall be responsible for any typographical errors, misinformation, misprints and shall be held totally harmless. Listing(s) information is provided for consumer's personal, non-commercial use and may not be used for any purpose other than to identify prospective properties consumers may be interested
 Midland Board of REALTORS® All information deemed reliable but not guaranteed. All properties are subject to prior sale, change or withdrawal. Neither listing broker(s) or information provider(s) shall be responsible for any typographical errors, misinformation, misprints and shall be held totally harmless. Listing(s) information is provided for consumer's personal, non-commercial use and may not be used for any purpose other than to identify prospective properties consumers may be interested
 Water Wonderland Board of REALTORS® All information deemed reliable but not guaranteed. All properties are subject to prior sale, change or withdrawal. Neither listing broker(s) or information provider(s) shall be responsible for any typographical errors, misinformation, misprints and shall be held totally harmless. Listing(s) information is provided for consumer's personal, non-commercial use and may not be used for any purpose other than to identify prospective properties consumers may be interested
 Northern Great Lakes REALTORS® MLS All information deemed reliable but not guaranteed. All properties are subject to prior sale, change or withdrawal. Neither listing broker(s) or information provider(s) shall be responsible for any typographical errors, misinformation, misprints and shall be held totally harmless. Listing(s) information is provided for consumer's personal, non-commercial use and may not be used for any purpose other than to identify prospective properties consumers may be interested
 Greater Lansing Association of Realtors® (GLAR) All information deemed reliable but not guaranteed. All properties are subject to prior sale, change or withdrawal. Neither listing broker(s) or information provider(s) shall be responsible for any typographical errors, misinformation, misprints and shall be held totally harmless. Listing(s) information is provided for consumer's personal, non-commercial use and may not be used for any purpose other than to identify prospective properties consumers
 Northern Michigan MLS; All information deemed reliable but not guaranteed. All properties are subject to prior sale, change or withdrawal. Neither listing broker(s) or information provider(s) shall be responsible for any typographical errors, misinformation, misprints and shall be held totally harmless. Listing(s) information is provided for consumer's personal, non-commercial use and may not be used for any purpose other than to identify prospective properties consumers may be interested in purchasing.
