
Waterfront



















Address
891 S State Street, Oscoda, MI
Price
$ 2,150,000
Property Attributes
- ID#80061068
- TypeSingle Family
- Listing Status Active
- CountyIOSCO
- CityOscoda
- AreaAu Sable Twp
- NeighborhoodShore of Lk Huron
- Zip48750
- Style
- Year Built2007
- Price$ 2,150,000
- Bedrooms5
- Full Bathrooms6
- Half Bathrooms0
- Sqr Footage6048
- Lot Size1.05 Acres
Data Source:
Bay County REALTOR® Association
Property Description
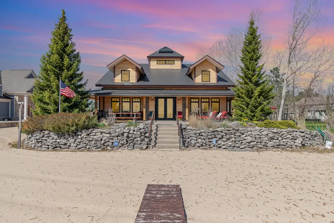
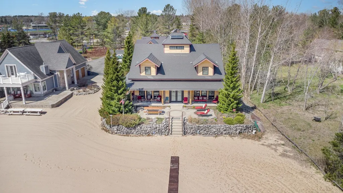
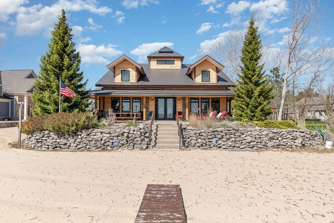
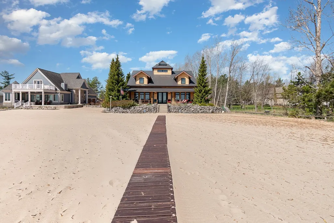
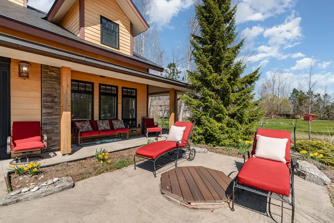
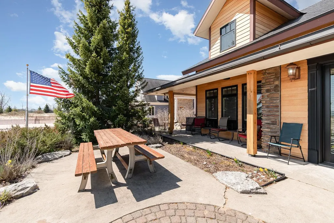
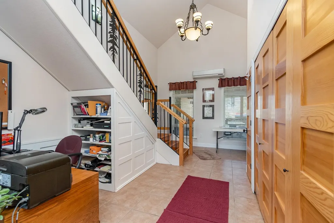
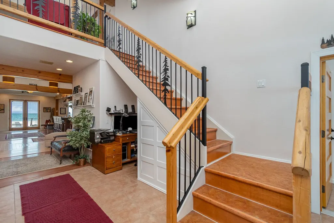
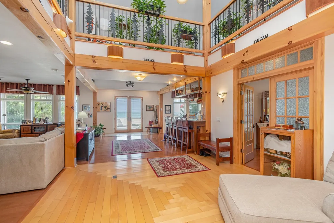
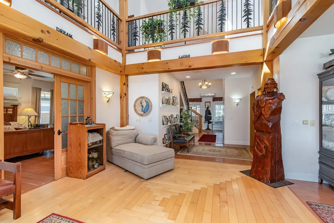
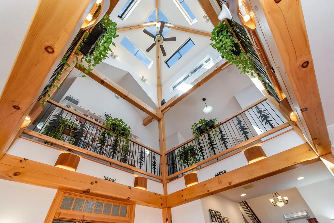
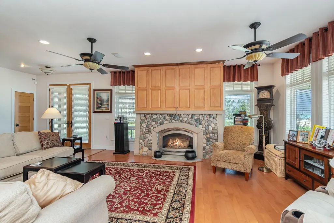
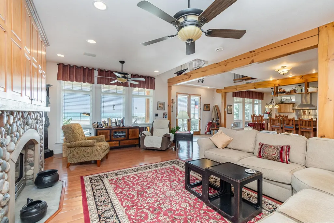
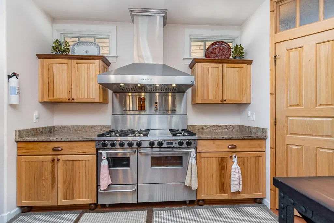
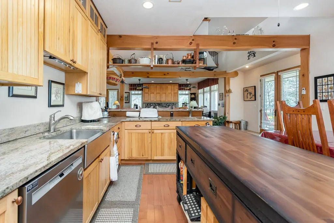
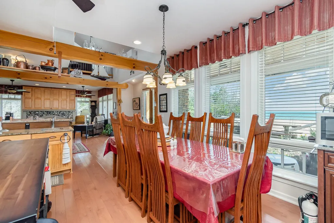
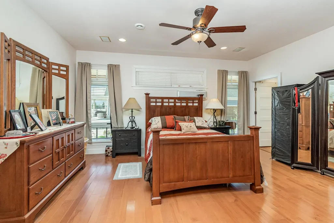
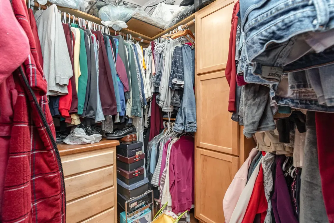
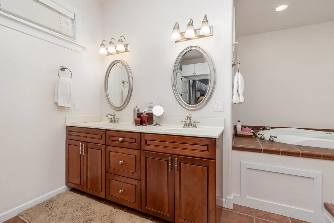
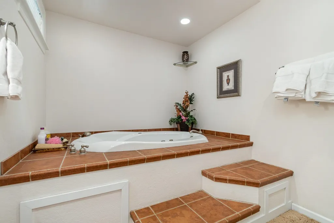
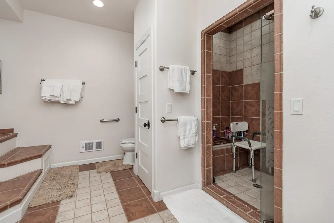
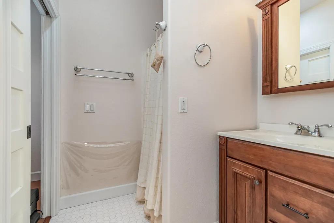
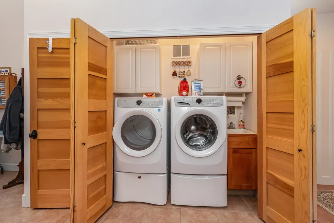
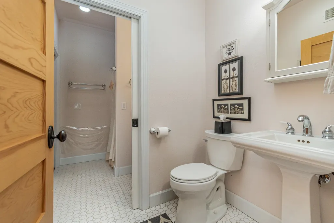
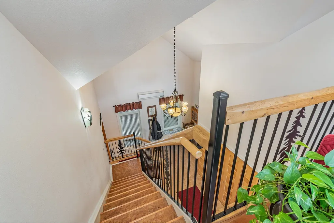
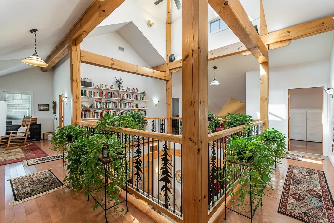
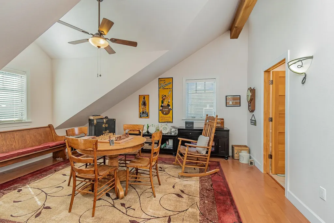
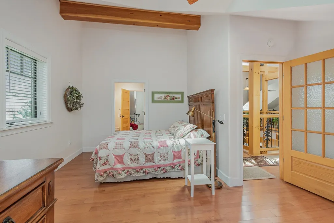
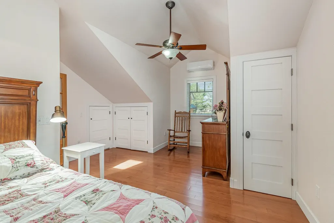
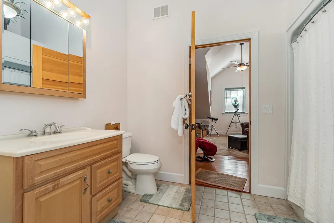
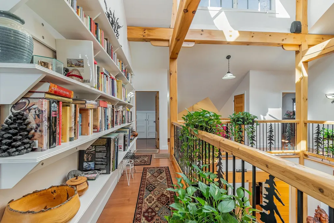
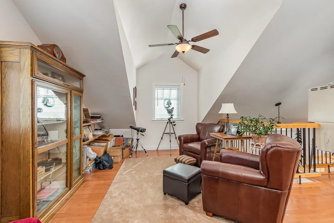
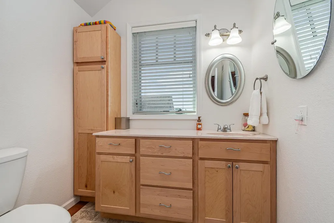
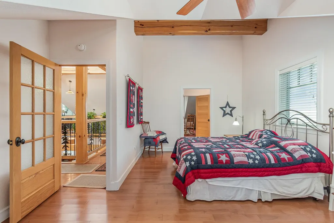
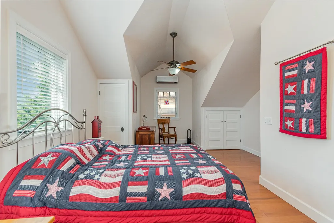
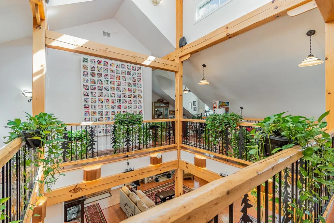
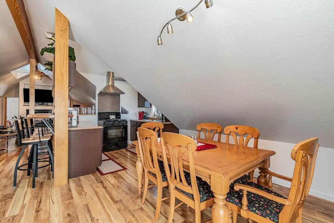
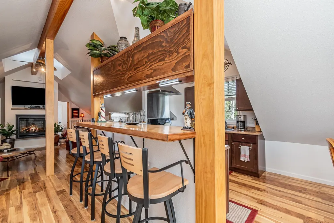
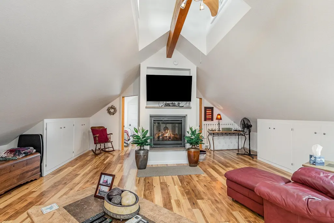
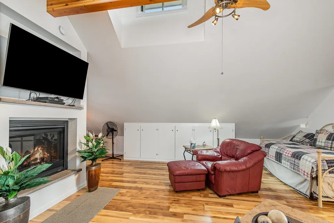
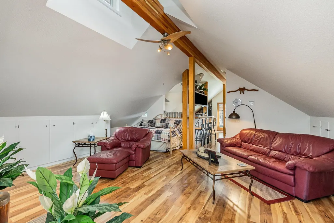
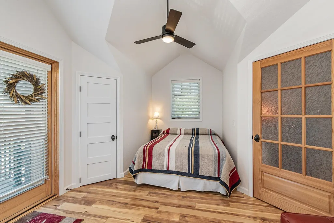
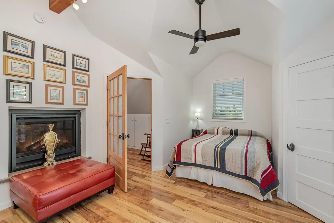
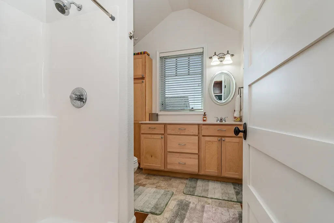
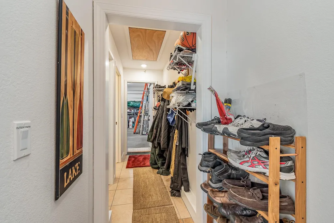
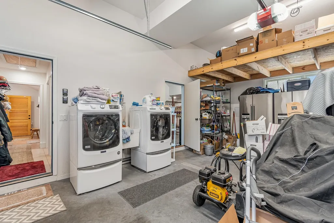
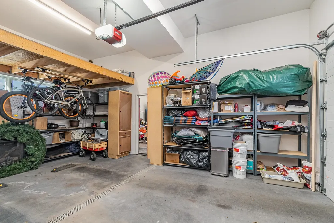
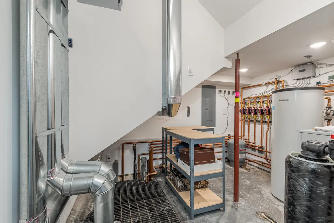
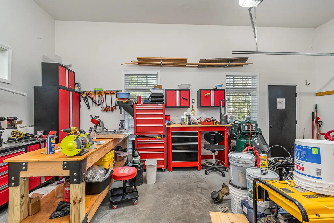
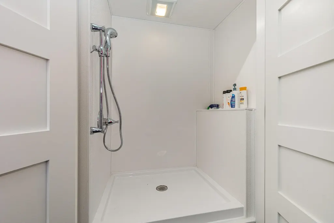
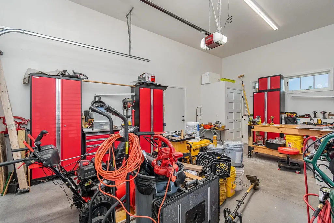
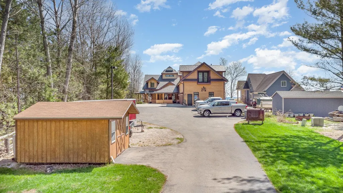
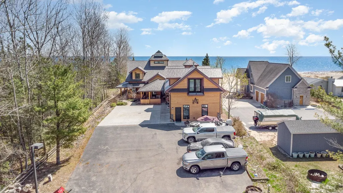
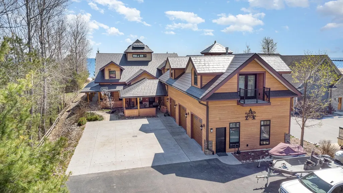
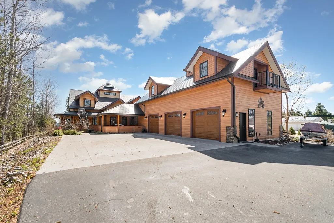
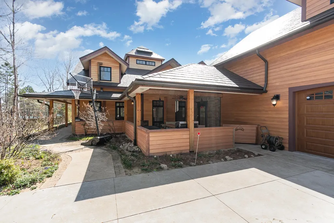
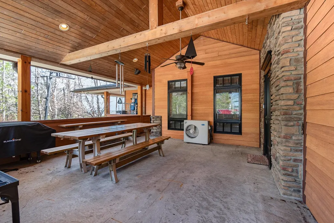
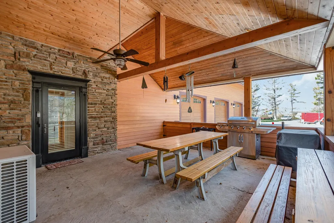
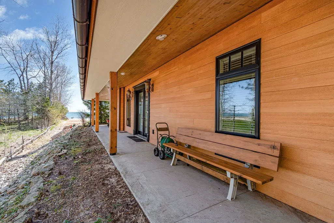
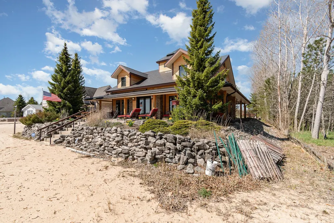
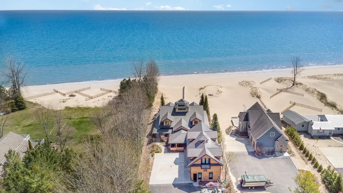
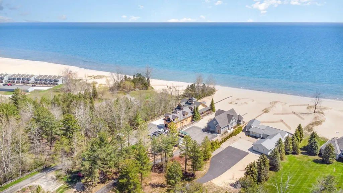
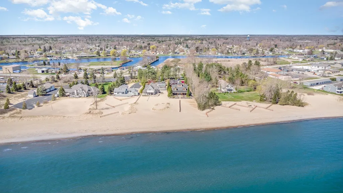
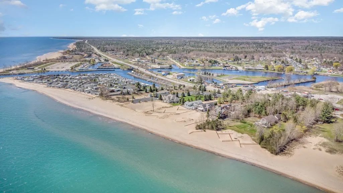
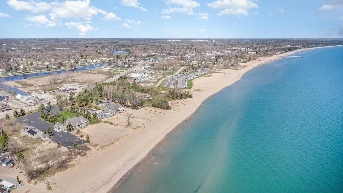
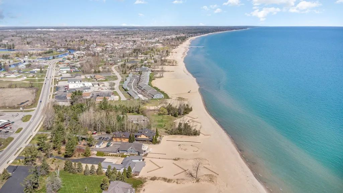
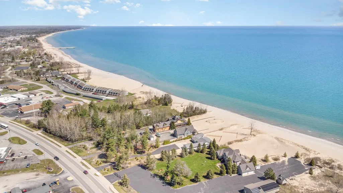
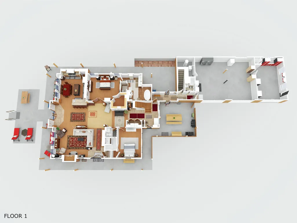
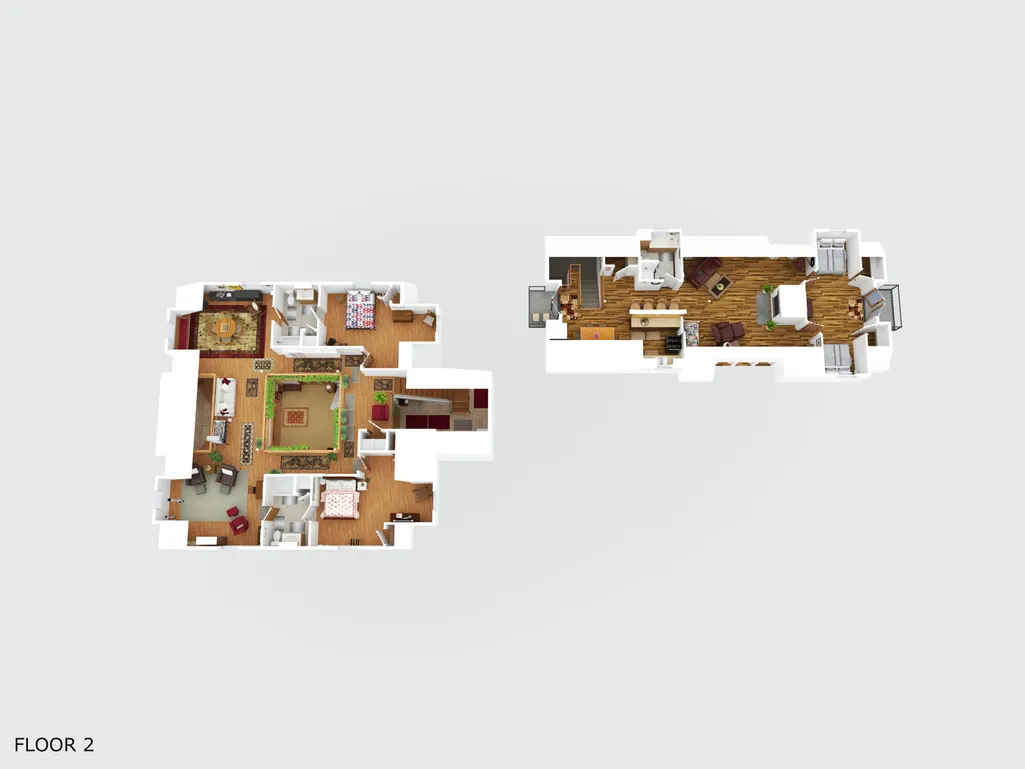
Welcome to an extraordinary lakefront estate that defines elegance, craftsmanship, and the pinnacle of coastal living. This one-of-a-kind 5 bedroom, 6 bathroom home spans over 6,000 square feet and boasts 90 feet of pristine, sandy shoreline on the breathtaking waters of Lake Huron, while located near Oscoda's quaint downtown. A property of this caliberââ¬âdesigned with enduring commercial-grade materials and elevated architectural designââ¬âis truly irreplaceable at this price point. Built for beauty and longevity, the exterior features cement-board siding, a doubly-insulated crawl space, heated driveway pad, a metal roof, and whole-property generator. These amenities are just a taste of the endless list of sublime materials used here to deliver minimal maintenance, and withstand the test of time. Inside, the home is a showcase of light and artistry, with oversized windows, a dramatic three-story solarium at its heart, and striking architectural details throughout. On the main floor, the primary suite is a serene sanctuary, with a spa-inspired ensuite and generous walk-in closet. A custom fieldstone fireplace in the living room, chef's kitchen with commercial appliances, and plenty of room for everyone, all overlook the sandy shoreline. Radiant heating runs beneath the floors of both the home, apartment, and garage, and zoned AC offers year-round comfort. Ample storage is seamlessly integrated into every corner of the home, with abundant closets, shelving, and built-ins designed for elegant practicality. Above the oversized three-car garage is a separate apartment with its own kitchen and double-sided fireplaceââ¬âmaking hosting guests effortless. There are truly too many unique features to listââ¬âplease see the detailed upgrade list. Immerse yourself in all lake life has to offer with this luxurious estate. Donââ¬â¢t miss your chance to own this rare masterpiece.
| Price History | |
|---|---|
| 8/21/2025 | Listed $2,300,000 |
| 10/13/2025 | 5$2,200,000 |
| 4/22/2026 | 3$2,150,000 |
General Features
| Heating | Radiant |
|---|---|
| Kitchen Level | Main |
| Cooling | Ceiling Fan(s) |
| Possession | Negotiable (Possession) |
| Fireplaces | Gas Fireplace |
| Garage | Attached Garage,Heated Garage |
| Water | Public Water |
| Appliances | Central Vacuum,Dishwasher,Disposal,Dryer,Range/Oven,Refrigerator,Trash Compactor,Washer |
| Full Baths | 6 |
| Bathrooms | 6 |
| Year Built | 2007 |
| Parking | Garage |
| Subdivision | Shore of Lk Huron |
| County | Iosco |
| Class | RESIDENTIAL |
| Type | Single Family |
| Ownership | Private |
| Section | 23 |
| Associated Document Count | 2 |
| Status | Active |
| Zoning | Residential |
| Subdivision | MI |
| Sale/Rent | For Sale |
| Utilities | Cable Available |
| Green Features | HVAC |
| Manufactured Y/N | No |
| ROOMS | Den/Study/Lib,Entry,Great Room,Sun/Florida Room,Workshop |
| Structure Style | 2 Story |
| ACCESSIBILITY FEATURES | Accessible Doors,Accessible Hallway(s) |
| Primary City | Oscoda |
| Directions | Headed North on US23 - home is a few houses past the bridge on the right. |
| City | Oscoda |
| School District | Oscoda Area Schools |
| Originating MLS | Northeastern Michigan Board of REALTORS |
| Financial Terms | Cash,Conventional,VA |
| Legal Description | T23N R9E SEC 3 PART OF GOVT LOT 5 COM AT S 1/4 COR OF SD SEC TH S 89D 34M E ALG S SEC LNE 1213.41 FT TO ELY R/W US-23 TH N 19D 11M 34S W 368.03 FT TO POB TH N 25D 26M 45S W 70 FT TH N 81D 12M 20S E 6 |
| Branded Virtual Tour | https://listings.nextdoorphotos.com/vd/189123486 |
| DOM | 395 |
| Postal Code | 48750 |
| Price Per Sq Ft Total AG | 355.49 |
| Public Remarks | Welcome to an extraordinary lakefront estate that defines elegance,craftsmanship,and the pinnacle of coastal living. This one-of-a-kind 5 bedroom,6 bathroom home spans over 6,000 square feet and boas |
Interior Features
| Interior Amenities | Cathedral/Vaulted Ceiling,Spa/Jetted Tub,Security System,Walk-In Closet,Window Treatment(s),Skylights |
|---|---|
| Living Room Level | Main |
| Bedroom 1 Level | Main |
| Laundry Room Level | Main |
| Living Room Length | 31 |
| Bedroom 4 Width | 15 |
| Bedroom 2 Width | 15 |
| Bedroom 3 Width | 14 |
| Bedroom 4 Length | 19 |
| Bedroom 2 Length | 12 |
| Living Room Width | 28 |
| Bedroom 3 Length | 19 |
| Kitchen Width | 15 |
| Beds | 5 |
| Fireplace? | Yes |
| Bedroom 1 Length | 17 |
| Bedroom 1 Width | 14 |
| Above Grade SqFt | 6048 |
| Basement Y/N | No |
| Total SqFt Finished | 6048 |
Exterior Features
| Exterior | Cement Siding |
|---|---|
| Exterior Amenities | Exterior Balcony,Deck,Patio,Porch |
| Frontage | 90 |
| Body of Water | Lake Huron |
| Lot Size Area | 1.05 |
| Lot Dimensions | 70x621x90x619 |
| OUT BUILDINGS | Shed |
| Garage # of Car | 3 |
| Water Features | All Sports Lake,Dock/Pier Facility,Water View,Waterfront,Great Lake,Sandy Bottom |
| FOUNDATION TYPE | Crawl |
| SEWER/SEPTIC | Community |
| Waterfront Y/N | Yes |
| Garage Y/N | Yes |
| Frontage Type | Water |
Amenities
- Foreclosure
- Views
- Short Sale
- New Construction
- Adult 55+
- Lease To Own
- No HOA Fees
- Furnished
- Primary On Main
- Air Conditioning
- Seller Finance
- Green
- Fixer Upper
- Horse
- Golf
- Fireplace
- Deck
- Garage
- Basement
- Pool
Property vs Single Family Average in 48750
Price
Year Built
Visits
 Listing information is provided by Participants of the MichRIC MLS. IDX information is provided exclusively for personal, non-commercial use, and may not be used for any purpose other than to identify prospective properties consumers may be interested in purchasing. Information deemed reliable but not guaranteed. ©: MichRIC MLS. Last Update September 20, 2026 10:36 PM UTC
 IDX provided courtesy of Realcomp II Ltd., via Berkshire Hathaway HomeServices Michigan Real Estate and The Originating MLS(found above), © 2026 Realcomp II Ltd. Shareholders. The information being provided is for consumers personal, non-commercial use and may not be used for any purpose other than to identify prospective properties consumers may be interested in purchasing.
 Midwest Real Estate Data (MRED) All information deemed reliable but not guaranteed. All properties are subject to prior sale, change or withdrawal. Neither listing broker(s) or information provider(s) shall be responsible for any typographical errors, misinformation, misprints and shall be held totally harmless. Listing(s) information is provided for consumer's personal, non-commercial use and may not be used for any purpose other than to identify prospective properties consumers may be interested in purchasing. The data relating to real estate for sale on this website comes in part from the Internet Data Exchange program of the Multiple Listing Service. Real estate listings held by brokerage firms other than Berkshire Hathaway HomeServices Michigan Real Estate may be marked with the Internet Data Exchange logo and detailed information about those properties will include the name of the listing broker(s) when required by the MLS. Copyright ©2026 All rights reserved.Based on information submitted to the MLS GRID as of September 20, 2026 10:38 PM UTC All data is obtained from various sources and may not have been verified by broker or MLS GRID. Supplied Open House Information is subject to change without notice.
Data is updated as of September 20, 2026 10:38 PM UTC
Midwest Real Estate Data (MRED) All information deemed reliable but not guaranteed. All properties are subject to prior sale, change or withdrawal. Neither listing broker(s) or information provider(s) shall be responsible for any typographical errors, misinformation, misprints and shall be held totally harmless. Listing(s) information is provided for consumer's personal, non-commercial use and may not be used for any purpose other than to identify prospective properties consumers may be interested in purchasing. The data relating to real estate for sale on this website comes in part from the Internet Data Exchange program of the Multiple Listing Service. Real estate listings held by brokerage firms other than Berkshire Hathaway HomeServices Michigan Real Estate may be marked with the Internet Data Exchange logo and detailed information about those properties will include the name of the listing broker(s) when required by the MLS. Copyright ©2026 All rights reserved.Based on information submitted to the MLS GRID as of September 20, 2026 10:38 PM UTC All data is obtained from various sources and may not have been verified by broker or MLS GRID. Supplied Open House Information is subject to change without notice.
Data is updated as of September 20, 2026 10:38 PM UTC
 MIBOR REALTOR® Association All information deemed reliable but not guaranteed. All properties are subject to prior sale, change or withdrawal. Neither listing broker(s) or information provider(s) shall be responsible for any typographical errors, misinformation, misprints and shall be held totally harmless. Listing(s) information is provided for consumer's personal, non-commercial use and may not be used for any purpose other than to identify prospective properties consumers may be interested in purchasing. The data relating to real estate for sale on this website comes in part from the Internet Data Exchange program of the Multiple Listing Service. Real estate listings held by brokerage firms other than Berkshire Hathaway HomeServices Michigan Real Estate may be marked with the Internet Data Exchange logo and detailed information about those properties will include the name of the listing broker(s) when required by the MLS. Copyright ©2026 All rights reserved.
Last Updated: September 20, 2026 10:12 PM UTC
MIBOR REALTOR® Association All information deemed reliable but not guaranteed. All properties are subject to prior sale, change or withdrawal. Neither listing broker(s) or information provider(s) shall be responsible for any typographical errors, misinformation, misprints and shall be held totally harmless. Listing(s) information is provided for consumer's personal, non-commercial use and may not be used for any purpose other than to identify prospective properties consumers may be interested in purchasing. The data relating to real estate for sale on this website comes in part from the Internet Data Exchange program of the Multiple Listing Service. Real estate listings held by brokerage firms other than Berkshire Hathaway HomeServices Michigan Real Estate may be marked with the Internet Data Exchange logo and detailed information about those properties will include the name of the listing broker(s) when required by the MLS. Copyright ©2026 All rights reserved.
Last Updated: September 20, 2026 10:12 PM UTC
 Provided through IDX via MiRealSource. Courtesy of MiRealSource Shareholder. Copyright MiRealSource.
The information published and disseminated by MiRealSource is communicated verbatim, without change by MiRealSource, as filed with MiRealSource by its members. The accuracy of all information, regardless of source, is not guaranteed or warranted. All information should be independently verified.
Copyright 2026 MiRealSource. All rights reserved. The information provided hereby constitutes proprietary
Provided through IDX via MiRealSource. Courtesy of MiRealSource Shareholder. Copyright MiRealSource.
The information published and disseminated by MiRealSource is communicated verbatim, without change by MiRealSource, as filed with MiRealSource by its members. The accuracy of all information, regardless of source, is not guaranteed or warranted. All information should be independently verified.
Copyright 2026 MiRealSource. All rights reserved. The information provided hereby constitutes proprietary
 IDX information is provided exclusively for consumers personal, non-commercial use and may not be used for any purpose other than to identify prospective properties consumers may be interested in purchasing. Data is deemed reliable but is not guaranteed accurate by the MLS. IDX information is provided by the Indiana Regional MLS.
Information last updated on September 20, 2026 10:52 PM UTC
IDX information is provided exclusively for consumers personal, non-commercial use and may not be used for any purpose other than to identify prospective properties consumers may be interested in purchasing. Data is deemed reliable but is not guaranteed accurate by the MLS. IDX information is provided by the Indiana Regional MLS.
Information last updated on September 20, 2026 10:52 PM UTC
 The content relating to real estate for sale and/or lease on this Web site comes in part from
the Internet Data eXchange ("IDX") program of the Northwest Indiana REALTORS® Association Multiple Listing Service ("NIRA MLS"). and is communicated verbatim, without change, as filed by its members. This information is being provided for the consumers' personal, noncommercial use and may not be used for any other purpose other than to identify prospective properties consumers may be interested in purchasing
The content relating to real estate for sale and/or lease on this Web site comes in part from
the Internet Data eXchange ("IDX") program of the Northwest Indiana REALTORS® Association Multiple Listing Service ("NIRA MLS"). and is communicated verbatim, without change, as filed by its members. This information is being provided for the consumers' personal, noncommercial use and may not be used for any other purpose other than to identify prospective properties consumers may be interested in purchasing
 Bay County REALTOR® Association All information deemed reliable but not guaranteed. All properties are subject to prior sale, change or withdrawal. Neither listing broker(s) or information provider(s) shall be responsible for any typographical errors, misinformation, misprints and shall be held totally harmless. Listing(s) information is provided for consumer's personal, non-commercial use and may not be used for any purpose other than to identify prospective properties consumers may be interested
 Midland Board of REALTORS® All information deemed reliable but not guaranteed. All properties are subject to prior sale, change or withdrawal. Neither listing broker(s) or information provider(s) shall be responsible for any typographical errors, misinformation, misprints and shall be held totally harmless. Listing(s) information is provided for consumer's personal, non-commercial use and may not be used for any purpose other than to identify prospective properties consumers may be interested
 Water Wonderland Board of REALTORS® All information deemed reliable but not guaranteed. All properties are subject to prior sale, change or withdrawal. Neither listing broker(s) or information provider(s) shall be responsible for any typographical errors, misinformation, misprints and shall be held totally harmless. Listing(s) information is provided for consumer's personal, non-commercial use and may not be used for any purpose other than to identify prospective properties consumers may be interested
 Northern Great Lakes REALTORS® MLS All information deemed reliable but not guaranteed. All properties are subject to prior sale, change or withdrawal. Neither listing broker(s) or information provider(s) shall be responsible for any typographical errors, misinformation, misprints and shall be held totally harmless. Listing(s) information is provided for consumer's personal, non-commercial use and may not be used for any purpose other than to identify prospective properties consumers may be interested
 Greater Lansing Association of Realtors® (GLAR) All information deemed reliable but not guaranteed. All properties are subject to prior sale, change or withdrawal. Neither listing broker(s) or information provider(s) shall be responsible for any typographical errors, misinformation, misprints and shall be held totally harmless. Listing(s) information is provided for consumer's personal, non-commercial use and may not be used for any purpose other than to identify prospective properties consumers
 Northern Michigan MLS; All information deemed reliable but not guaranteed. All properties are subject to prior sale, change or withdrawal. Neither listing broker(s) or information provider(s) shall be responsible for any typographical errors, misinformation, misprints and shall be held totally harmless. Listing(s) information is provided for consumer's personal, non-commercial use and may not be used for any purpose other than to identify prospective properties consumers may be interested in purchasing.
