
Views - Golf Course - Primary on Main









Address
5577 Colonial Drive, Bellaire, MI
Price
$ 1,149,000
Property Attributes
- ID#1945710
- TypeSingle Family
- Listing Status Active U/C Taking Backups
- CountyANTRIM
- CityBellaire
- AreaAntrim
- NeighborhoodKearney
- Zip49615
- StyleContemporary,Lodge
- Year Built2002
- Taxes$ 9140
- Price$ 1,149,000
- Bedrooms5
- Full Bathrooms4
- Half Bathrooms2
- Sqr Footage5842
- Lot Size1.5 Acres
Data Source:
Northern Great Lakes REALTORS® MLS (NGLRMLS)
Property Description
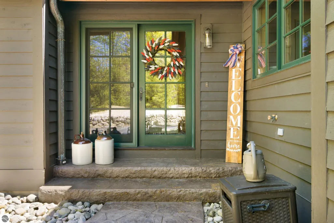
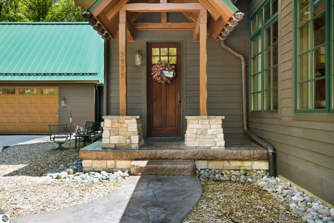
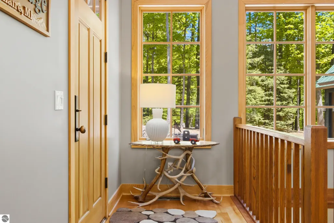
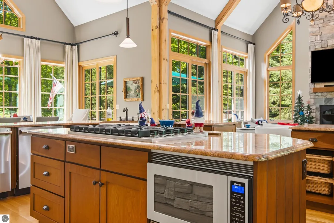
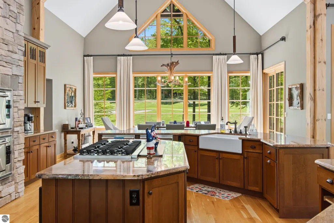
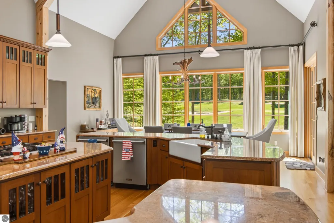
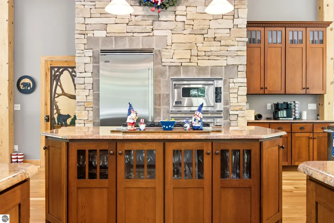
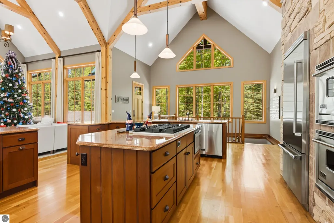
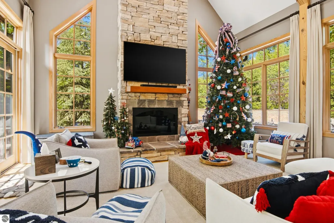
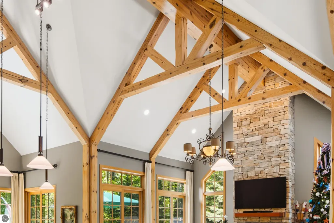
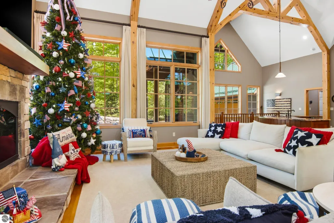
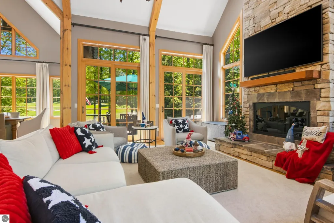
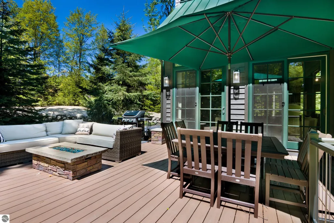
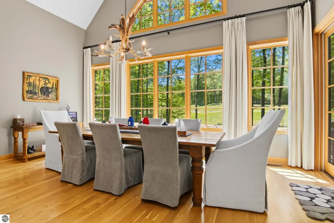
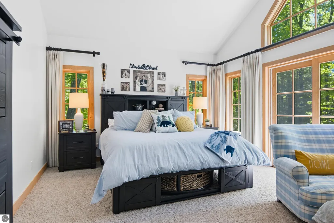
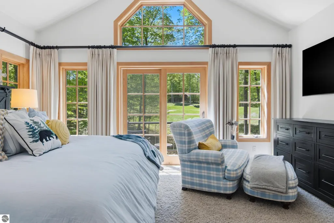
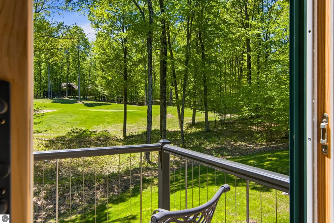
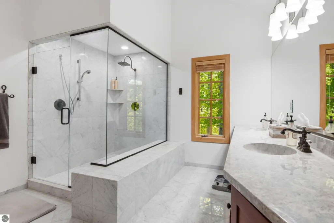
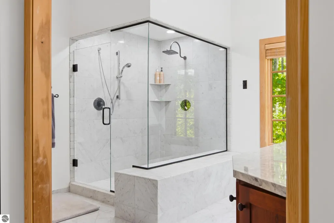
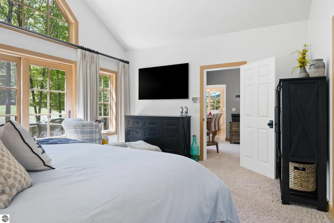
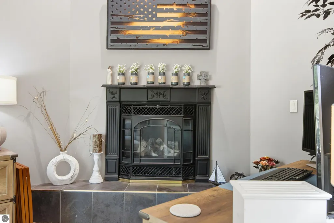
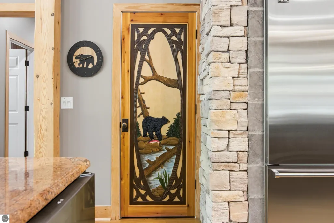
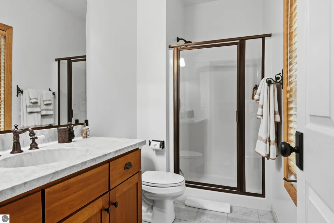
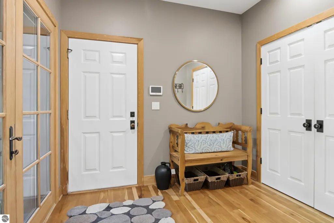
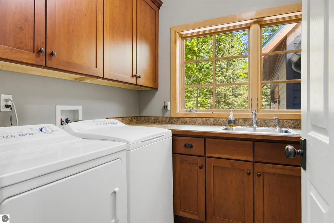
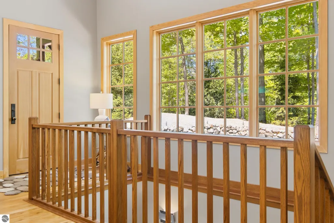
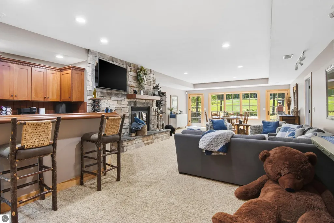
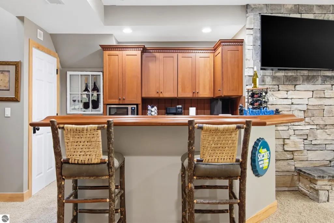
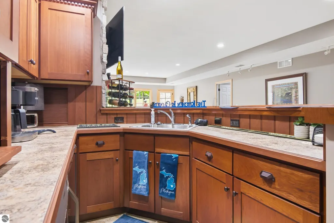
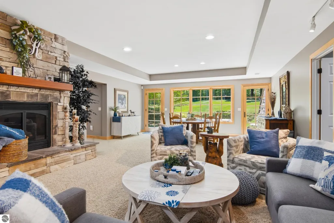
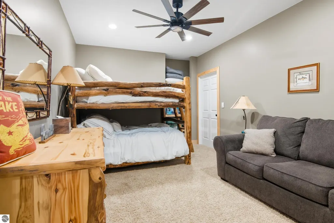
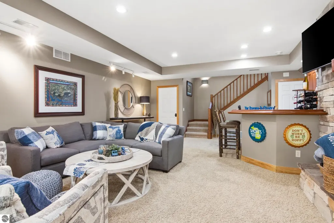
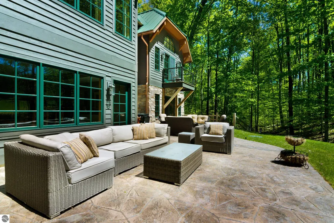
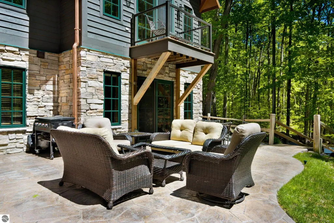
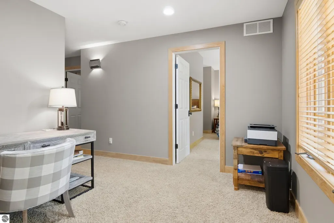
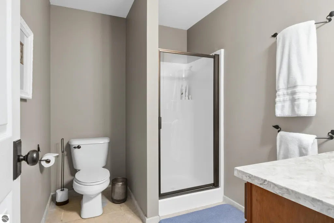
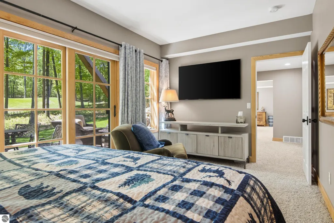
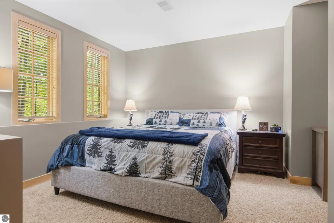
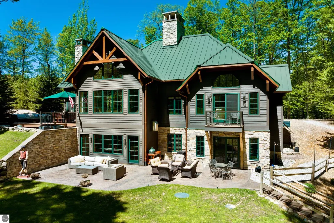
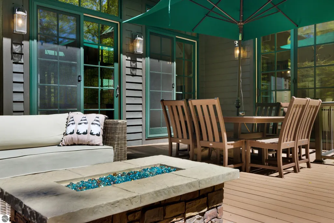
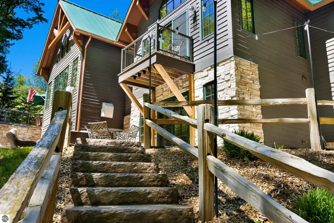
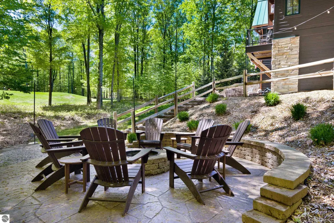
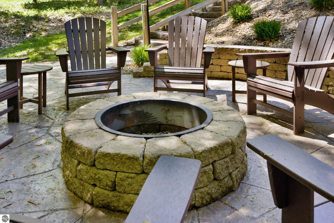
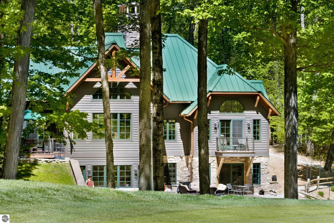
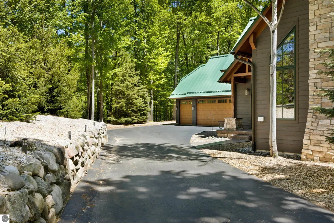
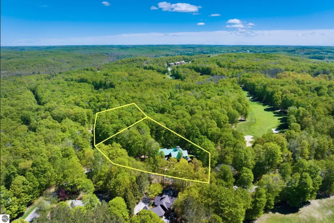
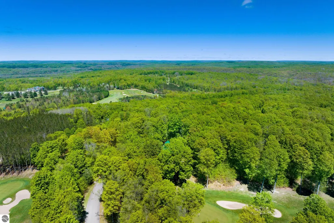
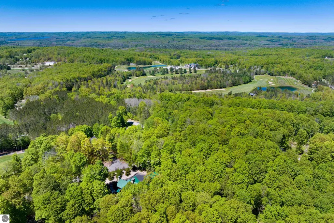
Experience refined resort living in Cedar River Village, Shanty Creek Resort’s premier neighborhood. Set on 1.5 private acres with sweeping views of the second green on the Tom Weiskopf-designed course, this custom 5-bedroom 6 bath residence pairs striking architecture with the ease of a four-season luxury retreat. Exposed timbers, soaring vaulted ceilings, and walls of windows create a grand, yet welcoming atmosphere filled with natural light and scenic golf course vistas. Designed for elevated everyday living and effortless entertaining, the chef’s kitchen features Viking appliances, including double convection ovens, two dishwashers, a side-by-side refrigerator, beverage fridge, generous pantry, Dacor microwave and an adjoining wet bar/prep area. The main level offers a serene primary suite with private balcony, spa-like bath, walk-in shower, dual sinks, expansive closet, and a dedicated office with gas fireplace. A private guest suite with ensuite bath, powder room, spacious laundry room, mudroom, and attached three-car heated garage complete the main floor. The walkout lower level is equally impressive, with two additional guest suites, nonconforming bunkroom, half bath, wet bar with dishwasher and microwave, dining area, second laundry and inviting family room with gas fireplace opening to multiple patios and a fire pit. Meticulously maintained and beautifully landscaped with patterned concrete walkways, abundant storage, and a durable metal roof, this home offers exceptional privacy, comfort, and style just minutes from golf, skiing, and the region’s best lakes, rivers, and trails.
| Price History | |
|---|---|
| 5/26/2026 | Listed $1,149,000 |
General Features
| Sewer | Private Sewer |
|---|---|
| Heating | Forced Air,Fireplace(s),Natural Gas |
| Cooling | Central Air |
| Possession | Negotiable |
| Roof | Metal |
| Appliances | Refrigerator,Disposal,Dishwasher,Microwave,Water Softener Owned,Washer,Dryer,Oven,Cooktop,Exhaust Fan,Gas Water Heater,Humidifier |
| HOA Fee | 1500 |
| Garage Spaces | 3 |
| Association Fee Includes | Snow Removal |
| Patio/Porch Features | Deck,Patio |
| Architectural Style | Contemporary,Lodge |
| Security Features | Security System,Smoke Detector(s) |
| Construction Materials | 2x6 Framing,Frame,Timber Frame,Stone,Wood Siding |
| Pets Allowed | false |
| Year Built | 2002 |
| View | Golf Course |
| Stories Count | 1 |
| Township | Kearney |
| Levels | One |
| Property Subtype | Single Family Residence |
| Tax Year | 2025 |
| Waterfront Features | None |
| Community Features | Golf,Ski Slope,Pool |
| Accessibility | Covered Entrance |
| Assoc Fee Paid Per | Annually |
| County | Antrim |
| New Construction | No |
| Property Type | Residential |
| Attached Garage | Yes |
| Energy Efficient | Thermostat,Appliances,Windows |
| Subdivision Name | Cedar River Village |
| Garage Y/N | Yes |
| Green Water Conservation | Low Flow Toilets |
| Other Structures | None |
| Status | Active U/C Taking Backups |
| Directions | Cedar River Village main entrance to second roundabout,take the third exit of roundabout onto Colonial Drive; follow to home on right. |
| City | Bellaire |
| High School District | Bellaire Public Schools |
| Zoning Description | Residential,Building-Use Restrictions |
| Lot Size Units | Acres |
| Lot Size Square Feet | 65340 |
| Carport Y/N | No |
| Tax Annual Amount | 9140.66 |
| Home Warranty Y/N | No |
| Lease Renewal Y/N | No |
| Lease Considered Y/N | No |
| Virtual Tour | https://tours.bluelavamedia.com/s/idx/320578 |
| Primary Bedroom Level | Main |
| Living Area Units | Square Feet |
| Standard Status | Active |
| Middle/Junior School District | Bellaire Public Schools |
| Elementary School District | Bellaire Public Schools |
| Tax Assessed Value | 387645 |
| Virtual Tour | https://tours.bluelavamedia.com/s/5577-Colonial-Dr-Bellaire-MI-49615 |
| Ownership Type | Private Owner |
| Lease Amount Frequency | Annually |
| Legal Description | UNIT 114 CEDAR RIVER VILLAGE CONDOMINIUM & UNIT 113 CEDAR RIVER VILLAGE CONDOMINIUM |
| AttributionContact | Home: 231-360-0739 |
| Freehold | VOW,BBO,IDX |
Interior Features
| Interior Amenities | Cathedral Ceiling(s),Entrance Foyer,Walk-In Closet(s),Wet Bar,Pantry,Granite Counters,Solid Surface Counters,Kitchen Island,Mud Room,Great Room,Den/Study,Beamed Ceilings,Vaulted Ceiling(s),Drywall,Ce |
|---|---|
| Basement | Full,Walk-Out Access,Exterior Entry,Finished Rooms,Egress Windows,Bath/Stubbed,Finished,Interior Entry |
| Flooring | Tile,Carpet,Wood |
| Fireplace Features | Gas |
| Kitchen Level | Main |
| Basement (Y/N) | No |
| Air Conditioning Y/N | Yes |
| Heating Y/N | Yes |
| Window Features | Blinds,Drapes,Curtain Rods |
| Fireplace Y/N | Yes |
| Above Grade Finished Area | 3264 |
| Half Baths | 2 |
| 3/4 Baths | 4 |
| Laundry Features | Main Level |
| Total Bedrooms | 5 |
| Below Grade Finished Area | 2578 |
| Entry Level | 1 |
| Living Room Level | Main |
| Main Level Bedrooms | 2 |
| Main Level Bathrooms | 3 |
| Below Grade Finished Area Unit Type | Square Feet |
| Above Grade Finished Area Unit Type | Square Feet |
| Total Baths | 5 |
| Primary Bathroom Features | Private |
| Kitchen Length | 43 |
| Kitchen Width | 19 |
| Second Bedroom Length | 11 |
| Second Bedroom Width | 11 |
| Bedroom 3 Length | 15 |
| Bedroom 3 Width | 10 |
| Bedroom 4 Length | 16 |
| Bedroom 4 Width | 14 |
| Family Room Length | 36 |
| Living Room Length | 16 |
| Living Room Width | 19 |
| Primary Bedroom Length | 16 |
| Primary Bedroom Width | 13 |
| Family Room Width | 18 |
| Family Room Level | Lower |
| Dining Room Level | Main |
| Bedroom 4 Level | Lower |
| Bedroom 3 Level | Lower |
| Second Bedroom Level | Main |
Exterior Features
| Exterior Amenities | Sprinkler System,Balcony,Sidewalk,Rain Gutters |
|---|---|
| Parking Features | Asphalt,Private,Attached,Garage Door Opener,Paved,Heated Garage,Concrete Floors |
| Lot Features | Wooded-Hardwoods,Wooded,Level,Sloped,Landscaped |
| Water Source | Public |
| Lot Size Area | 1.5 |
| Foundation Details | Poured Concrete |
| Number of Buildings | 1 |
| Spa | No |
| Lot Dimensions | 137'x67'x794'x227'x196' |
| Lot Size Acres | 1.5 |
| Road Surface Type | Asphalt |
| Frontage Type | Golf Course |
| Waterfront Y/N | No |
| Road Responsibility | Association,Private Maintained Road,Road Maintenance Agreement |
| Horse Y/N | No |
Amenities
- Foreclosure
- Views
- Short Sale
- New Construction
- Adult 55+
- Lease To Own
- No HOA Fees
- Furnished
- Primary On Main
- Air Conditioning
- Seller Finance
- Green
- Fixer Upper
- Horse
- Golf
- Fireplace
- Deck
- Garage
- Basement
- Pool
Property vs Single Family Average in 49615
Price
Taxes
Year Built
Visits
In The Neighborhood
Just Listed
Bellaire
$ 495,000
4991 N Crossover Drive # #802
Bellaire, MI 49615
- Type
- Single Family
- Size
- 2,550 SqFt
- Rooms
- 4 Beds + 3 Baths
Just Listed
Bellaire
$ 424,000
103 Court Street
Bellaire, MI 49615
- Type
- Single Family
- Size
- 1,654 SqFt
- Rooms
- 3 Beds + 1.5 Baths
Just Listed
Central Lake
$ 799,900
110 S Intermediate Lake
Central Lake, MI 49622
- Type
- Single Family
- Size
- 1,359 SqFt
- Rooms
- 3 Beds + 2 Baths
Waterfront
Bellaire
$ 339,000
5666 Shanty Creek Road # #912
Bellaire, MI 49615
- Type
- Single Family
- Size
- 1,200 SqFt
- Rooms
- 3 Beds + 2 Baths
Views
Bellaire
$ 389,000
4460 Stover Road
Bellaire, MI 49615
- Type
- Single Family
- Size
- 1,208 SqFt
- Rooms
- 2 Beds + 2 Baths
Views
Bellaire
$ 649,000
5610 Woodland Court
Bellaire, MI 49615
- Type
- Single Family
- Size
- 1,695 SqFt
- Rooms
- 2 Beds + 2 Baths
Waterfront
Bellaire
$ 575,000
3917 Deskin Drive
Bellaire, MI 49615
- Type
- Single Family
- Size
- 2,450 SqFt
- Rooms
- 5 Beds + 2 Baths
Waterfront
Bellaire
$ 89,000
5610 Shanty Creek Road # #101
Bellaire, MI 49615
- Type
- Single Family
- Size
- 350 SqFt
- Rooms
- 1 Beds + 1 Baths
Views
Bellaire
$ 367,000
4682 Valley Road
Bellaire, MI 49615
- Type
- Single Family
- Size
- 1,200 SqFt
- Rooms
- 3 Beds + 1 Baths
Views
Bellaire
$ 104,900
2280 Troon South # #511
Bellaire, MI 49615
- Type
- Single Family
- Size
- 3,200 SqFt
- Rooms
- 3 Beds + 3.5 Baths
Views
Bellaire
$ 169,000
4239 Schoolcraft Road
Bellaire, MI 49615
- Type
- Single Family
- Rooms
- 2 Beds + 1 Baths
Views
Bellaire
$ 349,000
1341 Corey Court
Bellaire, MI 49615
- Type
- Single Family
- Size
- 1,003 SqFt
- Rooms
- 2 Beds + 1 Baths
Waterfront
Bellaire
$ 114,900
5610 Shanty Creek Road # #205
Bellaire, MI 49615
- Type
- Single Family
- Size
- 350 SqFt
- Rooms
- 1 Beds + 1 Baths
 Listing information is provided by Participants of the MichRIC MLS. IDX information is provided exclusively for personal, non-commercial use, and may not be used for any purpose other than to identify prospective properties consumers may be interested in purchasing. Information deemed reliable but not guaranteed. ©: MichRIC MLS. Last Update September 23, 2026 1:56 PM UTC
 IDX provided courtesy of Realcomp II Ltd., via Berkshire Hathaway HomeServices Michigan Real Estate and The Originating MLS(found above), © 2026 Realcomp II Ltd. Shareholders. The information being provided is for consumers personal, non-commercial use and may not be used for any purpose other than to identify prospective properties consumers may be interested in purchasing.
 Midwest Real Estate Data (MRED) All information deemed reliable but not guaranteed. All properties are subject to prior sale, change or withdrawal. Neither listing broker(s) or information provider(s) shall be responsible for any typographical errors, misinformation, misprints and shall be held totally harmless. Listing(s) information is provided for consumer's personal, non-commercial use and may not be used for any purpose other than to identify prospective properties consumers may be interested in purchasing. The data relating to real estate for sale on this website comes in part from the Internet Data Exchange program of the Multiple Listing Service. Real estate listings held by brokerage firms other than Berkshire Hathaway HomeServices Michigan Real Estate may be marked with the Internet Data Exchange logo and detailed information about those properties will include the name of the listing broker(s) when required by the MLS. Copyright ©2026 All rights reserved.Based on information submitted to the MLS GRID as of September 23, 2026 3:42 PM UTC All data is obtained from various sources and may not have been verified by broker or MLS GRID. Supplied Open House Information is subject to change without notice.
Data is updated as of September 23, 2026 3:42 PM UTC
Midwest Real Estate Data (MRED) All information deemed reliable but not guaranteed. All properties are subject to prior sale, change or withdrawal. Neither listing broker(s) or information provider(s) shall be responsible for any typographical errors, misinformation, misprints and shall be held totally harmless. Listing(s) information is provided for consumer's personal, non-commercial use and may not be used for any purpose other than to identify prospective properties consumers may be interested in purchasing. The data relating to real estate for sale on this website comes in part from the Internet Data Exchange program of the Multiple Listing Service. Real estate listings held by brokerage firms other than Berkshire Hathaway HomeServices Michigan Real Estate may be marked with the Internet Data Exchange logo and detailed information about those properties will include the name of the listing broker(s) when required by the MLS. Copyright ©2026 All rights reserved.Based on information submitted to the MLS GRID as of September 23, 2026 3:42 PM UTC All data is obtained from various sources and may not have been verified by broker or MLS GRID. Supplied Open House Information is subject to change without notice.
Data is updated as of September 23, 2026 3:42 PM UTC
 MIBOR REALTOR® Association All information deemed reliable but not guaranteed. All properties are subject to prior sale, change or withdrawal. Neither listing broker(s) or information provider(s) shall be responsible for any typographical errors, misinformation, misprints and shall be held totally harmless. Listing(s) information is provided for consumer's personal, non-commercial use and may not be used for any purpose other than to identify prospective properties consumers may be interested in purchasing. The data relating to real estate for sale on this website comes in part from the Internet Data Exchange program of the Multiple Listing Service. Real estate listings held by brokerage firms other than Berkshire Hathaway HomeServices Michigan Real Estate may be marked with the Internet Data Exchange logo and detailed information about those properties will include the name of the listing broker(s) when required by the MLS. Copyright ©2026 All rights reserved.
Last Updated: September 23, 2026 3:58 PM UTC
MIBOR REALTOR® Association All information deemed reliable but not guaranteed. All properties are subject to prior sale, change or withdrawal. Neither listing broker(s) or information provider(s) shall be responsible for any typographical errors, misinformation, misprints and shall be held totally harmless. Listing(s) information is provided for consumer's personal, non-commercial use and may not be used for any purpose other than to identify prospective properties consumers may be interested in purchasing. The data relating to real estate for sale on this website comes in part from the Internet Data Exchange program of the Multiple Listing Service. Real estate listings held by brokerage firms other than Berkshire Hathaway HomeServices Michigan Real Estate may be marked with the Internet Data Exchange logo and detailed information about those properties will include the name of the listing broker(s) when required by the MLS. Copyright ©2026 All rights reserved.
Last Updated: September 23, 2026 3:58 PM UTC
 Provided through IDX via MiRealSource. Courtesy of MiRealSource Shareholder. Copyright MiRealSource.
The information published and disseminated by MiRealSource is communicated verbatim, without change by MiRealSource, as filed with MiRealSource by its members. The accuracy of all information, regardless of source, is not guaranteed or warranted. All information should be independently verified.
Copyright 2026 MiRealSource. All rights reserved. The information provided hereby constitutes proprietary
Provided through IDX via MiRealSource. Courtesy of MiRealSource Shareholder. Copyright MiRealSource.
The information published and disseminated by MiRealSource is communicated verbatim, without change by MiRealSource, as filed with MiRealSource by its members. The accuracy of all information, regardless of source, is not guaranteed or warranted. All information should be independently verified.
Copyright 2026 MiRealSource. All rights reserved. The information provided hereby constitutes proprietary
 IDX information is provided exclusively for consumers personal, non-commercial use and may not be used for any purpose other than to identify prospective properties consumers may be interested in purchasing. Data is deemed reliable but is not guaranteed accurate by the MLS. IDX information is provided by the Indiana Regional MLS.
Information last updated on September 23, 2026 4:08 PM UTC
IDX information is provided exclusively for consumers personal, non-commercial use and may not be used for any purpose other than to identify prospective properties consumers may be interested in purchasing. Data is deemed reliable but is not guaranteed accurate by the MLS. IDX information is provided by the Indiana Regional MLS.
Information last updated on September 23, 2026 4:08 PM UTC
 The content relating to real estate for sale and/or lease on this Web site comes in part from
the Internet Data eXchange ("IDX") program of the Northwest Indiana REALTORS® Association Multiple Listing Service ("NIRA MLS"). and is communicated verbatim, without change, as filed by its members. This information is being provided for the consumers' personal, noncommercial use and may not be used for any other purpose other than to identify prospective properties consumers may be interested in purchasing
The content relating to real estate for sale and/or lease on this Web site comes in part from
the Internet Data eXchange ("IDX") program of the Northwest Indiana REALTORS® Association Multiple Listing Service ("NIRA MLS"). and is communicated verbatim, without change, as filed by its members. This information is being provided for the consumers' personal, noncommercial use and may not be used for any other purpose other than to identify prospective properties consumers may be interested in purchasing
 Bay County REALTOR® Association All information deemed reliable but not guaranteed. All properties are subject to prior sale, change or withdrawal. Neither listing broker(s) or information provider(s) shall be responsible for any typographical errors, misinformation, misprints and shall be held totally harmless. Listing(s) information is provided for consumer's personal, non-commercial use and may not be used for any purpose other than to identify prospective properties consumers may be interested
 Midland Board of REALTORS® All information deemed reliable but not guaranteed. All properties are subject to prior sale, change or withdrawal. Neither listing broker(s) or information provider(s) shall be responsible for any typographical errors, misinformation, misprints and shall be held totally harmless. Listing(s) information is provided for consumer's personal, non-commercial use and may not be used for any purpose other than to identify prospective properties consumers may be interested
 Water Wonderland Board of REALTORS® All information deemed reliable but not guaranteed. All properties are subject to prior sale, change or withdrawal. Neither listing broker(s) or information provider(s) shall be responsible for any typographical errors, misinformation, misprints and shall be held totally harmless. Listing(s) information is provided for consumer's personal, non-commercial use and may not be used for any purpose other than to identify prospective properties consumers may be interested
 Northern Great Lakes REALTORS® MLS All information deemed reliable but not guaranteed. All properties are subject to prior sale, change or withdrawal. Neither listing broker(s) or information provider(s) shall be responsible for any typographical errors, misinformation, misprints and shall be held totally harmless. Listing(s) information is provided for consumer's personal, non-commercial use and may not be used for any purpose other than to identify prospective properties consumers may be interested
 Greater Lansing Association of Realtors® (GLAR) All information deemed reliable but not guaranteed. All properties are subject to prior sale, change or withdrawal. Neither listing broker(s) or information provider(s) shall be responsible for any typographical errors, misinformation, misprints and shall be held totally harmless. Listing(s) information is provided for consumer's personal, non-commercial use and may not be used for any purpose other than to identify prospective properties consumers
 Northern Michigan MLS; All information deemed reliable but not guaranteed. All properties are subject to prior sale, change or withdrawal. Neither listing broker(s) or information provider(s) shall be responsible for any typographical errors, misinformation, misprints and shall be held totally harmless. Listing(s) information is provided for consumer's personal, non-commercial use and may not be used for any purpose other than to identify prospective properties consumers may be interested in purchasing.
