
Waterfront - Primary on Main











Address
5541 Miles Road, East Jordan, MI
Price
$ 849,900
Property Attributes
- ID#1946725
- TypeSingle Family
- Listing Status Active
- CountyCHARLEVOIX
- CityEast Jordan
- AreaCharlevoix
- NeighborhoodSouth Arm
- Zip49727
- StyleRanch
- Year Built1960
- Price$ 849,900
- Bedrooms5
- Full Bathrooms3
- Half Bathrooms1
- Sqr Footage3064
- Lot Size0.8 Acres
Data Source:
Northern Great Lakes REALTORS® MLS (NGLRMLS)
Property Description
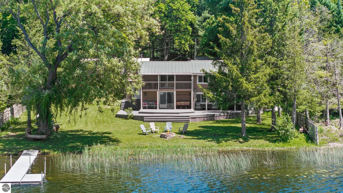
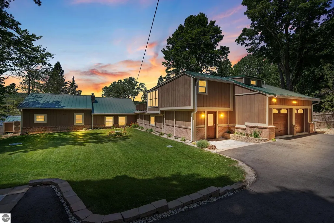
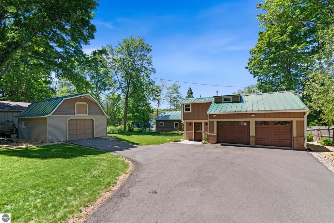
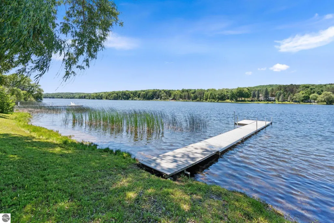
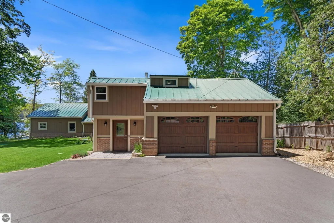
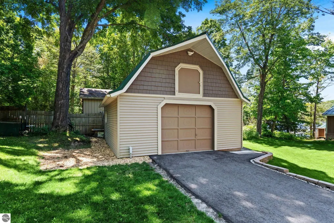
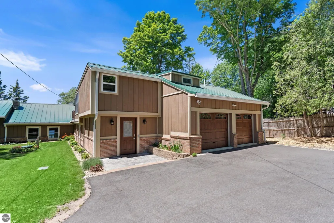
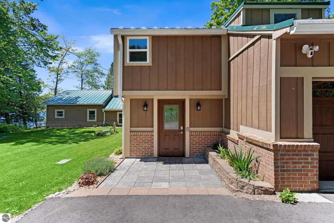
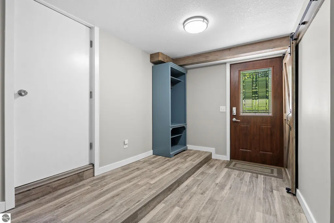
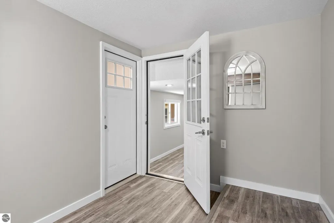
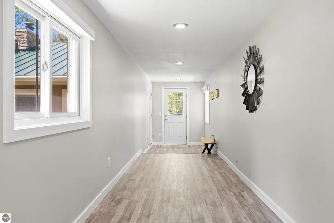
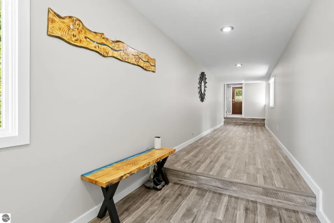
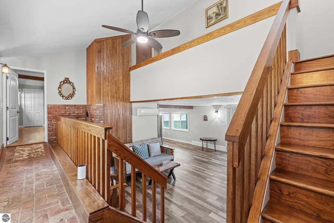
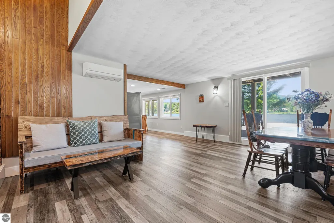
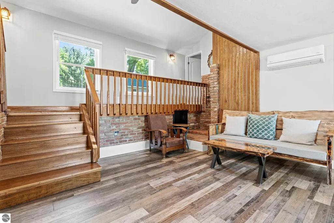
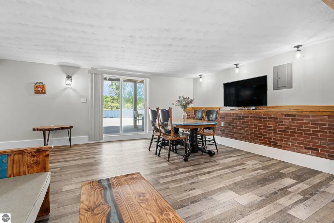
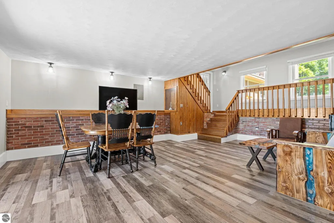
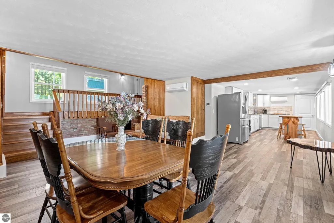
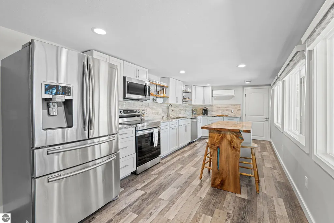
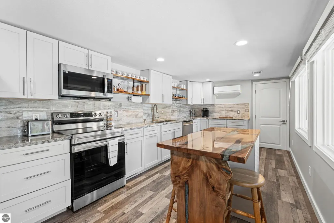
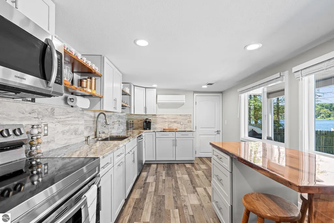
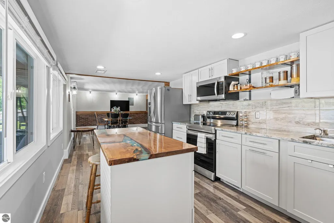
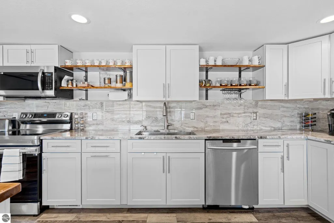
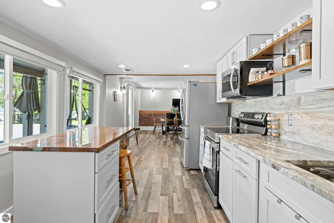
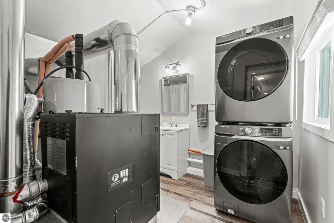
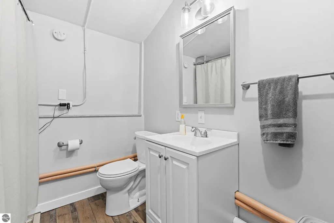
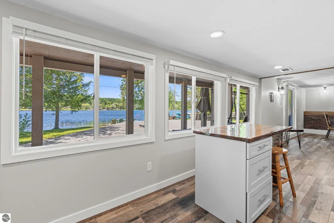
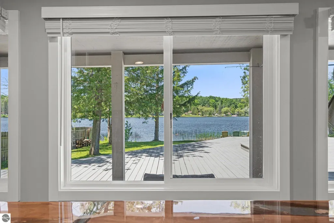
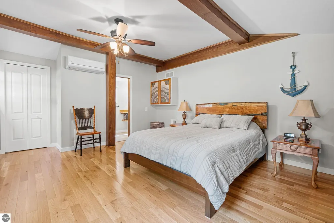
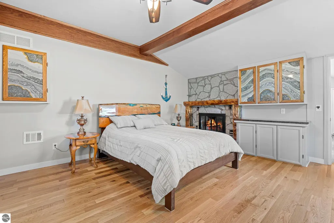
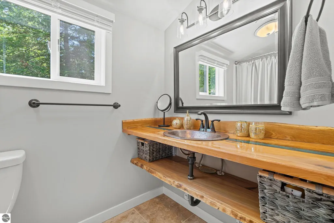
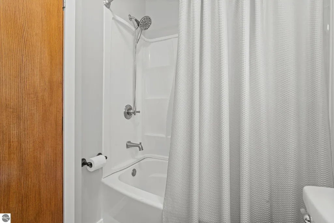
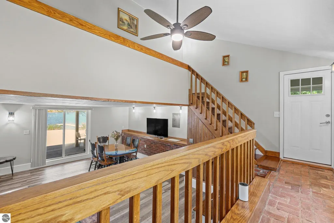
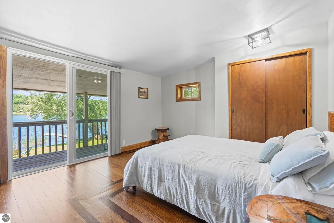
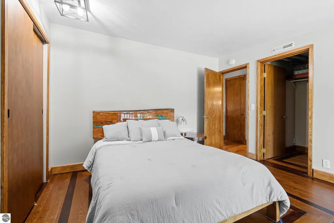
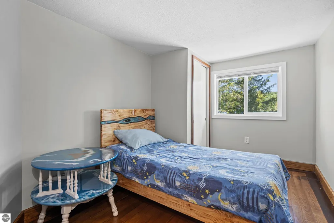
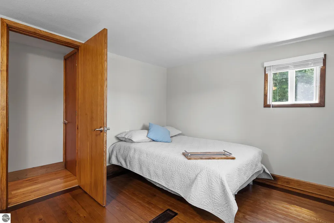
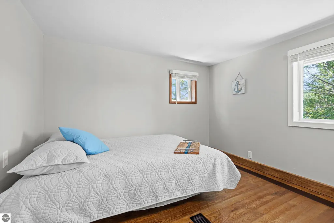
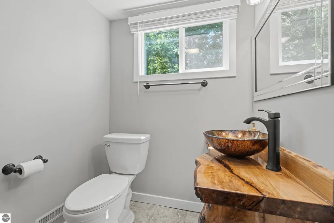
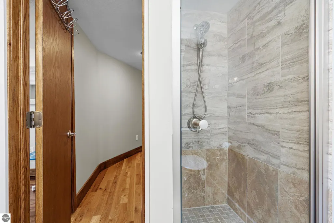
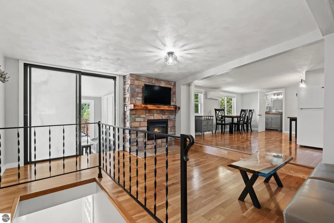
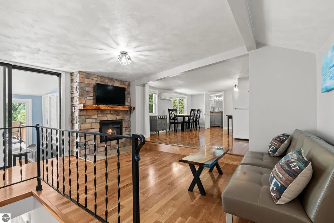
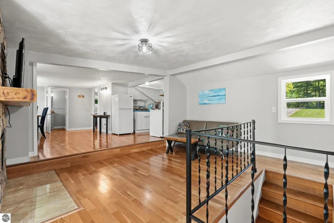
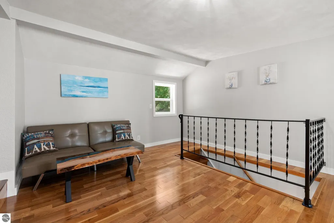
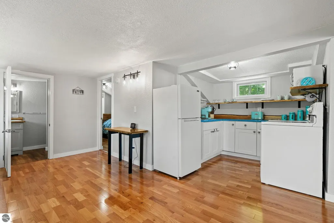
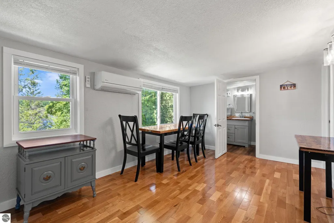
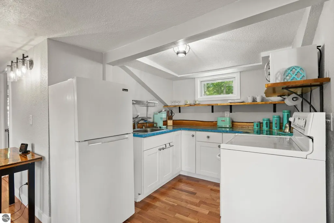
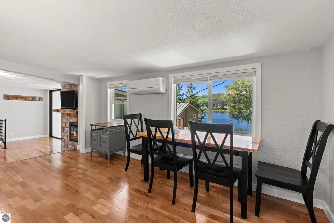
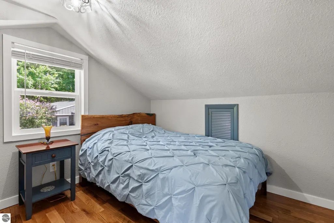
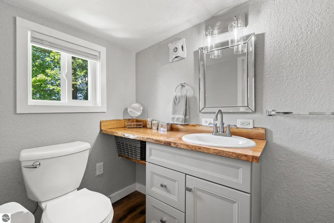
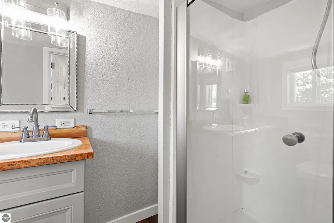
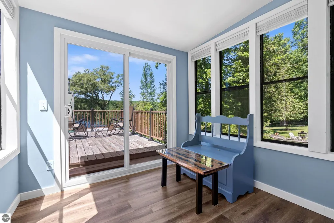
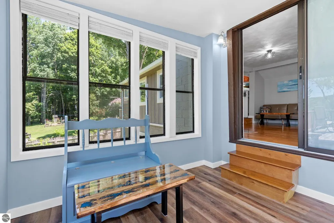
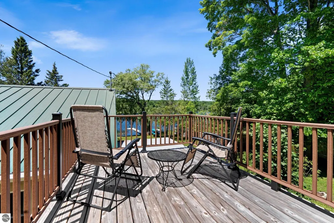
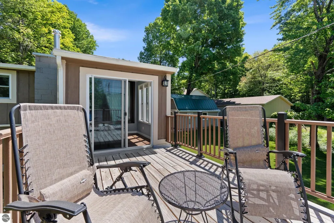
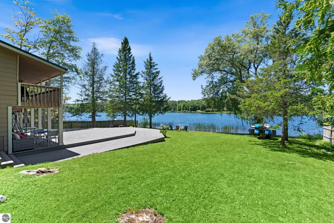
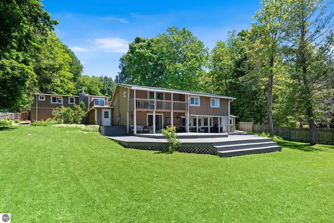
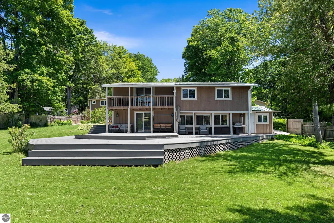
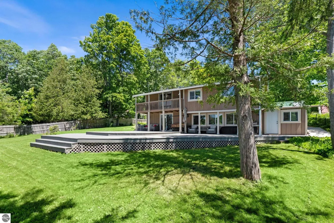
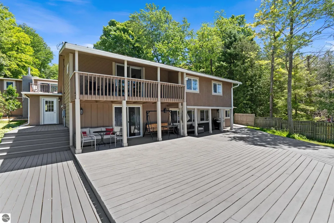
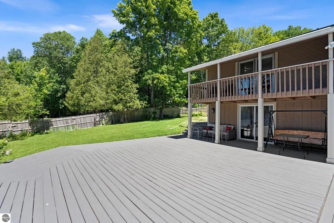
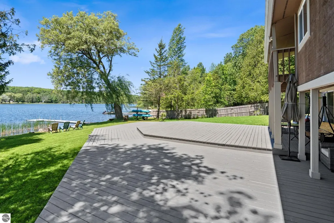
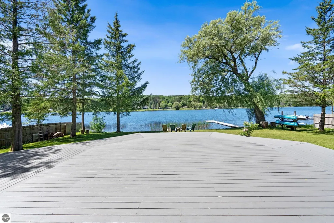
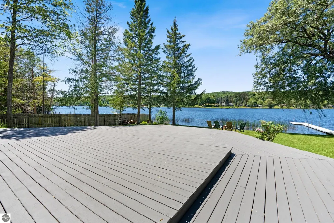
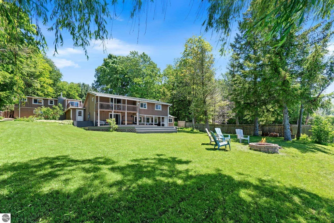
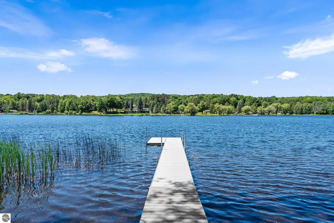
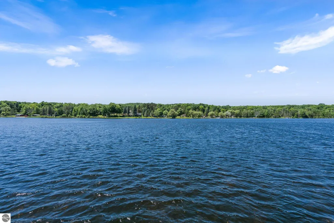
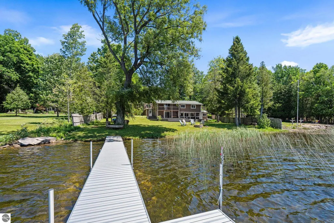
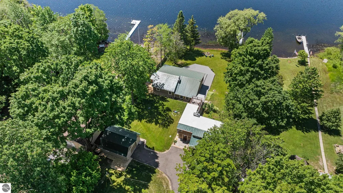
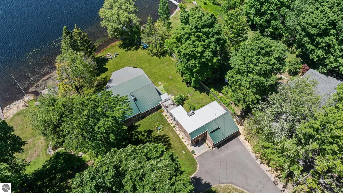
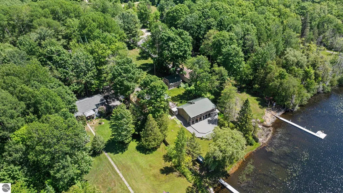
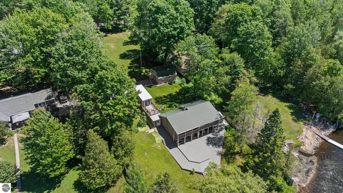
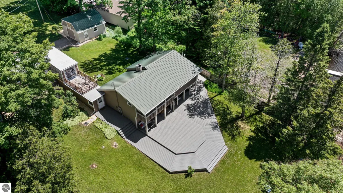
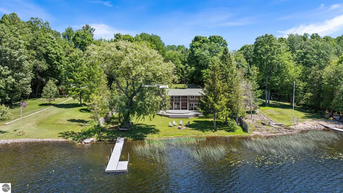
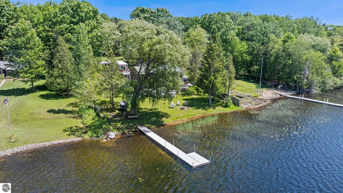
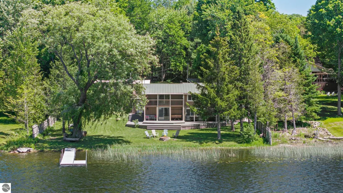
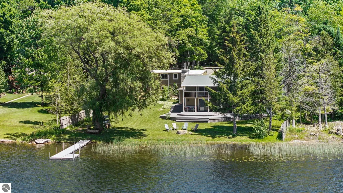
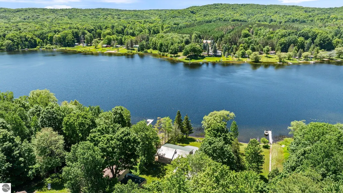
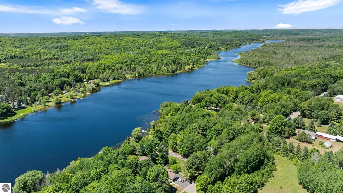
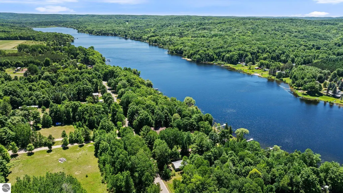
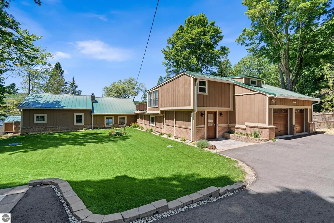
Experience the best of lakefront living at this meticulously renovated home on the shores of beautiful Six Mile Lake. Boasting 104 feet of predominantly sandy frontage and set on nearly an acre, this turnkey property has been thoughtfully updated from top to bottom, allowing the next owner to move in and start enjoying Northern Michigan from day one. Nearly every aspect of the home has been improved, including the replacement of nearly all windows and doors, updated heating and cooling systems, renovated kitchen and bathrooms, new appliances, washer and dryer, water heaters, flooring, interior and exterior paint, garage doors, a newly paved driveway, and beautifully manicured landscaping. An expansive rear deck extends the living space outdoors, creating the perfect setting for entertaining, summer barbecues, or relaxing while taking in sweeping lake views. Inside, the spacious living room flows seamlessly into the fully renovated kitchen with granite countertops, new cabinetry, modern appliances, and a large center island overlooking the water. The main home offers four bedrooms with hardwood floors, including three upstairs bedrooms with lake views, one with a private balcony. The main level primary suite provides a private retreat with a full bath and wood burning fireplace. The attached two car garage includes a finished one bedroom, one bathroom guest apartment above with its own sunroom and private second story deck, ideal for guests or short term rental income. An additional detached garage with unfinished storage above provides ample space for boats, vehicles, and lake toys. A durable metal roof, newer mini split systems, and an efficient pellet furnace complete the home, offering year round comfort and peace of mind. Whether as a full time residence, seasonal getaway, or investment opportunity, this Six Mile Lake property delivers quality craftsmanship, extensive updates, outstanding waterfront, and a truly turnkey Northern Michigan lifestyle.
| Price History | |
|---|---|
| 6/17/2026 | Listed $895,000 |
| 7/16/2026 | 3$875,000 |
| 8/15/2026 | 3$849,900 |
General Features
| Sewer | Private Sewer |
|---|---|
| Heating | Forced Air,Fireplace(s),Propane,Pellet Stove |
| Cooling | Ductless,Electric |
| Possession | Negotiable |
| Roof | Metal |
| Appliances | Refrigerator,Oven/Range,Dishwasher,Microwave,Washer,Dryer,Electric Water Heater |
| Garage Spaces | 3 |
| Association Fee Includes | None |
| Patio/Porch Features | Deck |
| Architectural Style | Ranch |
| Construction Materials | Frame,Wood Siding,Rough-Sawn,Brick |
| Pets Allowed | false |
| Year Built | 1960 |
| View | Water |
| Stories Count | 1 |
| Township | South Arm |
| Levels | One and One Half |
| Property Subtype | Single Family Residence |
| Waterfront Features | Inland Lake,All Sports,Soft Bottom,Sandy Bottom,Gradual Slope to Water,Lake |
| Community Features | None |
| Accessibility | None |
| Assoc Fee Paid Per | Annually |
| County | Charlevoix |
| New Construction | No |
| Property Type | Residential |
| Attached Garage | Yes |
| Subdivision Name | Jack-Mar Shores |
| Garage Y/N | Yes |
| Other Structures | Second Garage |
| Full Baths | 1 |
| Status | Active |
| Directions | Home is located on the west side of Miles Rd,south of Rogers Rd. |
| City | East Jordan |
| Body of Water | Six Mile Lake |
| High School District | East Jordan Public Schools |
| Zoning Description | Residential |
| Lot Size Units | Acres |
| Lot Size Square Feet | 34848 |
| Carport Y/N | No |
| Home Warranty Y/N | No |
| Lease Renewal Y/N | No |
| Lease Considered Y/N | No |
| Primary Bedroom Level | Main |
| Living Area Units | Square Feet |
| Standard Status | Active |
| Middle/Junior School District | East Jordan Public Schools |
| Elementary School District | East Jordan Public Schools |
| Tax Assessed Value | 90058 |
| Ownership Type | Private Owner |
| Lease Amount Frequency | Annually |
| Legal Description | PLAT OF JACK-MAR SHORES LOT 23. |
| AttributionContact | Cell: 231-350-9386 |
| Freehold | VOW,BBO,IDX |
Interior Features
| Interior Amenities | Entrance Foyer,Walk-In Closet(s),Granite Counters,Kitchen Island,Vaulted Ceiling(s),Drywall,Ceiling Fan(s),Cable TV,High Speed Internet |
|---|---|
| Basement | Crawl Space |
| Flooring | Wood |
| Fireplace Features | Wood Burning,Electric |
| Kitchen Level | Lower |
| Basement (Y/N) | No |
| Air Conditioning Y/N | Yes |
| Heating Y/N | Yes |
| Window Features | Blinds |
| Fireplace Y/N | Yes |
| Above Grade Finished Area | 3064 |
| Half Baths | 1 |
| 3/4 Baths | 2 |
| Laundry Features | Main Level |
| Total Bedrooms | 5 |
| Entry Level | 1 |
| Living Room Level | Lower |
| Main Level Bedrooms | 1 |
| Main Level Bathrooms | 1 |
| Below Grade Finished Area Unit Type | Square Feet |
| Above Grade Finished Area Unit Type | Square Feet |
| Total Baths | 4 |
| Primary Bathroom Features | Private |
| Kitchen Area | 212.1 |
| Kitchen Length | 21 |
| Kitchen Width | 10.1 |
| Primary on Main | 152.585999999 |
| Second Bedroom Length | 12.11 |
| Second Bedroom Width | 12.6 |
| Bedroom 3 Area | 108.8 |
| Bedroom 3 Length | 12.8 |
| Bedroom 3 Width | 8.5 |
| Bedroom 4 Area | 130.29 |
| Bedroom 4 Length | 12.9 |
| Bedroom 4 Width | 10.1 |
| Living Room Area | 372.32 |
| Living Room Length | 20.8 |
| Living Room Width | 17.9 |
| Primary Bedroom Area | 245.22 |
| Primary Bedroom Length | 18.3 |
| Primary Bedroom Width | 13.4 |
| Bedroom 4 Level | Upper |
| Bedroom 3 Level | Upper |
| Second Bedroom Level | Upper |
Exterior Features
| Exterior Amenities | Dock,Rain Gutters |
|---|---|
| Parking Features | Asphalt,Private,Attached,Concrete Floors |
| Lot Features | Cleared,Level,Landscaped,Subdivided |
| Water Source | Private |
| Lot Size Area | 0.8 |
| Foundation Details | Block,Slab |
| Number of Buildings | 2 |
| Spa | No |
| Lot Dimensions | 104x366x102x341 |
| Lot Size Acres | 0.8 |
| Road Surface Type | Asphalt |
| Frontage Length | 104 |
| Frontage Type | Waterfront |
| Waterfront Y/N | Yes |
| Road Responsibility | Public Maintained Road |
| Horse Y/N | No |
Amenities
- Foreclosure
- Views
- Short Sale
- New Construction
- Adult 55+
- Lease To Own
- No HOA Fees
- Furnished
- Primary On Main
- Air Conditioning
- Seller Finance
- Green
- Fixer Upper
- Horse
- Golf
- Fireplace
- Deck
- Garage
- Basement
- Pool
Property vs Single Family Average in 49727
Price
Year Built
Visits
In The Neighborhood
Reduced
East Jordan
$ 2,499,999
130 S Peninsula
East Jordan, MI 49727
- Type
- Single Family
- Size
- 4,568 SqFt
- Rooms
- 4 Beds + 4 Baths
Reduced
East Jordan
$ 595,000
6469 Dutchman Bay Road
East Jordan, MI 49727
- Type
- Single Family
- Size
- 3,260 SqFt
- Rooms
- 1 Beds + 1 Baths
East Jordan
$ 209,000
609 7th Street
East Jordan, MI 49727
- Type
- Single Family
- Size
- 1,205 SqFt
- Rooms
- 3 Beds + 2 Baths
Reduced
East Jordan
$ 1,975,000
9235 Bailey Road
East Jordan, MI 49727
- Type
- Single Family
- Size
- 3,296 SqFt
- Rooms
- 4 Beds + 4 Baths
 Listing information is provided by Participants of the MichRIC MLS. IDX information is provided exclusively for personal, non-commercial use, and may not be used for any purpose other than to identify prospective properties consumers may be interested in purchasing. Information deemed reliable but not guaranteed. ©: MichRIC MLS. Last Update September 20, 2026 10:36 PM UTC
 IDX provided courtesy of Realcomp II Ltd., via Berkshire Hathaway HomeServices Michigan Real Estate and The Originating MLS(found above), © 2026 Realcomp II Ltd. Shareholders. The information being provided is for consumers personal, non-commercial use and may not be used for any purpose other than to identify prospective properties consumers may be interested in purchasing.
 Midwest Real Estate Data (MRED) All information deemed reliable but not guaranteed. All properties are subject to prior sale, change or withdrawal. Neither listing broker(s) or information provider(s) shall be responsible for any typographical errors, misinformation, misprints and shall be held totally harmless. Listing(s) information is provided for consumer's personal, non-commercial use and may not be used for any purpose other than to identify prospective properties consumers may be interested in purchasing. The data relating to real estate for sale on this website comes in part from the Internet Data Exchange program of the Multiple Listing Service. Real estate listings held by brokerage firms other than Berkshire Hathaway HomeServices Michigan Real Estate may be marked with the Internet Data Exchange logo and detailed information about those properties will include the name of the listing broker(s) when required by the MLS. Copyright ©2026 All rights reserved.Based on information submitted to the MLS GRID as of September 20, 2026 10:38 PM UTC All data is obtained from various sources and may not have been verified by broker or MLS GRID. Supplied Open House Information is subject to change without notice.
Data is updated as of September 20, 2026 10:38 PM UTC
Midwest Real Estate Data (MRED) All information deemed reliable but not guaranteed. All properties are subject to prior sale, change or withdrawal. Neither listing broker(s) or information provider(s) shall be responsible for any typographical errors, misinformation, misprints and shall be held totally harmless. Listing(s) information is provided for consumer's personal, non-commercial use and may not be used for any purpose other than to identify prospective properties consumers may be interested in purchasing. The data relating to real estate for sale on this website comes in part from the Internet Data Exchange program of the Multiple Listing Service. Real estate listings held by brokerage firms other than Berkshire Hathaway HomeServices Michigan Real Estate may be marked with the Internet Data Exchange logo and detailed information about those properties will include the name of the listing broker(s) when required by the MLS. Copyright ©2026 All rights reserved.Based on information submitted to the MLS GRID as of September 20, 2026 10:38 PM UTC All data is obtained from various sources and may not have been verified by broker or MLS GRID. Supplied Open House Information is subject to change without notice.
Data is updated as of September 20, 2026 10:38 PM UTC
 MIBOR REALTOR® Association All information deemed reliable but not guaranteed. All properties are subject to prior sale, change or withdrawal. Neither listing broker(s) or information provider(s) shall be responsible for any typographical errors, misinformation, misprints and shall be held totally harmless. Listing(s) information is provided for consumer's personal, non-commercial use and may not be used for any purpose other than to identify prospective properties consumers may be interested in purchasing. The data relating to real estate for sale on this website comes in part from the Internet Data Exchange program of the Multiple Listing Service. Real estate listings held by brokerage firms other than Berkshire Hathaway HomeServices Michigan Real Estate may be marked with the Internet Data Exchange logo and detailed information about those properties will include the name of the listing broker(s) when required by the MLS. Copyright ©2026 All rights reserved.
Last Updated: September 20, 2026 10:12 PM UTC
MIBOR REALTOR® Association All information deemed reliable but not guaranteed. All properties are subject to prior sale, change or withdrawal. Neither listing broker(s) or information provider(s) shall be responsible for any typographical errors, misinformation, misprints and shall be held totally harmless. Listing(s) information is provided for consumer's personal, non-commercial use and may not be used for any purpose other than to identify prospective properties consumers may be interested in purchasing. The data relating to real estate for sale on this website comes in part from the Internet Data Exchange program of the Multiple Listing Service. Real estate listings held by brokerage firms other than Berkshire Hathaway HomeServices Michigan Real Estate may be marked with the Internet Data Exchange logo and detailed information about those properties will include the name of the listing broker(s) when required by the MLS. Copyright ©2026 All rights reserved.
Last Updated: September 20, 2026 10:12 PM UTC
 Provided through IDX via MiRealSource. Courtesy of MiRealSource Shareholder. Copyright MiRealSource.
The information published and disseminated by MiRealSource is communicated verbatim, without change by MiRealSource, as filed with MiRealSource by its members. The accuracy of all information, regardless of source, is not guaranteed or warranted. All information should be independently verified.
Copyright 2026 MiRealSource. All rights reserved. The information provided hereby constitutes proprietary
Provided through IDX via MiRealSource. Courtesy of MiRealSource Shareholder. Copyright MiRealSource.
The information published and disseminated by MiRealSource is communicated verbatim, without change by MiRealSource, as filed with MiRealSource by its members. The accuracy of all information, regardless of source, is not guaranteed or warranted. All information should be independently verified.
Copyright 2026 MiRealSource. All rights reserved. The information provided hereby constitutes proprietary
 IDX information is provided exclusively for consumers personal, non-commercial use and may not be used for any purpose other than to identify prospective properties consumers may be interested in purchasing. Data is deemed reliable but is not guaranteed accurate by the MLS. IDX information is provided by the Indiana Regional MLS.
Information last updated on September 20, 2026 10:52 PM UTC
IDX information is provided exclusively for consumers personal, non-commercial use and may not be used for any purpose other than to identify prospective properties consumers may be interested in purchasing. Data is deemed reliable but is not guaranteed accurate by the MLS. IDX information is provided by the Indiana Regional MLS.
Information last updated on September 20, 2026 10:52 PM UTC
 The content relating to real estate for sale and/or lease on this Web site comes in part from
the Internet Data eXchange ("IDX") program of the Northwest Indiana REALTORS® Association Multiple Listing Service ("NIRA MLS"). and is communicated verbatim, without change, as filed by its members. This information is being provided for the consumers' personal, noncommercial use and may not be used for any other purpose other than to identify prospective properties consumers may be interested in purchasing
The content relating to real estate for sale and/or lease on this Web site comes in part from
the Internet Data eXchange ("IDX") program of the Northwest Indiana REALTORS® Association Multiple Listing Service ("NIRA MLS"). and is communicated verbatim, without change, as filed by its members. This information is being provided for the consumers' personal, noncommercial use and may not be used for any other purpose other than to identify prospective properties consumers may be interested in purchasing
 Bay County REALTOR® Association All information deemed reliable but not guaranteed. All properties are subject to prior sale, change or withdrawal. Neither listing broker(s) or information provider(s) shall be responsible for any typographical errors, misinformation, misprints and shall be held totally harmless. Listing(s) information is provided for consumer's personal, non-commercial use and may not be used for any purpose other than to identify prospective properties consumers may be interested
 Midland Board of REALTORS® All information deemed reliable but not guaranteed. All properties are subject to prior sale, change or withdrawal. Neither listing broker(s) or information provider(s) shall be responsible for any typographical errors, misinformation, misprints and shall be held totally harmless. Listing(s) information is provided for consumer's personal, non-commercial use and may not be used for any purpose other than to identify prospective properties consumers may be interested
 Water Wonderland Board of REALTORS® All information deemed reliable but not guaranteed. All properties are subject to prior sale, change or withdrawal. Neither listing broker(s) or information provider(s) shall be responsible for any typographical errors, misinformation, misprints and shall be held totally harmless. Listing(s) information is provided for consumer's personal, non-commercial use and may not be used for any purpose other than to identify prospective properties consumers may be interested
 Northern Great Lakes REALTORS® MLS All information deemed reliable but not guaranteed. All properties are subject to prior sale, change or withdrawal. Neither listing broker(s) or information provider(s) shall be responsible for any typographical errors, misinformation, misprints and shall be held totally harmless. Listing(s) information is provided for consumer's personal, non-commercial use and may not be used for any purpose other than to identify prospective properties consumers may be interested
 Greater Lansing Association of Realtors® (GLAR) All information deemed reliable but not guaranteed. All properties are subject to prior sale, change or withdrawal. Neither listing broker(s) or information provider(s) shall be responsible for any typographical errors, misinformation, misprints and shall be held totally harmless. Listing(s) information is provided for consumer's personal, non-commercial use and may not be used for any purpose other than to identify prospective properties consumers
 Northern Michigan MLS; All information deemed reliable but not guaranteed. All properties are subject to prior sale, change or withdrawal. Neither listing broker(s) or information provider(s) shall be responsible for any typographical errors, misinformation, misprints and shall be held totally harmless. Listing(s) information is provided for consumer's personal, non-commercial use and may not be used for any purpose other than to identify prospective properties consumers may be interested in purchasing.
