
Price Reduction - Primary on Main - Eco Friendly












Address
325 Spruce Street, Traverse City, MI
Price
$ 399,000
Property Attributes
- ID#1947865
- TypeSingle Family
- Listing Status Active
- CountyGRAND TRAVERSE
- CityTraverse City
- AreaGrand Traverse
- NeighborhoodTraverse City
- Zip49684
- Style
- Year Built1900
- Price$ 399,000
- Bedrooms3
- Full Bathrooms1
- Half Bathrooms1
- Sqr Footage1022
- Lot Size0.26 Acres
Data Source:
Northern Great Lakes REALTORS® MLS (NGLRMLS)
Property Description
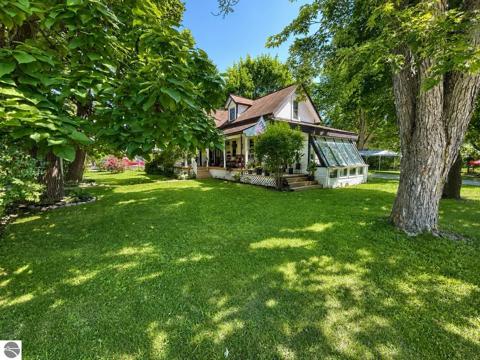
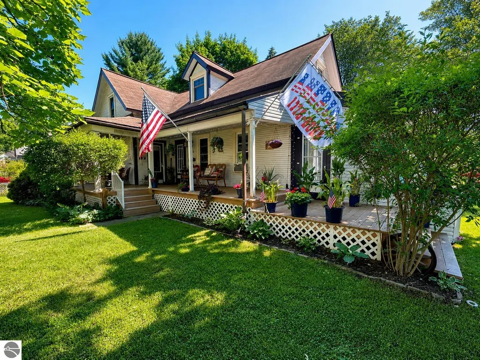
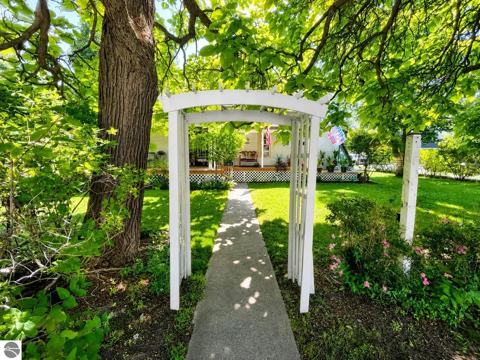
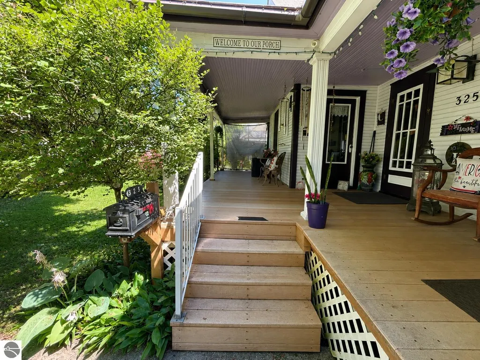
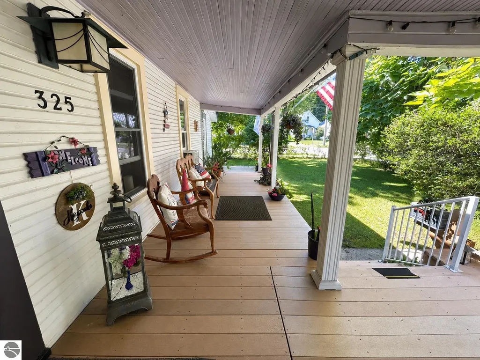
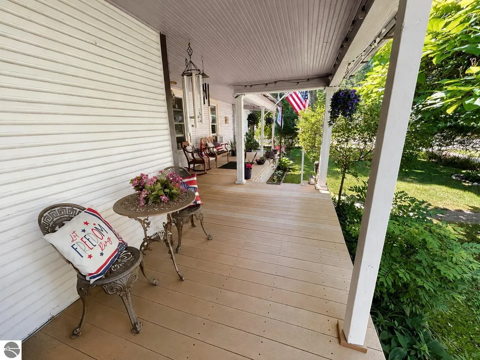
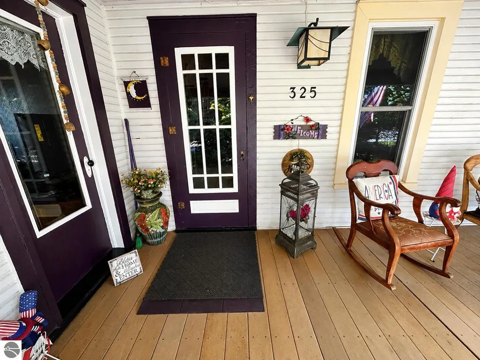
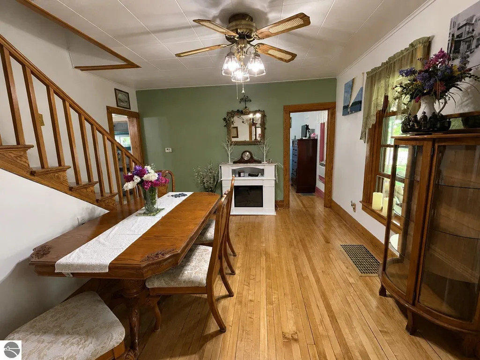
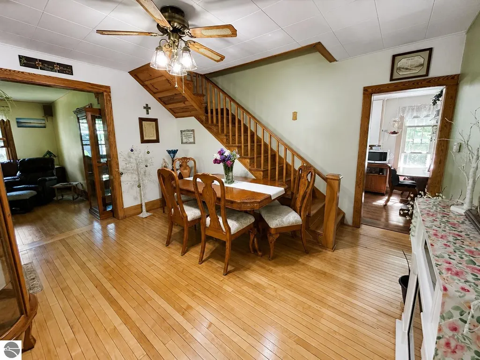
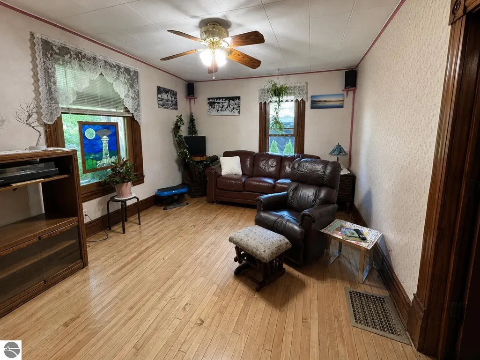
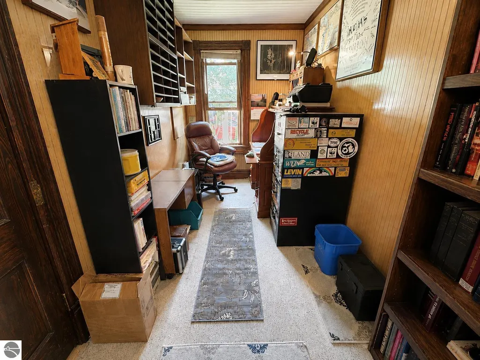
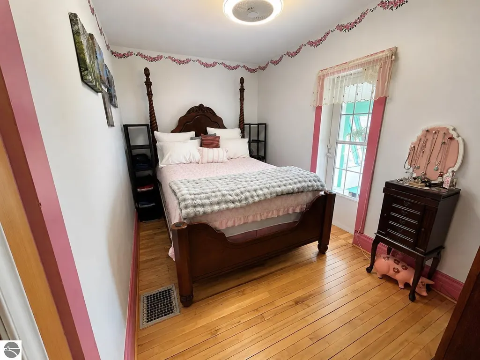
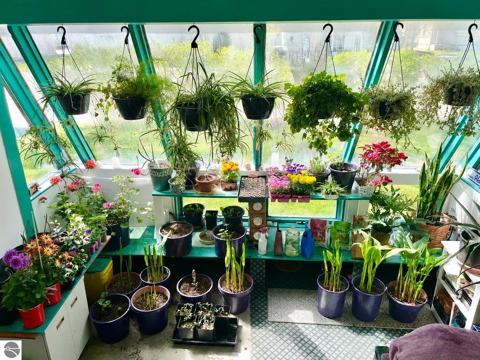
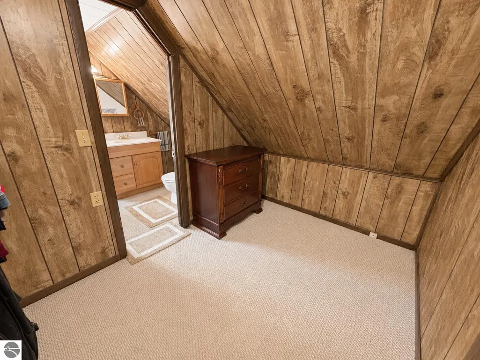
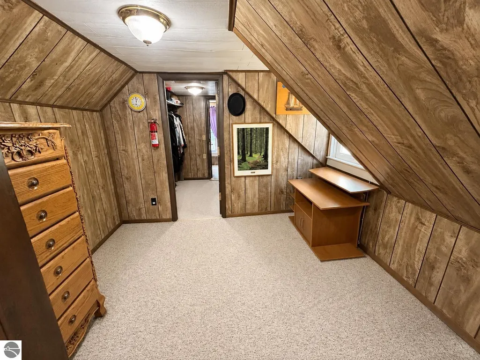
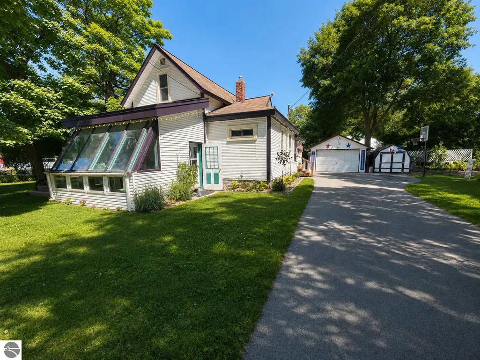
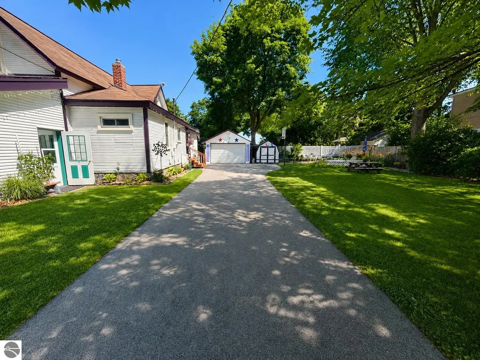
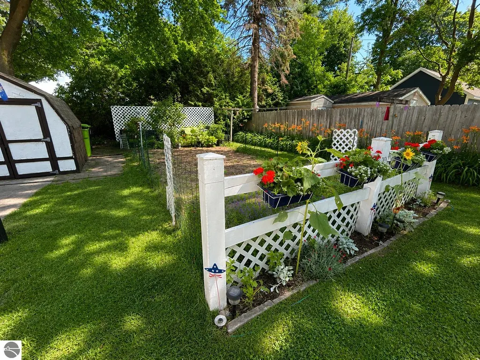
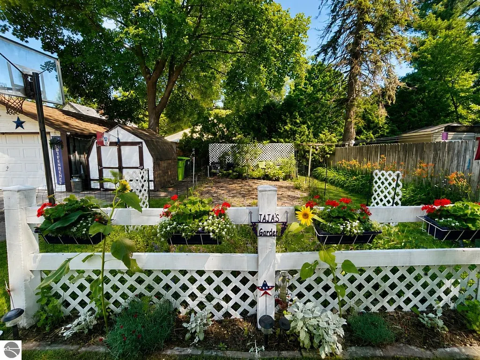
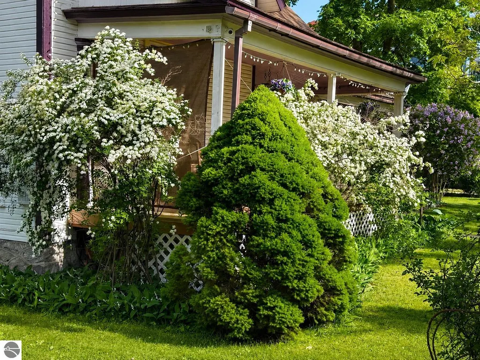
Investment opportunity in one of Traverse City’s most desirable locations! Just steps from Munson Medical Center and minutes from downtown, this charming 3-bedroom, 2-bath home offers exceptional flexibility as a primary residence, rental, or housing for traveling medical professionals. Set on an oversized, beautifully landscaped lot, the property has been lovingly maintained using 100% organic gardening practices with no chemical treatments. Enjoy established perennial gardens, mature specimen trees, rare Mackinac Island lilacs, thriving vegetable gardens, and a greenhouse that extends the growing season. The durable deck, fencing, and garden arbors are crafted from recycled materials for long-lasting, low-maintenance living. Conveniently located near Slabtown Burgers, West Bay beaches, shopping, dining, and all that downtown Traverse City has to offer, this multi-family zoned property presents exciting future development and income-producing potential. Whether you’re looking for a move-in-ready home, an investment property, or a redevelopment opportunity, 325 Spruce Street offers a rare combination of location, charm, and possibilities.
| Elementary School |
|---|
| Willow Hill Elementary School |
| Price History | |
|---|---|
| 7/10/2026 | Listed $450,000 |
| 9/5/2026 | 12$399,000 |
General Features
| Sewer | Public Sewer |
|---|---|
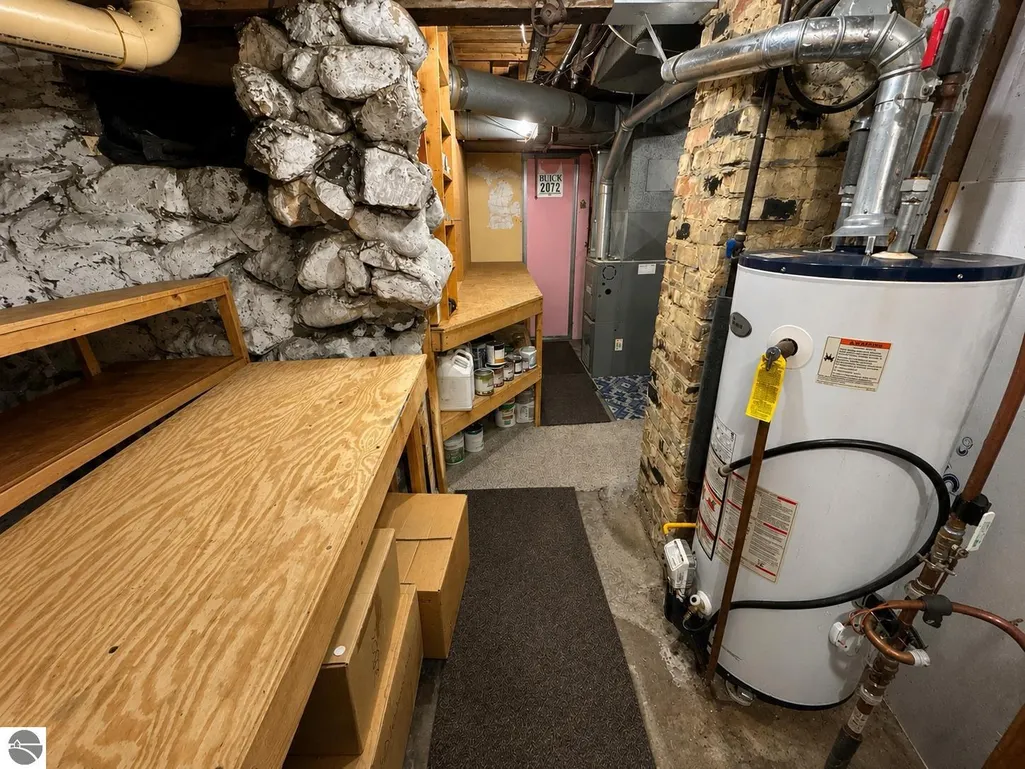
| Heating | Forced Air,Natural Gas |
| Possession | Negotiable |
| Roof | Asphalt |
| Appliances | Refrigerator,Oven/Range,Microwave,Washer,Dryer,Gas Water Heater |
| Garage Spaces | 1 |
| Association Fee Includes | None |
| Patio/Porch Features | Deck |
| Construction Materials | 2x6 Framing,Vinyl Siding,Wood Siding |
| Pets Allowed | false |
| Year Built | 1900 |
| Stories Count | 1 |
| Township | Traverse City |
| Levels | One and One Half |
| Property Subtype | Single Family Residence |
| Waterfront Features | None |
| Community Features | None |
| Accessibility | None |
| Assoc Fee Paid Per | Annually |
| County | Grand Traverse |
| New Construction | No |
| Property Type | Residential |
| Attached Garage | No |
| Energy Efficient | Energy Star Rating |
| Subdivision Name | 4230 Division and 7th |
| Garage Y/N | Yes |
| Other Structures | Shed(s) |
| Full Baths | 1 |
| Status | Active |
| Directions | From division,head west on 7th - property is on corner of 7th and spruce - one block from Munson. |
| City | Traverse City |
| High School District | Traverse City Area Public Schools |
| Zoning Description | Residential |
| Lot Size Units | Acres |
| Lot Size Square Feet | 11325.6 |
| Carport Y/N | No |
| Elementary School | Willow Hill Elementary School |
| Home Warranty Y/N | No |
| Lease Renewal Y/N | No |
| Lease Considered Y/N | No |
| Primary Bedroom Level | Main |
| Living Area Units | Square Feet |
| Standard Status | Active |
| Middle/Junior School District | Traverse City Area Public Schools |
| Elementary School District | Traverse City Area Public Schools |
| Tax Assessed Value | 60089 |
| Ownership Type | Private Owner |
| Lease Amount Frequency | Annually |
| Legal Description | LOTS 9 & 11,BLOCK 5,EXCEPT E 50 FT HANNAH LAY & CO'S 9TH ADD |
| Freehold | VOW,BBO,IDX |
Interior Features
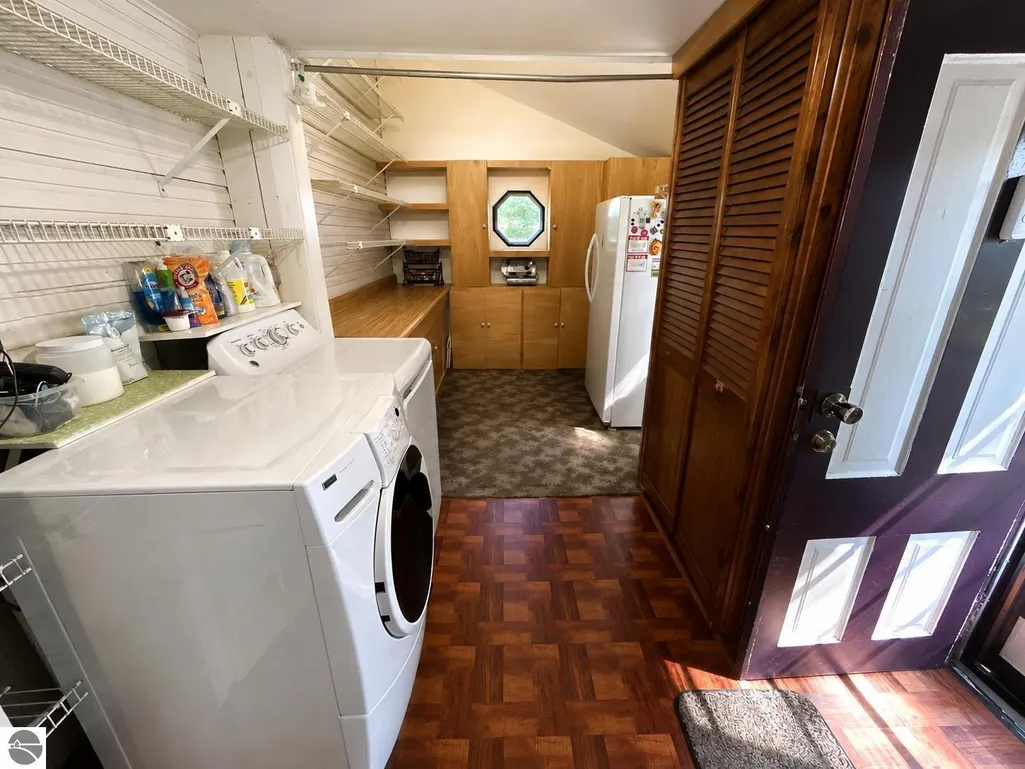
| Interior Amenities | Solarium/Sun Room,Mud Room,Formal Dining Room,Cable TV,WiFi |
|---|---|
| Basement | Michigan Basement |
| Flooring | Wood,Carpet |
| Fireplace Features | None |
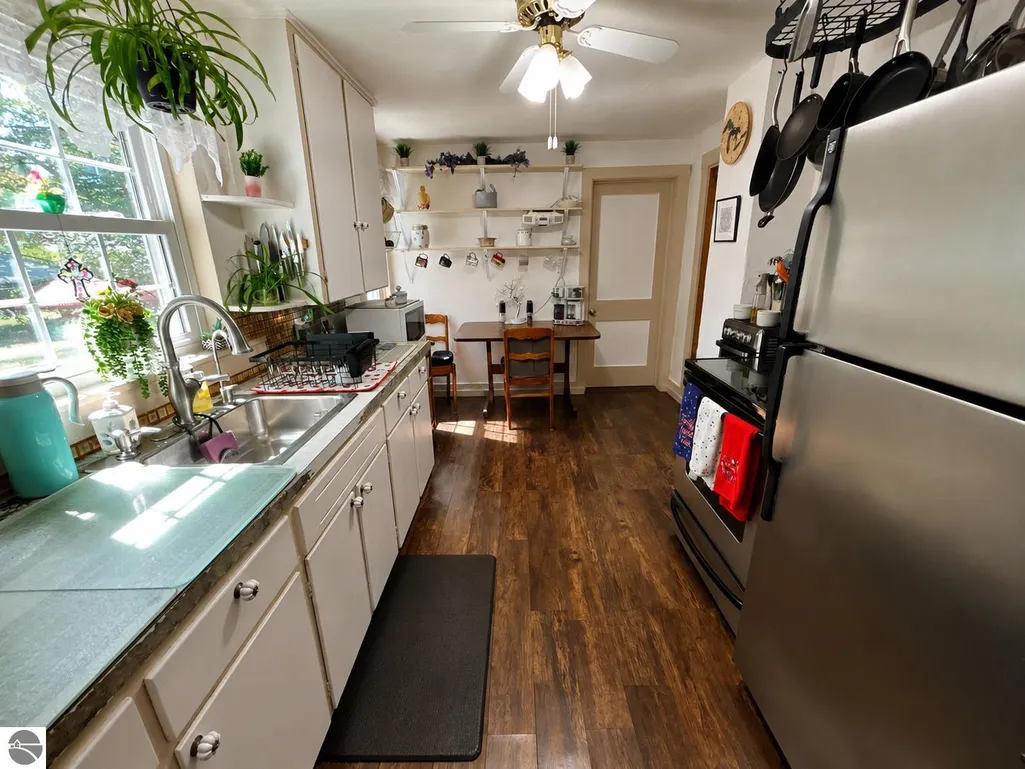
| Kitchen Level | Main |
| Basement (Y/N) | No |
| Air Conditioning Y/N | No |
| Heating Y/N | Yes |
| Fireplace Y/N | No |
| Above Grade Finished Area | 1022 |
| Half Baths | 1 |
| Laundry Features | Main Level |
| Total Bedrooms | 3 |
| Entry Level | 1 |
| Living Room Level | Main |
| Main Level Bedrooms | 1 |
| Main Level Bathrooms | 1 |
| Below Grade Finished Area Unit Type | Square Feet |
| Above Grade Finished Area Unit Type | Square Feet |
| Total Baths | 2 |
| Primary Bathroom Features | Shared |
| Kitchen Area | 135 |
| Kitchen Length | 15 |
| Kitchen Width | 9 |
| Primary on Main | 110 |
| Second Bedroom Length | 10 |
| Second Bedroom Width | 11 |
| Bedroom 3 Area | 135 |
| Bedroom 3 Length | 15 |
| Bedroom 3 Width | 9 |
| Dining Room Area | 15 |
| Dining Room Width | 13 |
| Living Room Area | 255 |
| Living Room Length | 15 |
| Living Room Width | 17 |
| Primary Bedroom Area | 104 |
| Primary Bedroom Length | 13 |
| Primary Bedroom Width | 8 |
| Dining Room Level | Main |
| Dining Room Area | 195 |
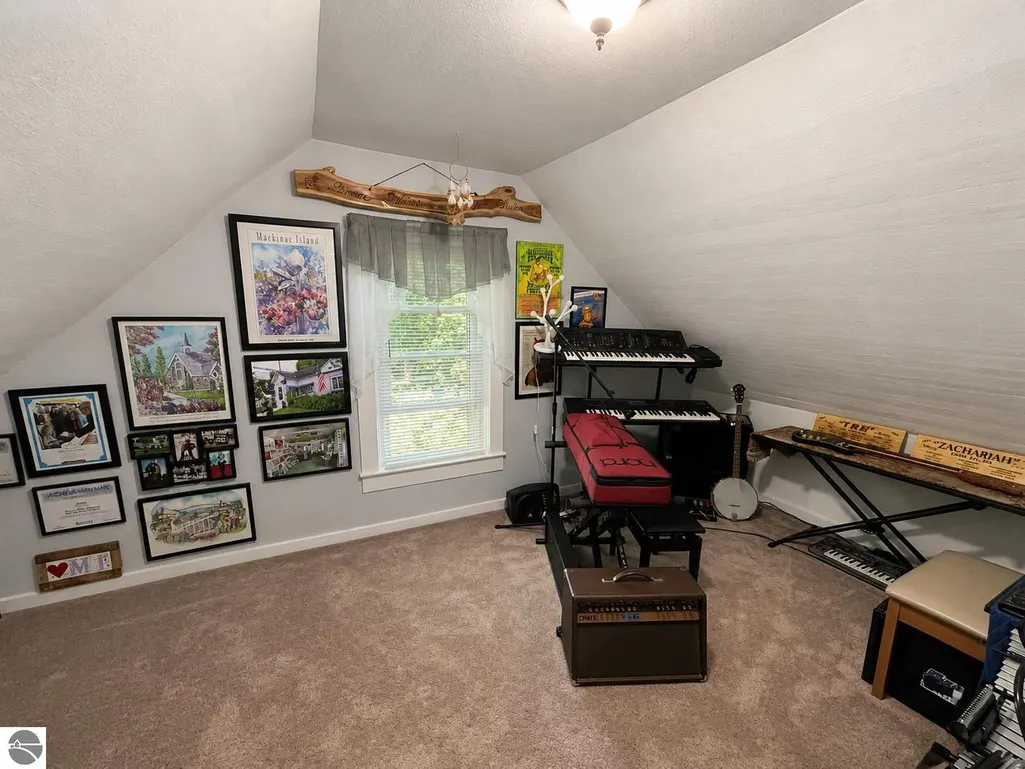
| Bedroom 3 Level | Upper |
| Second Bedroom Level | Upper |
Exterior Features
| Parking Features | Asphalt,Private,Detached |
|---|---|
| Lot Features | Corner Lot,Level,Subdivided |
| Water Source | Public |
| Lot Size Area | 0.26 |
| Foundation Details | Other |
| Number of Buildings | 2 |
| Spa | No |
| Lot Dimensions | 100x115 |
| Lot Size Acres | 0.26 |
| Road Surface Type | Asphalt |
| Waterfront Y/N | No |
| Road Responsibility | Public Maintained Road |
| Horse Y/N | No |
Amenities
- Foreclosure
- Views
- Short Sale
- New Construction
- Adult 55+
- Lease To Own
- No HOA Fees
- Furnished
- Primary On Main
- Air Conditioning
- Seller Finance
- Green
- Fixer Upper
- Horse
- Golf
- Fireplace
- Deck
- Garage
- Basement
- Pool
Property vs Single Family Average in 49684
Price
Year Built
Visits
In The Neighborhood
Just Listed
Traverse City
$ 397,300
746 Hannah Avenue
Traverse City, MI 49686
- Type
- Single Family
- Size
- 1,831 SqFt
- Rooms
- 3 Beds + 1.5 Baths
Views
Traverse City
$ 545,000
1914 Front Street
Traverse City, MI 49686
- Type
- Single Family
- Size
- 1,884 SqFt
- Rooms
- 5 Beds + 3 Baths
Traverse City
$ 679,900
538 Webster Street
Traverse City, MI 49686
- Type
- Single Family
- Size
- 1,518 SqFt
- Rooms
- 3 Beds + 2.5 Baths
Traverse City
$ 1,925,000
429 Sixth Street
Traverse City, MI 49684
- Type
- Single Family
- Size
- 3,500 SqFt
- Rooms
- 3 Beds + 2.5 Baths
Primary On Main
Traverse City
$ 434,000
1685 Veterans Drive
Traverse City, MI 49684
- Type
- Single Family
- Size
- 2,302 SqFt
- Rooms
- 2 Beds + 3 Baths
Water Views
Traverse City
$ 535,000
100 Hope Street # #210
Traverse City, MI 49684
- Type
- Single Family
- Size
- 1,140 SqFt
- Rooms
- 2 Beds + 2.5 Baths
Open House
Traverse City
$ 1,750,000
331 W Sixteenth Street
Traverse City, MI 49684
- Type
- Single Family
- Size
- 3,030 SqFt
- Rooms
- 4 Beds + 2.5 Baths
Primary On Main
Traverse City
$ 430,000
1237 Clinch Street
Traverse City, MI 49686
- Type
- Single Family
- Size
- 1,600 SqFt
- Rooms
- 4 Beds + 2.5 Baths
Traverse City
$ 412,000
119 E Eighth Street # #5
Traverse City, MI 49684
- Type
- Single Family
- Size
- 917 SqFt
- Rooms
- 1 Beds + 1.5 Baths
Views
Traverse City
$ 259,000
119 Fair Street # #9
Traverse City, MI 49686
- Type
- Single Family
- Size
- 896 SqFt
- Rooms
- 2 Beds + 1 Baths
Traverse City
$ 575,000
201 W Fifteenth Street
Traverse City, MI 49684
- Type
- Single Family
- Size
- 1,737 SqFt
- Rooms
- 3 Beds + 2 Baths
Primary On Main
Traverse City
$ 184,000
619 E Eighth Street
Traverse City, MI 49686
- Type
- Single Family
- Size
- 444 SqFt
- Rooms
- 1 Beds + 1 Baths
Primary On Main
Traverse City
$ 699,999
887 Washington Street
Traverse City, MI 49686
- Type
- Single Family
- Size
- 1,632 SqFt
- Rooms
- 3 Beds + 2 Baths
 Listing information is provided by Participants of the MichRIC MLS. IDX information is provided exclusively for personal, non-commercial use, and may not be used for any purpose other than to identify prospective properties consumers may be interested in purchasing. Information deemed reliable but not guaranteed. ©: MichRIC MLS. Last Update September 27, 2026 12:24 PM UTC
 IDX provided courtesy of Realcomp II Ltd., via Berkshire Hathaway HomeServices Michigan Real Estate and The Originating MLS(found above), © 2026 Realcomp II Ltd. Shareholders. The information being provided is for consumers personal, non-commercial use and may not be used for any purpose other than to identify prospective properties consumers may be interested in purchasing.
 Midwest Real Estate Data (MRED) All information deemed reliable but not guaranteed. All properties are subject to prior sale, change or withdrawal. Neither listing broker(s) or information provider(s) shall be responsible for any typographical errors, misinformation, misprints and shall be held totally harmless. Listing(s) information is provided for consumer's personal, non-commercial use and may not be used for any purpose other than to identify prospective properties consumers may be interested in purchasing. The data relating to real estate for sale on this website comes in part from the Internet Data Exchange program of the Multiple Listing Service. Real estate listings held by brokerage firms other than Berkshire Hathaway HomeServices Michigan Real Estate may be marked with the Internet Data Exchange logo and detailed information about those properties will include the name of the listing broker(s) when required by the MLS. Copyright ©2026 All rights reserved.Based on information submitted to the MLS GRID as of September 27, 2026 12:29 PM UTC All data is obtained from various sources and may not have been verified by broker or MLS GRID. Supplied Open House Information is subject to change without notice.
Data is updated as of September 27, 2026 12:29 PM UTC
Midwest Real Estate Data (MRED) All information deemed reliable but not guaranteed. All properties are subject to prior sale, change or withdrawal. Neither listing broker(s) or information provider(s) shall be responsible for any typographical errors, misinformation, misprints and shall be held totally harmless. Listing(s) information is provided for consumer's personal, non-commercial use and may not be used for any purpose other than to identify prospective properties consumers may be interested in purchasing. The data relating to real estate for sale on this website comes in part from the Internet Data Exchange program of the Multiple Listing Service. Real estate listings held by brokerage firms other than Berkshire Hathaway HomeServices Michigan Real Estate may be marked with the Internet Data Exchange logo and detailed information about those properties will include the name of the listing broker(s) when required by the MLS. Copyright ©2026 All rights reserved.Based on information submitted to the MLS GRID as of September 27, 2026 12:29 PM UTC All data is obtained from various sources and may not have been verified by broker or MLS GRID. Supplied Open House Information is subject to change without notice.
Data is updated as of September 27, 2026 12:29 PM UTC
 MIBOR REALTOR® Association All information deemed reliable but not guaranteed. All properties are subject to prior sale, change or withdrawal. Neither listing broker(s) or information provider(s) shall be responsible for any typographical errors, misinformation, misprints and shall be held totally harmless. Listing(s) information is provided for consumer's personal, non-commercial use and may not be used for any purpose other than to identify prospective properties consumers may be interested in purchasing. The data relating to real estate for sale on this website comes in part from the Internet Data Exchange program of the Multiple Listing Service. Real estate listings held by brokerage firms other than Berkshire Hathaway HomeServices Michigan Real Estate may be marked with the Internet Data Exchange logo and detailed information about those properties will include the name of the listing broker(s) when required by the MLS. Copyright ©2026 All rights reserved.
Last Updated: September 27, 2026 12:45 PM UTC
MIBOR REALTOR® Association All information deemed reliable but not guaranteed. All properties are subject to prior sale, change or withdrawal. Neither listing broker(s) or information provider(s) shall be responsible for any typographical errors, misinformation, misprints and shall be held totally harmless. Listing(s) information is provided for consumer's personal, non-commercial use and may not be used for any purpose other than to identify prospective properties consumers may be interested in purchasing. The data relating to real estate for sale on this website comes in part from the Internet Data Exchange program of the Multiple Listing Service. Real estate listings held by brokerage firms other than Berkshire Hathaway HomeServices Michigan Real Estate may be marked with the Internet Data Exchange logo and detailed information about those properties will include the name of the listing broker(s) when required by the MLS. Copyright ©2026 All rights reserved.
Last Updated: September 27, 2026 12:45 PM UTC
 Provided through IDX via MiRealSource. Courtesy of MiRealSource Shareholder. Copyright MiRealSource.
The information published and disseminated by MiRealSource is communicated verbatim, without change by MiRealSource, as filed with MiRealSource by its members. The accuracy of all information, regardless of source, is not guaranteed or warranted. All information should be independently verified.
Copyright 2026 MiRealSource. All rights reserved. The information provided hereby constitutes proprietary
Provided through IDX via MiRealSource. Courtesy of MiRealSource Shareholder. Copyright MiRealSource.
The information published and disseminated by MiRealSource is communicated verbatim, without change by MiRealSource, as filed with MiRealSource by its members. The accuracy of all information, regardless of source, is not guaranteed or warranted. All information should be independently verified.
Copyright 2026 MiRealSource. All rights reserved. The information provided hereby constitutes proprietary
 IDX information is provided exclusively for consumers personal, non-commercial use and may not be used for any purpose other than to identify prospective properties consumers may be interested in purchasing. Data is deemed reliable but is not guaranteed accurate by the MLS. IDX information is provided by the Indiana Regional MLS.
Information last updated on September 27, 2026 12:25 PM UTC
IDX information is provided exclusively for consumers personal, non-commercial use and may not be used for any purpose other than to identify prospective properties consumers may be interested in purchasing. Data is deemed reliable but is not guaranteed accurate by the MLS. IDX information is provided by the Indiana Regional MLS.
Information last updated on September 27, 2026 12:25 PM UTC
 The content relating to real estate for sale and/or lease on this Web site comes in part from
the Internet Data eXchange ("IDX") program of the Northwest Indiana REALTORS® Association Multiple Listing Service ("NIRA MLS"). and is communicated verbatim, without change, as filed by its members. This information is being provided for the consumers' personal, noncommercial use and may not be used for any other purpose other than to identify prospective properties consumers may be interested in purchasing
The content relating to real estate for sale and/or lease on this Web site comes in part from
the Internet Data eXchange ("IDX") program of the Northwest Indiana REALTORS® Association Multiple Listing Service ("NIRA MLS"). and is communicated verbatim, without change, as filed by its members. This information is being provided for the consumers' personal, noncommercial use and may not be used for any other purpose other than to identify prospective properties consumers may be interested in purchasing
 Bay County REALTOR® Association All information deemed reliable but not guaranteed. All properties are subject to prior sale, change or withdrawal. Neither listing broker(s) or information provider(s) shall be responsible for any typographical errors, misinformation, misprints and shall be held totally harmless. Listing(s) information is provided for consumer's personal, non-commercial use and may not be used for any purpose other than to identify prospective properties consumers may be interested
 Midland Board of REALTORS® All information deemed reliable but not guaranteed. All properties are subject to prior sale, change or withdrawal. Neither listing broker(s) or information provider(s) shall be responsible for any typographical errors, misinformation, misprints and shall be held totally harmless. Listing(s) information is provided for consumer's personal, non-commercial use and may not be used for any purpose other than to identify prospective properties consumers may be interested
 Water Wonderland Board of REALTORS® All information deemed reliable but not guaranteed. All properties are subject to prior sale, change or withdrawal. Neither listing broker(s) or information provider(s) shall be responsible for any typographical errors, misinformation, misprints and shall be held totally harmless. Listing(s) information is provided for consumer's personal, non-commercial use and may not be used for any purpose other than to identify prospective properties consumers may be interested
 Northern Great Lakes REALTORS® MLS All information deemed reliable but not guaranteed. All properties are subject to prior sale, change or withdrawal. Neither listing broker(s) or information provider(s) shall be responsible for any typographical errors, misinformation, misprints and shall be held totally harmless. Listing(s) information is provided for consumer's personal, non-commercial use and may not be used for any purpose other than to identify prospective properties consumers may be interested
 Greater Lansing Association of Realtors® (GLAR) All information deemed reliable but not guaranteed. All properties are subject to prior sale, change or withdrawal. Neither listing broker(s) or information provider(s) shall be responsible for any typographical errors, misinformation, misprints and shall be held totally harmless. Listing(s) information is provided for consumer's personal, non-commercial use and may not be used for any purpose other than to identify prospective properties consumers
 Northern Michigan MLS; All information deemed reliable but not guaranteed. All properties are subject to prior sale, change or withdrawal. Neither listing broker(s) or information provider(s) shall be responsible for any typographical errors, misinformation, misprints and shall be held totally harmless. Listing(s) information is provided for consumer's personal, non-commercial use and may not be used for any purpose other than to identify prospective properties consumers may be interested in purchasing.
