
Price Reduction - Views - Primary on Main









Address
7684 N Gerber Drive, Northport, MI
Price
$ 972,000
Property Attributes
- ID#1948783
- TypeSingle Family
- Listing Status Active
- CountyLEELANAU
- CityNorthport
- AreaLeelanau
- NeighborhoodLeelanau
- Zip49670
- StyleContemporary
- Year Built2019
- Price$ 972,000
- Bedrooms3
- Full Bathrooms3
- Half Bathrooms0
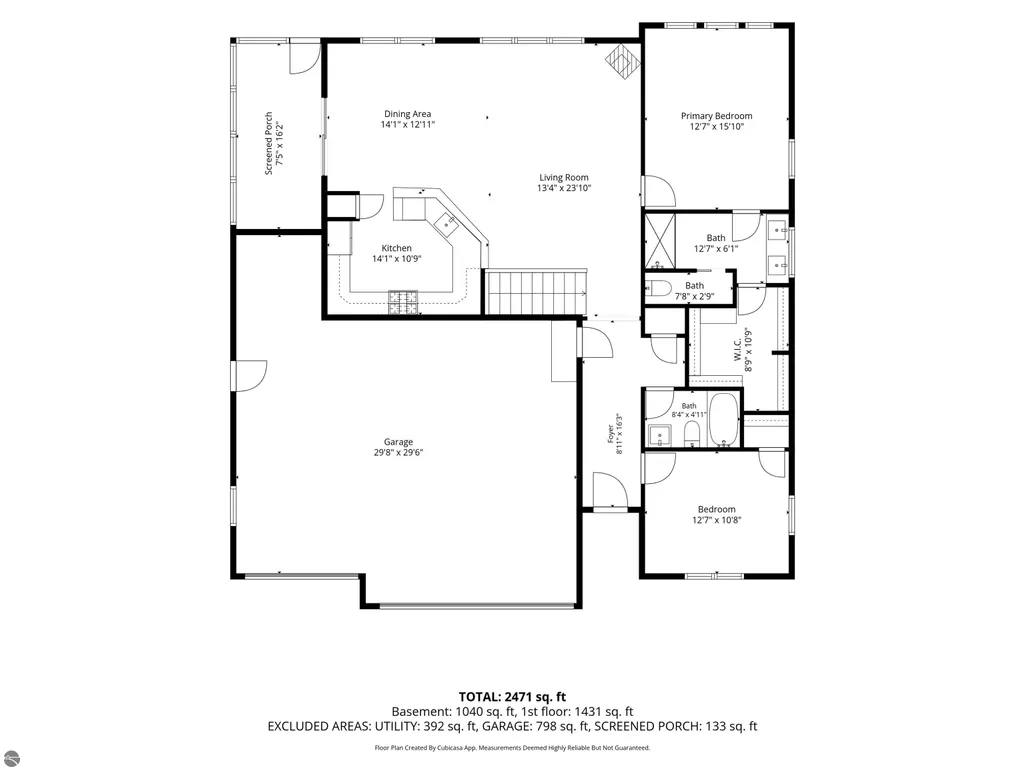
- Sqr Footage2471
- Lot Size10.03 Acres
Data Source:
Northern Great Lakes REALTORS® MLS (NGLRMLS)
Property Description
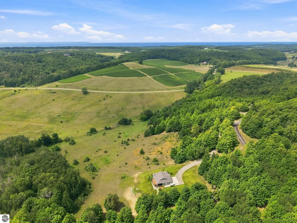
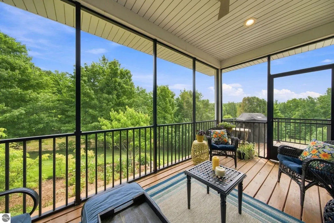
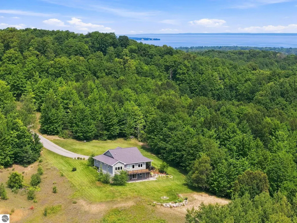
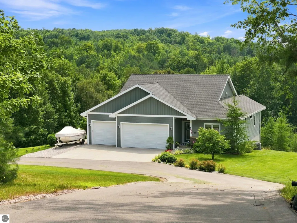
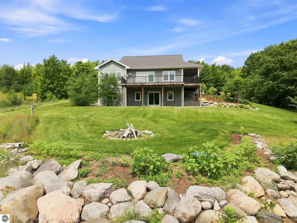
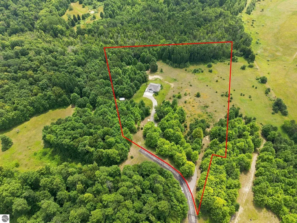
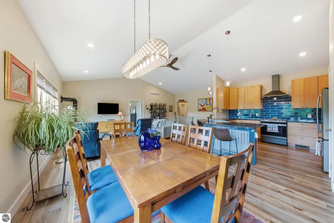
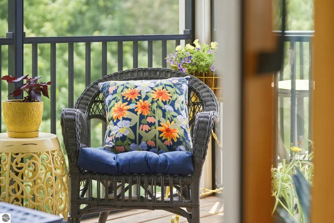
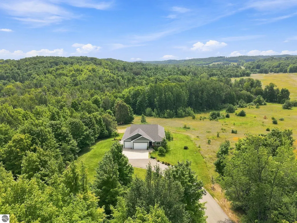
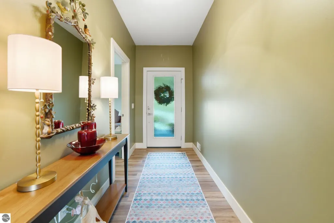
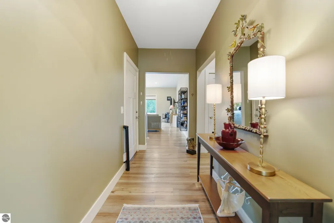
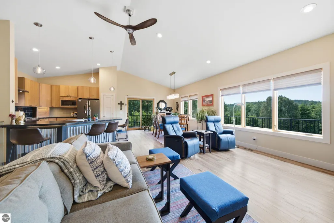
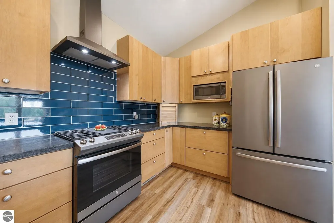
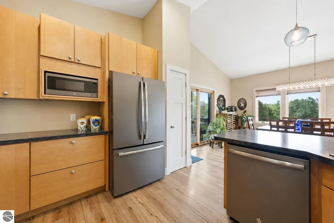
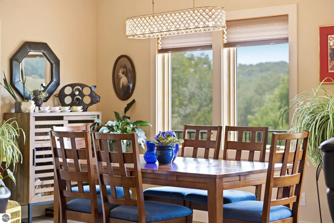
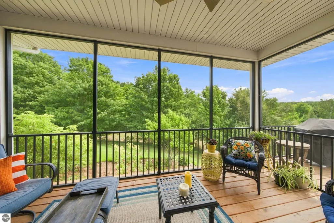
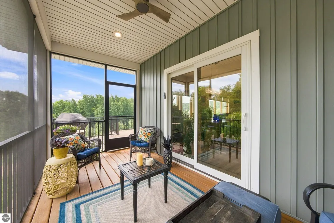
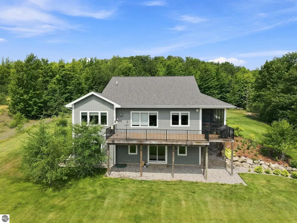
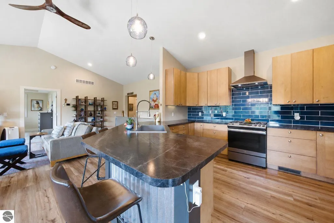
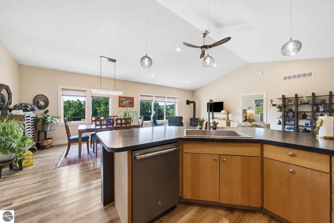
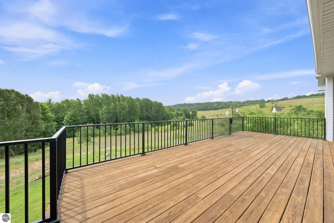
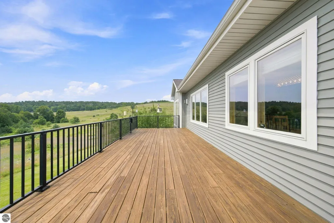
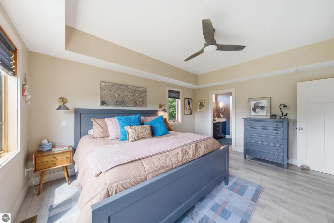
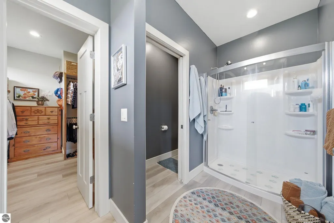
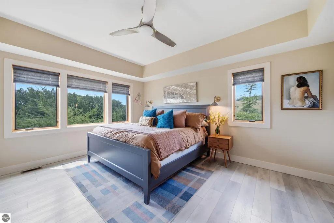
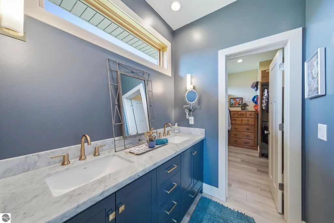
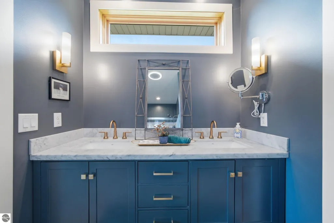
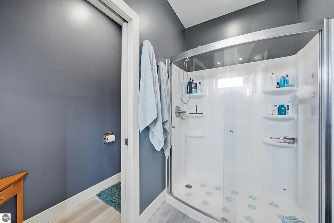
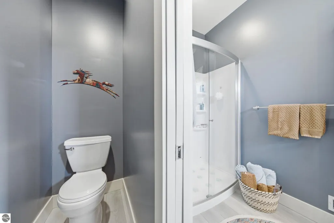
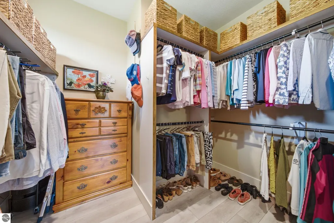
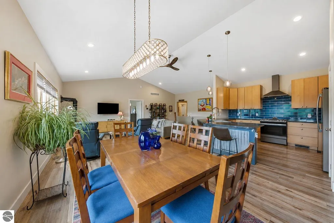
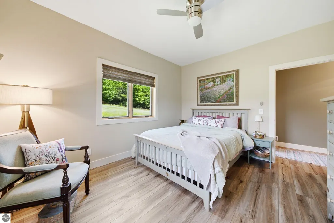
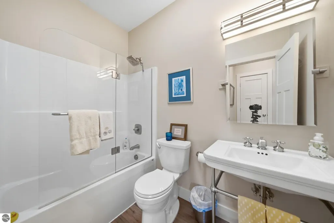
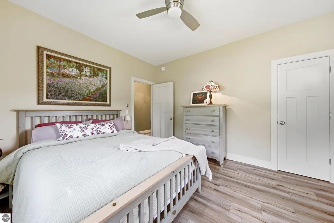
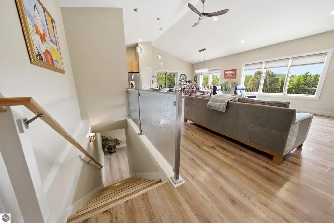
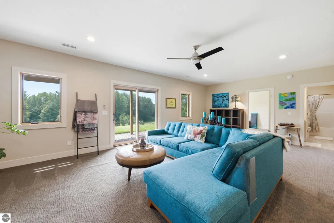
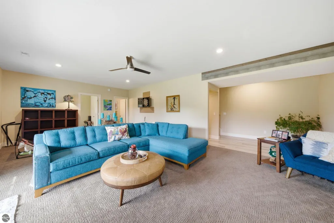
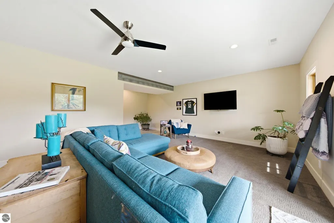
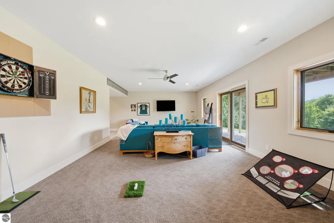
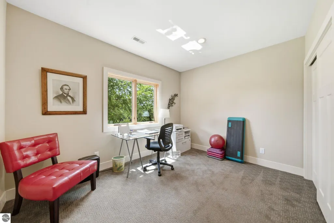
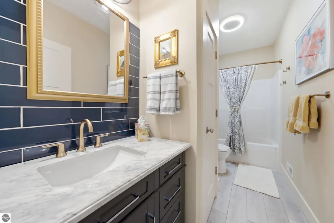
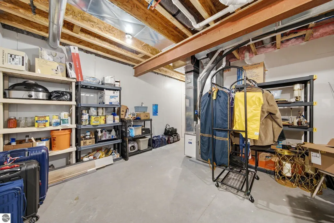
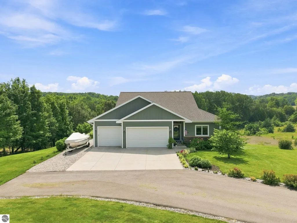
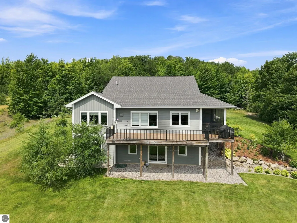
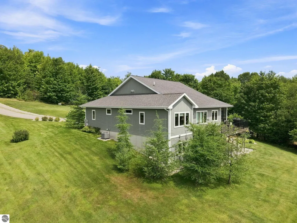
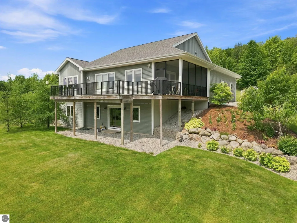
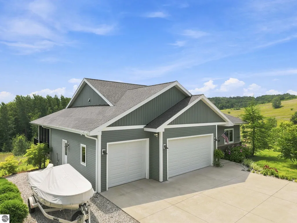
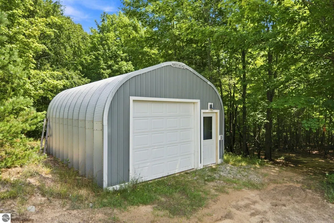
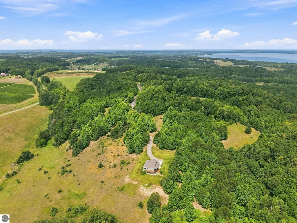
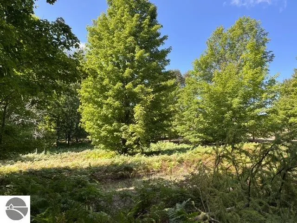
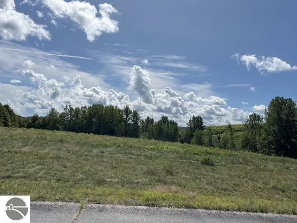
The beauty of Leelanau comes together in one unforgettable setting: rolling hills, stately forests, vineyard vistas, and Ennis Creek winding through your private 10-acre sanctuary. Extraordinary countryside views unfold from every window, creating a peaceful year-round retreat shaped by the beauty of each season. Set within The Preserves, the property offers exceptional privacy along with convenient access to Village of Northport, Leland, Suttons Bay, Omena, nearby beaches, and local wineries. A winding paved road leads to this quality-built custom home, designed for modern, low-maintenance living with durable vinyl siding and luxury vinyl flooring throughout. The light-filled kitchen and open living area serve as the heart of the home, elevated by hand-selected accents including Spanish porcelain backsplash tile, hand-blown glass pendant lighting, and a stylish Restoration Hardware pedestal sink in the guest bath. The main level includes a primary suite and guest bedroom with breathtaking hillside views, where vines spill down the slope like a green waterfall. A finished walk-out lower level adds flexible living space and a third guest bedroom (currently used as an office), while the upper deck and screened porch invite you to sip, entertain, and enjoy nature. From summer hikes to winter snowshoeing, the setting celebrates all four seasons. Extras include an attached 3-car garage, steel Quonset hut, underground irrigation, utilities, and pet fencing.
| Price History | |
|---|---|
| 8/2/2026 | Listed $995,000 |
| 9/3/2026 | 3$972,000 |
General Features
| Sewer | Private Sewer |
|---|---|
| Heating | Forced Air,Propane |
| Cooling | Central Air |
| Possession | Negotiable |
| Roof | Asphalt |
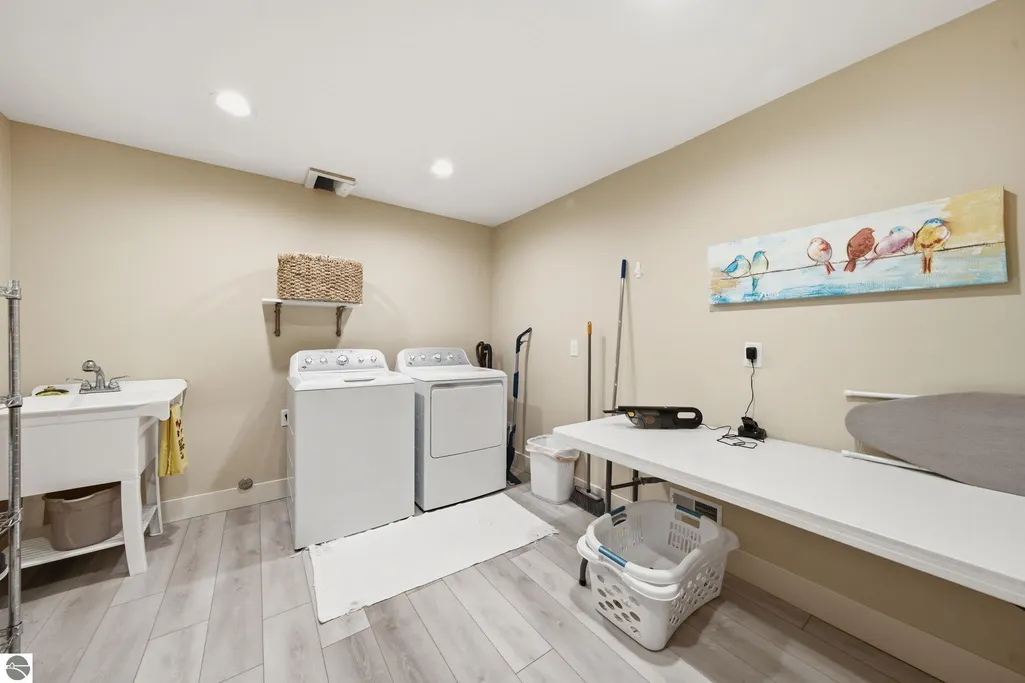
| Appliances | Refrigerator,Oven/Range,Disposal,Dishwasher,Microwave,Washer,Dryer,Propane Water Heater |
| HOA Fee | 350 |
| Garage Spaces | 3 |
| Association Fee Includes | Snow Removal |
| Patio/Porch Features | Deck,Porch,Screened |
| Architectural Style | Contemporary |
| Security Features | Smoke Detector(s) |
| Construction Materials | Frame,Vinyl Siding |
| Pets Allowed | true |
| Year Built | 2019 |
| View | Countryside View |
| Stories Count | 1 |
| Township | Leelanau |
| Levels | One and One Half |
| Property Subtype | Single Family Residence |
| Waterfront Features | Creek |
| Community Features | Pets Allowed |
| Accessibility | None |
| Assoc Fee Paid Per | Annually |
| County | Leelanau |
| New Construction | No |
| Property Type | Residential |
| Attached Garage | Yes |
| Subdivision Name | The Preserves of Leelanau |
| Garage Y/N | Yes |
| Other Structures | Shed(s) |
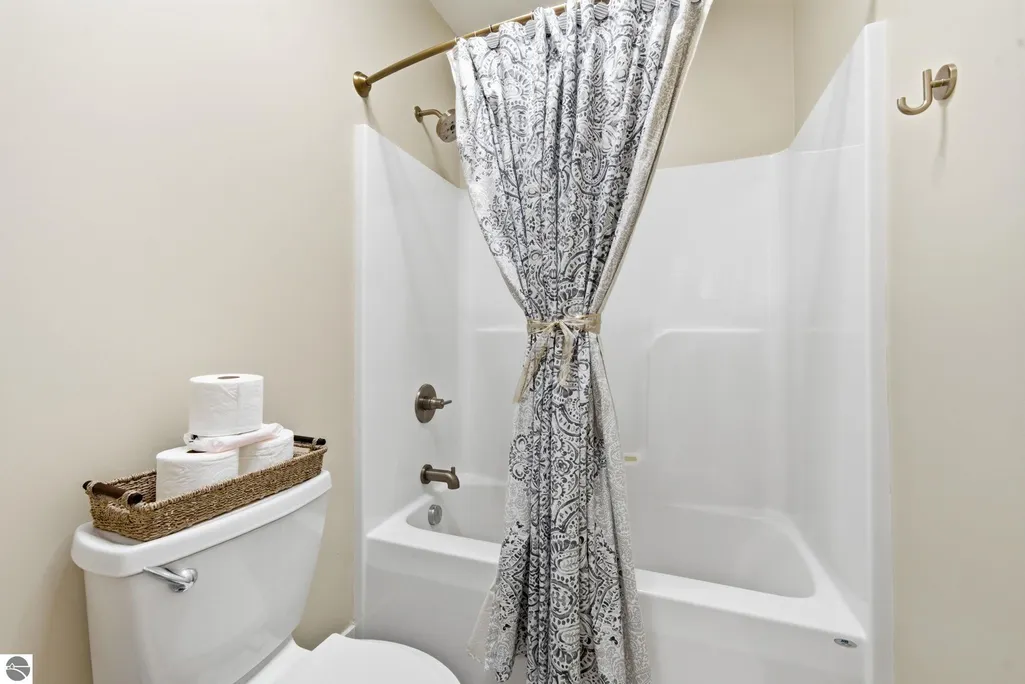
| Full Baths | 3 |
| Status | Active |
| Directions | M22 north of Omena,turn left on Lee Mann Rd; turn left on Matheson Rd,turn left on N Gerber Dr,a private road. There are other routes from Suttons Bay and Leland. |
| City | Northport |
| High School District | Northport Public School District |
| Zoning Description | Agricultural,Building-Use Restrictions,Outbuildings Allowed |
| Lot Size Units | Acres |
| Lot Size Square Feet | 436906.8 |
| Carport Y/N | No |
| Home Warranty Y/N | No |
| Lease Renewal Y/N | No |
| Lease Considered Y/N | No |
| Virtual Tour | https://listings.mivirtualtours.com/sites/rgbzwwqd/unbranded |
| Primary Bedroom Level | Main |
| Living Area Units | Square Feet |
| Standard Status | Active |
| Middle/Junior School District | Northport Public School District |
| Elementary School District | Northport Public School District |
| Tax Assessed Value | 276891 |
| Tax Lot | 6 |
| Virtual Tour | https://listings.mivirtualtours.com/sites/7684-n-gerber-dr-northport-mi-49670-27055147/branded,https://listings.mivirtualtours.com/sites/rgbzwwqd/unbranded |
| Ownership Type | Private Owner |
| Lease Amount Frequency | Annually |
| Legal Description | See Associated Documents |
| AttributionContact | Home: 231-642-5454 |
| Freehold | VOW,BBO,IDX |
Interior Features
| Interior Amenities | Walk-In Closet(s),Pantry,Solarium/Sun Room,Granite Bath Tops,Vaulted Ceiling(s),Ceiling Fan(s),High Speed Internet,WiFi |
|---|---|
| Basement | Walk-Out Access,Exterior Entry,Finished Rooms,Interior Entry |
| Flooring | Wood,Carpet |
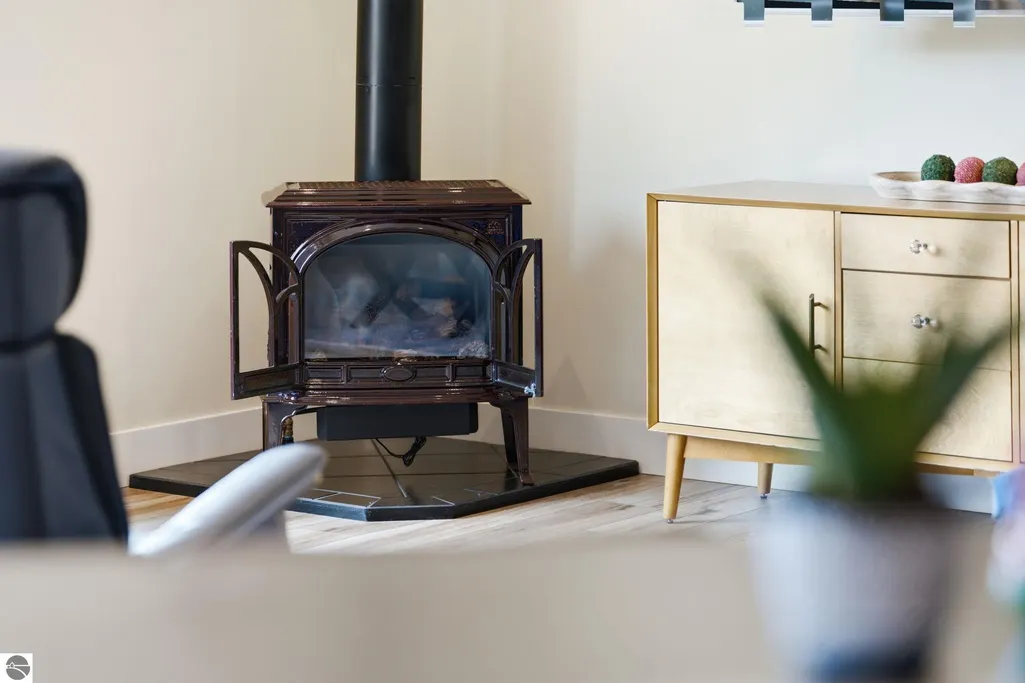
| Fireplace Features | Gas,Stove |
| Kitchen Level | Main |
| Basement (Y/N) | No |
| Air Conditioning Y/N | Yes |
| Heating Y/N | Yes |
| Window Features | Blinds |
| Fireplace Y/N | Yes |
| Above Grade Finished Area | 1431 |
| Laundry Features | Lower Level |
| Total Bedrooms | 3 |
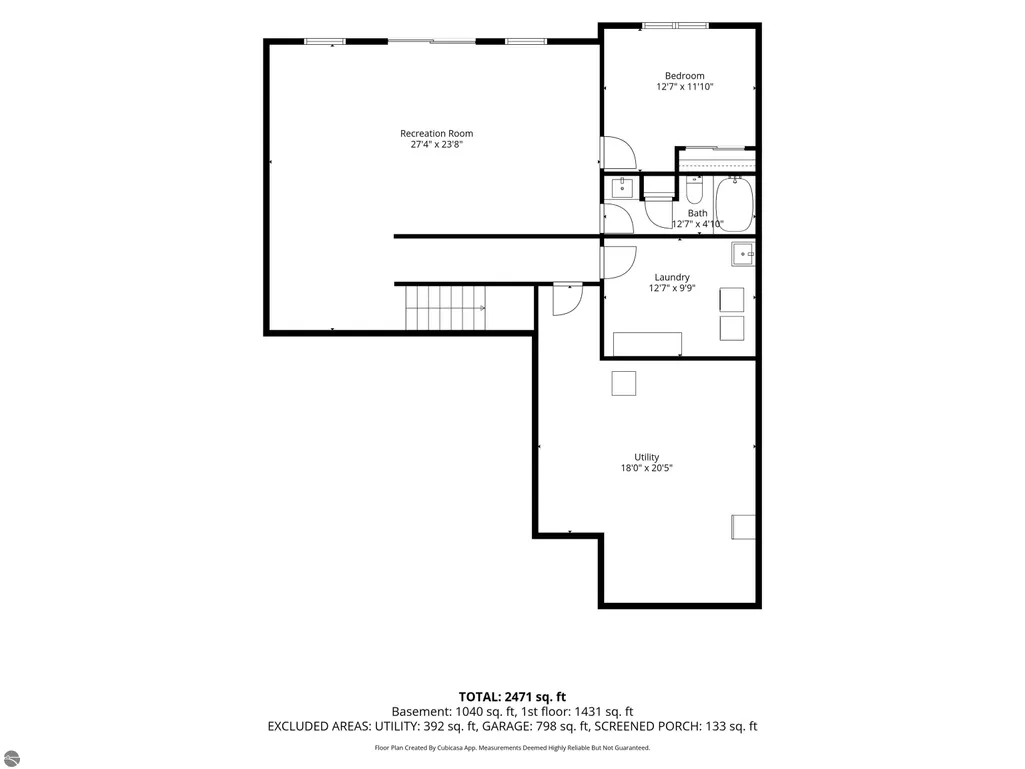
| Below Grade Finished Area | 1040 |
| Entry Level | 1 |
| Living Room Level | Main |
| Main Level Bedrooms | 2 |
| Main Level Bathrooms | 2 |
| Below Grade Finished Area Unit Type | Square Feet |
| Above Grade Finished Area Unit Type | Square Feet |
| Total Baths | 3 |
| Primary Bathroom Features | Private |
| Kitchen Area | 153.69 |
| Kitchen Length | 10.9 |
| Kitchen Width | 14.1 |
| Primary on Main | 137.16 |
| Second Bedroom Length | 10.8 |
| Second Bedroom Width | 12.7 |
| Bedroom 3 Area | 140.97 |
| Bedroom 3 Length | 11.1 |
| Bedroom 3 Width | 12.7 |
| Dining Room Area | 12.11 |
| Dining Room Width | 14.1 |
| Family Room Area | 652.12 |
| Family Room Length | 23.8 |
| Living Room Area | 309.54 |
| Living Room Length | 23.1 |
| Living Room Width | 13.4 |
| Primary Bedroom Area | 191.769999999 |
| Primary Bedroom Length | 15.1 |
| Primary Bedroom Width | 12.7 |
| Family Room Width | 27.4 |
| Family Room Level | Lower |
| Dining Room Level | Main |
| Dining Room Area | 170.750999999 |
| Bedroom 3 Level | Lower |
| Second Bedroom Level | Main |
Exterior Features
| Exterior Amenities | Sprinkler System |
|---|---|
| Fencing | Invisible |
| Parking Features | Asphalt,Private,Attached,Garage Door Opener,Paved,Concrete Floors |
| Lot Features | Sloped,Landscaped,Metes and Bounds |
| Water Source | Private |
| Lot Size Area | 10.03 |
| Foundation Details | Block,Poured Concrete |
| Number of Buildings | 2 |
| Spa | No |
| Lot Dimensions | 787.67x693.95x irreg |
| Lot Size Acres | 10.03 |
| Road Surface Type | Asphalt |
| Waterfront Y/N | No |
| Road Responsibility | Association,Private Maintained Road,Road Maintenance Agreement |
| Horse Y/N | No |
Amenities
- Foreclosure
- Views
- Short Sale
- New Construction
- Adult 55+
- Lease To Own
- No HOA Fees
- Furnished
- Primary On Main
- Air Conditioning
- Seller Finance
- Green
- Fixer Upper
- Horse
- Golf
- Fireplace
- Deck
- Garage
- Basement
- Pool
Property vs Single Family Average in 49670
Price
Year Built
Visits
In The Neighborhood
Waterfront
Northport
$ 624,900
110 W Park Drive
Northport, MI 49670
- Type
- Single Family
- Size
- 1,525 SqFt
- Rooms
- 4 Beds + 2.5 Baths
Primary On Main
Northport
$ 549,000
320 S Shabwasung Street
Northport, MI 49670
- Type
- Single Family
- Size
- 782 SqFt
- Rooms
- 2 Beds + 2 Baths
Waterfront
Omena
$ 2,250,000
4626 N Omena Point Road
Omena, MI 49674
- Type
- Single Family
- Size
- 1,869 SqFt
- Rooms
- 3 Beds + 2.5 Baths
Waterfront
Northport
$ 565,000
13631 N Forest Beach Shores
Northport, MI 49670
- Type
- Single Family
- Size
- 1,642 SqFt
- Rooms
- 3 Beds + 2 Baths
Water Views
Northport
$ 985,000
6420 N Manitou Trail
Northport, MI 49670
- Type
- Single Family
- Size
- 2,680 SqFt
- Rooms
- 4 Beds + 3.5 Baths
Waterfront
Northport
$ 495,000
13057 N Cherrywood Court
Northport, MI 49670
- Type
- Single Family
- Size
- 2,464 SqFt
- Rooms
- 3 Beds + 2 Baths
Waterfront
Northport
$ 1,200,000
13700 N Forest Beach Shores
Northport, MI 49654
- Type
- Single Family
- Size
- 1,980 SqFt
- Rooms
- 3 Beds + 3 Baths
Waterfront
Northport
$ 749,000
656 N Thunder Road
Northport, MI 49670
- Type
- Single Family
- Size
- 1,512 SqFt
- Rooms
- 2 Beds + 2.5 Baths
Waterfront
Northport
$ 924,000
626 N Thunder Road
Northport, MI 49670
- Type
- Single Family
- Size
- 1,512 SqFt
- Rooms
- 2 Beds + 2.5 Baths
Reduced
Northport
$ 1,674,000
12960 N Forest Beach Shores
Northport, MI 49670
- Type
- Single Family
- Size
- 2,560 SqFt
- Rooms
- 4 Beds + 3 Baths
Waterfront
Northport
$ 925,000
12395 E Woolsey Lake Road
Northport, MI 49670
- Type
- Single Family
- Size
- 2,740 SqFt
- Rooms
- 3 Beds + 3.5 Baths
Reduced
Suttons Bay
$ 675,000
4200 N Putnam Road
Suttons Bay, MI 49682
- Type
- Single Family
- Size
- 1,800 SqFt
- Rooms
- 3 Beds + 1.5 Baths
 Listing information is provided by Participants of the MichRIC MLS. IDX information is provided exclusively for personal, non-commercial use, and may not be used for any purpose other than to identify prospective properties consumers may be interested in purchasing. Information deemed reliable but not guaranteed. ©: MichRIC MLS. Last Update September 25, 2026 4:01 PM UTC
 IDX provided courtesy of Realcomp II Ltd., via Berkshire Hathaway HomeServices Michigan Real Estate and The Originating MLS(found above), © 2026 Realcomp II Ltd. Shareholders. The information being provided is for consumers personal, non-commercial use and may not be used for any purpose other than to identify prospective properties consumers may be interested in purchasing.
 Midwest Real Estate Data (MRED) All information deemed reliable but not guaranteed. All properties are subject to prior sale, change or withdrawal. Neither listing broker(s) or information provider(s) shall be responsible for any typographical errors, misinformation, misprints and shall be held totally harmless. Listing(s) information is provided for consumer's personal, non-commercial use and may not be used for any purpose other than to identify prospective properties consumers may be interested in purchasing. The data relating to real estate for sale on this website comes in part from the Internet Data Exchange program of the Multiple Listing Service. Real estate listings held by brokerage firms other than Berkshire Hathaway HomeServices Michigan Real Estate may be marked with the Internet Data Exchange logo and detailed information about those properties will include the name of the listing broker(s) when required by the MLS. Copyright ©2026 All rights reserved.Based on information submitted to the MLS GRID as of September 25, 2026 3:14 PM UTC All data is obtained from various sources and may not have been verified by broker or MLS GRID. Supplied Open House Information is subject to change without notice.
Data is updated as of September 25, 2026 3:14 PM UTC
Midwest Real Estate Data (MRED) All information deemed reliable but not guaranteed. All properties are subject to prior sale, change or withdrawal. Neither listing broker(s) or information provider(s) shall be responsible for any typographical errors, misinformation, misprints and shall be held totally harmless. Listing(s) information is provided for consumer's personal, non-commercial use and may not be used for any purpose other than to identify prospective properties consumers may be interested in purchasing. The data relating to real estate for sale on this website comes in part from the Internet Data Exchange program of the Multiple Listing Service. Real estate listings held by brokerage firms other than Berkshire Hathaway HomeServices Michigan Real Estate may be marked with the Internet Data Exchange logo and detailed information about those properties will include the name of the listing broker(s) when required by the MLS. Copyright ©2026 All rights reserved.Based on information submitted to the MLS GRID as of September 25, 2026 3:14 PM UTC All data is obtained from various sources and may not have been verified by broker or MLS GRID. Supplied Open House Information is subject to change without notice.
Data is updated as of September 25, 2026 3:14 PM UTC
 MIBOR REALTOR® Association All information deemed reliable but not guaranteed. All properties are subject to prior sale, change or withdrawal. Neither listing broker(s) or information provider(s) shall be responsible for any typographical errors, misinformation, misprints and shall be held totally harmless. Listing(s) information is provided for consumer's personal, non-commercial use and may not be used for any purpose other than to identify prospective properties consumers may be interested in purchasing. The data relating to real estate for sale on this website comes in part from the Internet Data Exchange program of the Multiple Listing Service. Real estate listings held by brokerage firms other than Berkshire Hathaway HomeServices Michigan Real Estate may be marked with the Internet Data Exchange logo and detailed information about those properties will include the name of the listing broker(s) when required by the MLS. Copyright ©2026 All rights reserved.
Last Updated: September 25, 2026 3:39 PM UTC
MIBOR REALTOR® Association All information deemed reliable but not guaranteed. All properties are subject to prior sale, change or withdrawal. Neither listing broker(s) or information provider(s) shall be responsible for any typographical errors, misinformation, misprints and shall be held totally harmless. Listing(s) information is provided for consumer's personal, non-commercial use and may not be used for any purpose other than to identify prospective properties consumers may be interested in purchasing. The data relating to real estate for sale on this website comes in part from the Internet Data Exchange program of the Multiple Listing Service. Real estate listings held by brokerage firms other than Berkshire Hathaway HomeServices Michigan Real Estate may be marked with the Internet Data Exchange logo and detailed information about those properties will include the name of the listing broker(s) when required by the MLS. Copyright ©2026 All rights reserved.
Last Updated: September 25, 2026 3:39 PM UTC
 Provided through IDX via MiRealSource. Courtesy of MiRealSource Shareholder. Copyright MiRealSource.
The information published and disseminated by MiRealSource is communicated verbatim, without change by MiRealSource, as filed with MiRealSource by its members. The accuracy of all information, regardless of source, is not guaranteed or warranted. All information should be independently verified.
Copyright 2026 MiRealSource. All rights reserved. The information provided hereby constitutes proprietary
Provided through IDX via MiRealSource. Courtesy of MiRealSource Shareholder. Copyright MiRealSource.
The information published and disseminated by MiRealSource is communicated verbatim, without change by MiRealSource, as filed with MiRealSource by its members. The accuracy of all information, regardless of source, is not guaranteed or warranted. All information should be independently verified.
Copyright 2026 MiRealSource. All rights reserved. The information provided hereby constitutes proprietary
 IDX information is provided exclusively for consumers personal, non-commercial use and may not be used for any purpose other than to identify prospective properties consumers may be interested in purchasing. Data is deemed reliable but is not guaranteed accurate by the MLS. IDX information is provided by the Indiana Regional MLS.
Information last updated on September 25, 2026 3:55 PM UTC
IDX information is provided exclusively for consumers personal, non-commercial use and may not be used for any purpose other than to identify prospective properties consumers may be interested in purchasing. Data is deemed reliable but is not guaranteed accurate by the MLS. IDX information is provided by the Indiana Regional MLS.
Information last updated on September 25, 2026 3:55 PM UTC
 The content relating to real estate for sale and/or lease on this Web site comes in part from
the Internet Data eXchange ("IDX") program of the Northwest Indiana REALTORS® Association Multiple Listing Service ("NIRA MLS"). and is communicated verbatim, without change, as filed by its members. This information is being provided for the consumers' personal, noncommercial use and may not be used for any other purpose other than to identify prospective properties consumers may be interested in purchasing
The content relating to real estate for sale and/or lease on this Web site comes in part from
the Internet Data eXchange ("IDX") program of the Northwest Indiana REALTORS® Association Multiple Listing Service ("NIRA MLS"). and is communicated verbatim, without change, as filed by its members. This information is being provided for the consumers' personal, noncommercial use and may not be used for any other purpose other than to identify prospective properties consumers may be interested in purchasing
 Bay County REALTOR® Association All information deemed reliable but not guaranteed. All properties are subject to prior sale, change or withdrawal. Neither listing broker(s) or information provider(s) shall be responsible for any typographical errors, misinformation, misprints and shall be held totally harmless. Listing(s) information is provided for consumer's personal, non-commercial use and may not be used for any purpose other than to identify prospective properties consumers may be interested
 Midland Board of REALTORS® All information deemed reliable but not guaranteed. All properties are subject to prior sale, change or withdrawal. Neither listing broker(s) or information provider(s) shall be responsible for any typographical errors, misinformation, misprints and shall be held totally harmless. Listing(s) information is provided for consumer's personal, non-commercial use and may not be used for any purpose other than to identify prospective properties consumers may be interested
 Water Wonderland Board of REALTORS® All information deemed reliable but not guaranteed. All properties are subject to prior sale, change or withdrawal. Neither listing broker(s) or information provider(s) shall be responsible for any typographical errors, misinformation, misprints and shall be held totally harmless. Listing(s) information is provided for consumer's personal, non-commercial use and may not be used for any purpose other than to identify prospective properties consumers may be interested
 Northern Great Lakes REALTORS® MLS All information deemed reliable but not guaranteed. All properties are subject to prior sale, change or withdrawal. Neither listing broker(s) or information provider(s) shall be responsible for any typographical errors, misinformation, misprints and shall be held totally harmless. Listing(s) information is provided for consumer's personal, non-commercial use and may not be used for any purpose other than to identify prospective properties consumers may be interested
 Greater Lansing Association of Realtors® (GLAR) All information deemed reliable but not guaranteed. All properties are subject to prior sale, change or withdrawal. Neither listing broker(s) or information provider(s) shall be responsible for any typographical errors, misinformation, misprints and shall be held totally harmless. Listing(s) information is provided for consumer's personal, non-commercial use and may not be used for any purpose other than to identify prospective properties consumers
 Northern Michigan MLS; All information deemed reliable but not guaranteed. All properties are subject to prior sale, change or withdrawal. Neither listing broker(s) or information provider(s) shall be responsible for any typographical errors, misinformation, misprints and shall be held totally harmless. Listing(s) information is provided for consumer's personal, non-commercial use and may not be used for any purpose other than to identify prospective properties consumers may be interested in purchasing.
