
Price Reduction





Address
11242 Main Street, Honor, MI
Price
$ 274,999
Property Attributes
- ID#1949778
- TypeSingle Family
- Listing Status Active
- CountyBENZIE
- CityHonor
- AreaBenzie
- NeighborhoodHomestead
- Zip49640
- Style
- Year Built1900
- Price$ 274,999
- Bedrooms4
- Full Bathrooms2
- Half Bathrooms0
- Sqr Footage1547
- Lot Size0.13 Acres
Data Source:
Northern Great Lakes REALTORS® MLS (NGLRMLS)
Property Description
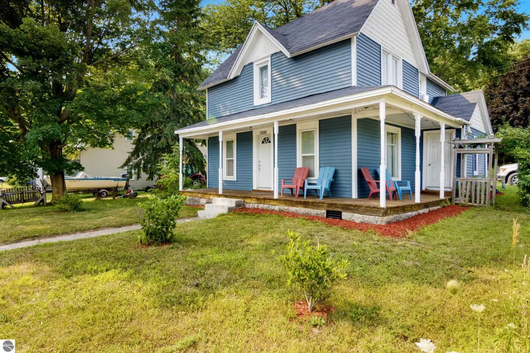
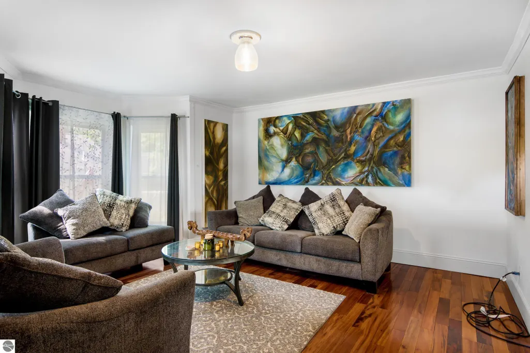
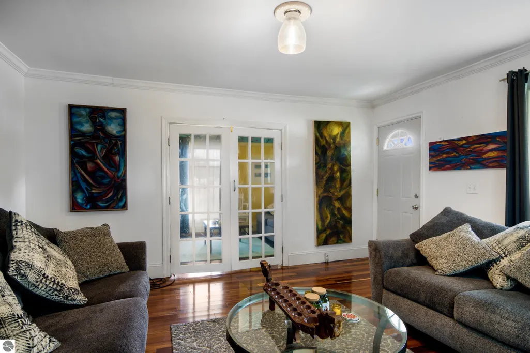
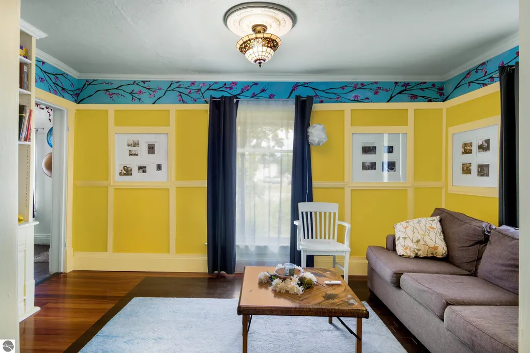
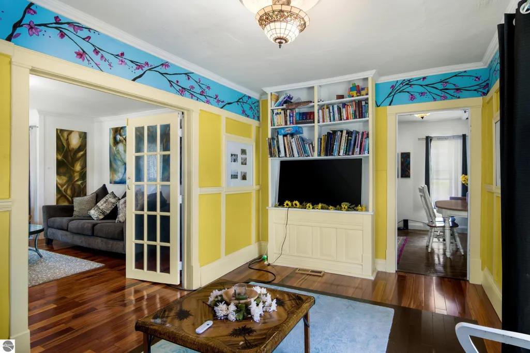
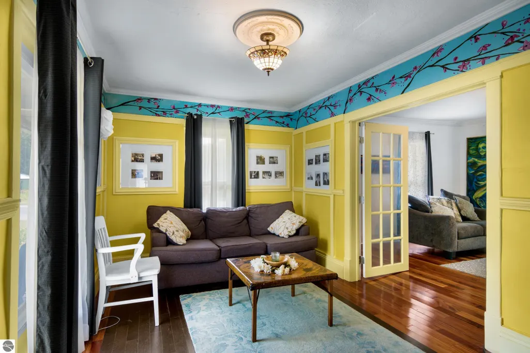
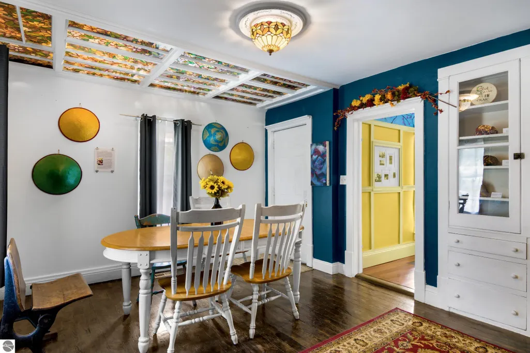
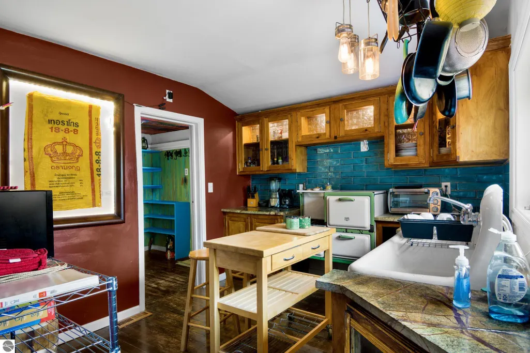
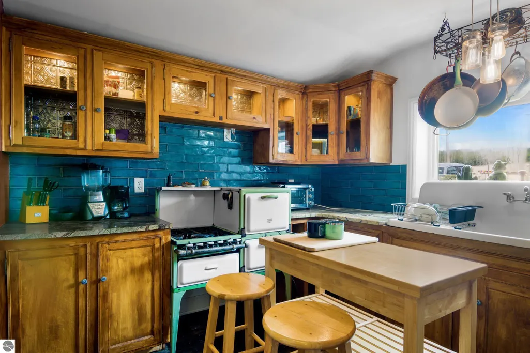
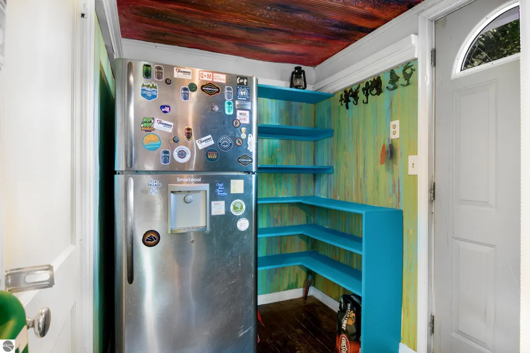
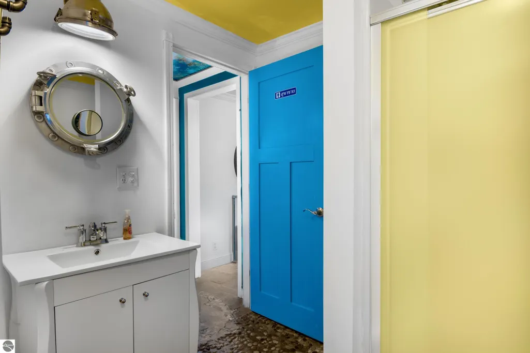
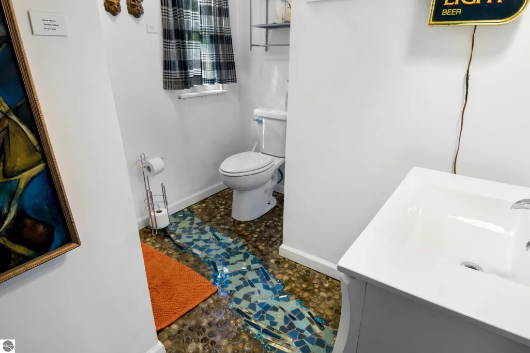
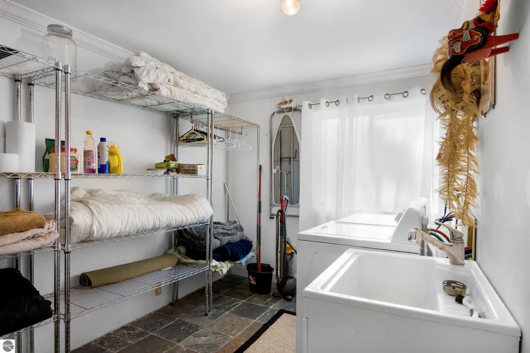
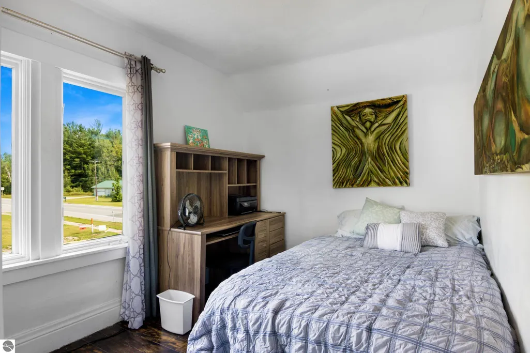
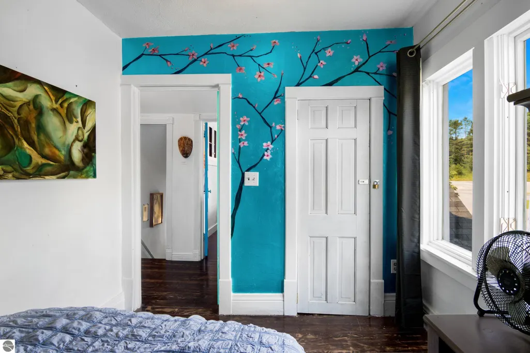
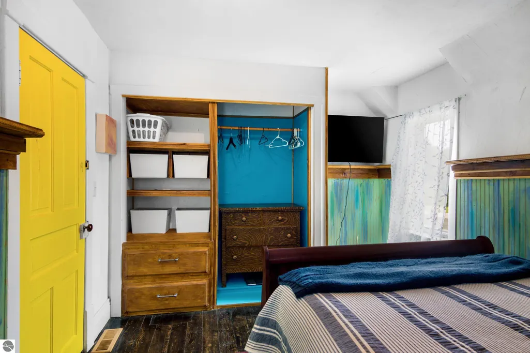
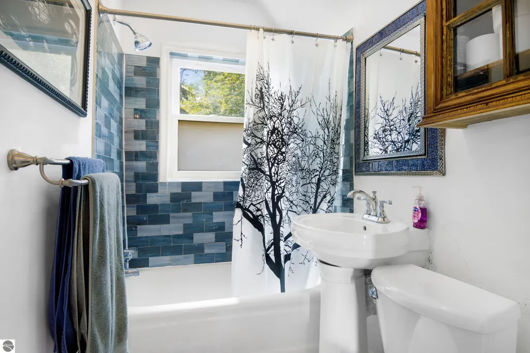
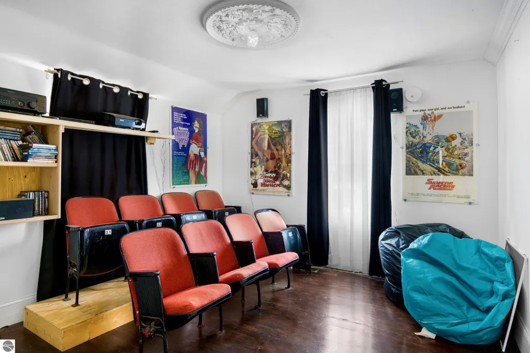
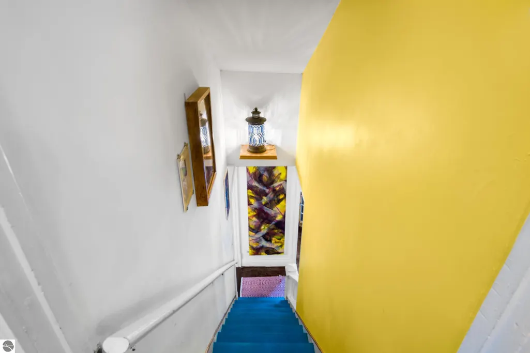
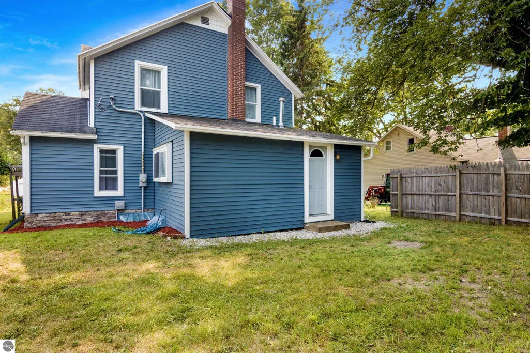
Thoughtfully curated by an artist, this distinctive home feels less like a conventional residence and more like a private gallery, where color, artwork, collected pieces, natural materials and unexpected details come together to create a home with a personality all its own. The warm wood floors immediately set the tone. From there, each room offers something new to discover. The living spaces pair a neutral backdrop with striking artwork and carefully chosen furnishings, while vibrant color, creative wall treatments and distinctive fixtures carry throughout the home. The kitchen offers warm wood cabinetry, open and glass-front storage, a rich turquoise backsplash and a wood island with seating create a space that is both functional and full of character. The stove and sink bring back feelings of days of ole, along with built in cupboards and a pantry. In the dining room, a dramatic backlit ceiling casts a warm ambient glow and becomes an instant conversation piece when entertaining. The home’s artistic personality continues into the bathrooms, including a one of a kind fishrock floor that brings a playful nod to Northern Michigan’s waterways indoors. Updated trim and crown molding add architectural polish, while unique lighting and fixtures provide plenty of conversation pieces. Bedrooms are individually styled, creating spaces that feel personal and inviting with large closests. A dedicated theater room adds another layer of fun, offering a place to settle in for movie nights, game days or entertaining. A generously sized laundry room adds practical functionality, while new siding, and an updated front porch enhance the home’s exterior and welcoming curb appeal. This home is ideally positioned for enjoying Northern Michigan. Close to Sleeping Bear Dunes National Lakeshore, Lake Michigan, Crystal Lake, Crystal Mountain Resort, Platte River, trails, small towns. Blocks from restaurants, shopping, and the Village of Honor businesses.
| Price History | |
|---|---|
| 8/25/2026 | Listed $289,999 |
| 9/9/2026 | 6$274,999 |
General Features
| Sewer | Public Sewer |
|---|---|
| Heating | Forced Air,Natural Gas |
| Possession | Close Of Escrow |
| Roof | Asphalt |
| Appliances | Refrigerator,Microwave,Washer,Dryer,Cooktop,Gas Water Heater |
| Association Fee Includes | None |
| Patio/Porch Features | Covered,Porch |
| Construction Materials | Frame,Vinyl Siding |
| Pets Allowed | false |
| Year Built | 1900 |
| Stories Count | 2 |
| Township | Homestead |
| Levels | Two |
| Property Subtype | Single Family Residence |
| Waterfront Features | None |
| Community Features | None |
| Accessibility | None |
| Assoc Fee Paid Per | Annually |
| County | Benzie |
| New Construction | No |
| Property Type | Residential |
| Attached Garage | No |
| Subdivision Name | N/A |
| Garage Y/N | No |
| Other Structures | Other |
| Full Baths | 1 |
| Status | Active |
| Directions | US-31 S - toward Honor,at the corner of US-31 S and Ely Rd. Parking behind house off Ely Rd. |
| City | Honor |
| High School District | Benzie County Central Schools |
| Zoning Description | Residential |
| Lot Size Units | Acres |
| Lot Size Square Feet | 5662.8 |
| Carport Y/N | No |
| Home Warranty Y/N | No |
| Lease Renewal Y/N | No |
| Lease Considered Y/N | No |
| Virtual Tour | https://tours.bluelavamedia.com/s/idx/333339 |
| Primary Bedroom Level | Upper |
| Living Area Units | Square Feet |
| Standard Status | Active |
| Middle/Junior School District | Benzie County Central Schools |
| Elementary School District | Benzie County Central Schools |
| Tax Assessed Value | 34931 |
| Ownership Type | Private Owner |
| Lease Amount Frequency | Annually |
| Legal Description | BEG 33 FT W OF NE COR OF SW 1/4 OF SW 1/4 S 330 FT TO POB S 96 FT W 62.5 FT N 96 FT E 62.5 FT TO POB SEC 9 T26N R14W .13 A M/L UNPLATTED LANDS HONOR P.A. |
| Year Built Effective | 2020 |
| Freehold | VOW,BBO,IDX |
Interior Features
| Interior Amenities | Bookcases,Pantry,Solid Surface Counters,Kitchen Island,Formal Dining Room,Great Room,High Speed Internet |
|---|---|
| Basement | Michigan Basement |
| Flooring | Wood |
| Fireplace Features | None |
| Kitchen Level | Main |
| Basement (Y/N) | No |
| Air Conditioning Y/N | No |
| Heating Y/N | Yes |
| Fireplace Y/N | No |
| Above Grade Finished Area | 1547 |
| 3/4 Baths | 1 |
| Laundry Features | Main Level |
| Total Bedrooms | 4 |
| Living Room Level | Main |
| Main Level Bathrooms | 1 |
| Below Grade Finished Area Unit Type | Square Feet |
| Above Grade Finished Area Unit Type | Square Feet |
| Total Baths | 2 |
| Primary Bathroom Features | None |
| Kitchen Area | 113.68 |
| Kitchen Length | 11.6 |
| Kitchen Width | 9.8 |
| Primary on Main | 155.149999999 |
| Second Bedroom Length | 10.7 |
| Second Bedroom Width | 14.5 |
| Bedroom 3 Area | 97.44 |
| Bedroom 3 Length | 11.6 |
| Bedroom 3 Width | 8.4 |
| Bedroom 4 Area | 95.699999999 |
| Bedroom 4 Length | 11 |
| Bedroom 4 Width | 8.7 |
| Dining Room Area | 13.7 |
| Dining Room Width | 11.5 |
| Family Room Area | 144 |
| Family Room Length | 15 |
| Living Room Area | 202.5 |
| Living Room Length | 15 |
| Living Room Width | 13.5 |
| Primary Bedroom Area | 126.56 |
| Primary Bedroom Length | 11.3 |
| Primary Bedroom Width | 11.2 |
| Family Room Width | 9.6 |
| Family Room Level | Main |
| Dining Room Level | Main |
| Dining Room Area | 157.549999999 |
| Bedroom 4 Level | Upper |
| Bedroom 3 Level | Upper |
| Second Bedroom Level | Upper |
Exterior Features
| Exterior Amenities | Rain Gutters |
|---|---|
| Parking Features | Dirt,None |
| Lot Features | Corner Lot,Level,Metes and Bounds |
| Water Source | Private |
| Lot Size Area | 0.13 |
| Number of Buildings | 2 |
| Spa | No |
| Lot Dimensions | 62 x 96 |
| Lot Size Acres | 0.13 |
| Road Surface Type | Asphalt |
| Waterfront Y/N | No |
| Road Responsibility | Public Maintained Road |
| Horse Y/N | No |
Amenities
- Foreclosure
- Views
- Short Sale
- New Construction
- Adult 55+
- Lease To Own
- No HOA Fees
- Furnished
- Primary On Main
- Air Conditioning
- Seller Finance
- Green
- Fixer Upper
- Horse
- Golf
- Fireplace
- Deck
- Garage
- Basement
- Pool
Property vs Single Family Average in 49640
Price
Year Built
Visits
In The Neighborhood
Views
Monrovia
$ 279,900
11241 N Longbranch Street
Monrovia, IN 46157
- Type
- Single Family
Listed by Ryan Hendren of RE/MAX Advanced Realty
Open House
Monrovia
$ 286,000
11228 N Trapunto Lane
Monrovia, IN 46157
- Type
- Single Family
Listed by Shelby Farrar of Opendoor Brokerage LLC
Waterfront
Beulah
$ 569,000
14331 Honor Highway
Beulah, MI 49617
- Type
- Single Family
- Size
- 2,390 SqFt
- Rooms
- 3 Beds + 2 Baths
Lansing
$ 285,000
433 Chanticleer Trail
Lansing, MI 48917
- Type
- Single Family
- Size
- 3,276 SqFt
- Rooms
- 3 Beds + 2 Baths
Primary On Main
Monrovia
$ 279,900
2899 W Sampler Lane
Monrovia, IN 46157
- Type
- Single Family
Listed by Jeffrey Paxson of Jeff Paxson Team
Primary On Main
Granger
$ 439,900
15747 Wagon Wheel N
Granger, IN 46530
- Type
- Single Family
Listed by Drew Overmyer of At Home Realty Group
Reduced
Monrovia
$ 240,000
11249 N Sashing Way
Monrovia, IN 46157
- Type
- Single Family
Listed by Terry Young of Red Bridge Real Estate
Reduced
Monrovia
$ 310,000
3144 W Keepsake Lane
Monrovia, IN 46157
- Type
- Single Family
Listed by Ashley Hayes of eXp Realty, LLC
Reduced
Honor
$ 475,000
11140 Main Street
Honor, MI 49640
- Type
- Single Family
- Size
- 2,267 SqFt
- Rooms
- 4 Beds + 2.5 Baths
Reduced
Monrovia
$ 300,000
2964 W Patchwork Drive
Monrovia, IN 46157
- Type
- Single Family
Listed by Sherri Walstrom of Carpenter, REALTORS®
Primary On Main
Monrovia
$ 260,000
11193 N Heirloom Drive
Monrovia, IN 46157
- Type
- Single Family
Listed by Mark Coffey of Keller Williams Indy Metro Partners
Views
Beulah
$ 179,000
272 S Haze Road
Beulah, MI 49617
- Type
- Single Family
- Size
- 950 SqFt
- Rooms
- 2 Beds + 1 Baths
Primary On Main
Beulah
$ 200,000
14915 Pauls Place
Beulah, MI 49617
- Type
- Single Family
- Size
- 910 SqFt
- Rooms
- 1 Beds + 1 Baths
 Listing information is provided by Participants of the MichRIC MLS. IDX information is provided exclusively for personal, non-commercial use, and may not be used for any purpose other than to identify prospective properties consumers may be interested in purchasing. Information deemed reliable but not guaranteed. ©: MichRIC MLS. Last Update September 22, 2026 12:33 AM UTC
 IDX provided courtesy of Realcomp II Ltd., via Berkshire Hathaway HomeServices Michigan Real Estate and The Originating MLS(found above), © 2026 Realcomp II Ltd. Shareholders. The information being provided is for consumers personal, non-commercial use and may not be used for any purpose other than to identify prospective properties consumers may be interested in purchasing.
 Midwest Real Estate Data (MRED) All information deemed reliable but not guaranteed. All properties are subject to prior sale, change or withdrawal. Neither listing broker(s) or information provider(s) shall be responsible for any typographical errors, misinformation, misprints and shall be held totally harmless. Listing(s) information is provided for consumer's personal, non-commercial use and may not be used for any purpose other than to identify prospective properties consumers may be interested in purchasing. The data relating to real estate for sale on this website comes in part from the Internet Data Exchange program of the Multiple Listing Service. Real estate listings held by brokerage firms other than Berkshire Hathaway HomeServices Michigan Real Estate may be marked with the Internet Data Exchange logo and detailed information about those properties will include the name of the listing broker(s) when required by the MLS. Copyright ©2026 All rights reserved.Based on information submitted to the MLS GRID as of September 22, 2026 12:21 AM UTC All data is obtained from various sources and may not have been verified by broker or MLS GRID. Supplied Open House Information is subject to change without notice.
Data is updated as of September 22, 2026 12:21 AM UTC
Midwest Real Estate Data (MRED) All information deemed reliable but not guaranteed. All properties are subject to prior sale, change or withdrawal. Neither listing broker(s) or information provider(s) shall be responsible for any typographical errors, misinformation, misprints and shall be held totally harmless. Listing(s) information is provided for consumer's personal, non-commercial use and may not be used for any purpose other than to identify prospective properties consumers may be interested in purchasing. The data relating to real estate for sale on this website comes in part from the Internet Data Exchange program of the Multiple Listing Service. Real estate listings held by brokerage firms other than Berkshire Hathaway HomeServices Michigan Real Estate may be marked with the Internet Data Exchange logo and detailed information about those properties will include the name of the listing broker(s) when required by the MLS. Copyright ©2026 All rights reserved.Based on information submitted to the MLS GRID as of September 22, 2026 12:21 AM UTC All data is obtained from various sources and may not have been verified by broker or MLS GRID. Supplied Open House Information is subject to change without notice.
Data is updated as of September 22, 2026 12:21 AM UTC
 MIBOR REALTOR® Association All information deemed reliable but not guaranteed. All properties are subject to prior sale, change or withdrawal. Neither listing broker(s) or information provider(s) shall be responsible for any typographical errors, misinformation, misprints and shall be held totally harmless. Listing(s) information is provided for consumer's personal, non-commercial use and may not be used for any purpose other than to identify prospective properties consumers may be interested in purchasing. The data relating to real estate for sale on this website comes in part from the Internet Data Exchange program of the Multiple Listing Service. Real estate listings held by brokerage firms other than Berkshire Hathaway HomeServices Michigan Real Estate may be marked with the Internet Data Exchange logo and detailed information about those properties will include the name of the listing broker(s) when required by the MLS. Copyright ©2026 All rights reserved.
Last Updated: September 22, 2026 12:33 AM UTC
MIBOR REALTOR® Association All information deemed reliable but not guaranteed. All properties are subject to prior sale, change or withdrawal. Neither listing broker(s) or information provider(s) shall be responsible for any typographical errors, misinformation, misprints and shall be held totally harmless. Listing(s) information is provided for consumer's personal, non-commercial use and may not be used for any purpose other than to identify prospective properties consumers may be interested in purchasing. The data relating to real estate for sale on this website comes in part from the Internet Data Exchange program of the Multiple Listing Service. Real estate listings held by brokerage firms other than Berkshire Hathaway HomeServices Michigan Real Estate may be marked with the Internet Data Exchange logo and detailed information about those properties will include the name of the listing broker(s) when required by the MLS. Copyright ©2026 All rights reserved.
Last Updated: September 22, 2026 12:33 AM UTC
 Provided through IDX via MiRealSource. Courtesy of MiRealSource Shareholder. Copyright MiRealSource.
The information published and disseminated by MiRealSource is communicated verbatim, without change by MiRealSource, as filed with MiRealSource by its members. The accuracy of all information, regardless of source, is not guaranteed or warranted. All information should be independently verified.
Copyright 2026 MiRealSource. All rights reserved. The information provided hereby constitutes proprietary
Provided through IDX via MiRealSource. Courtesy of MiRealSource Shareholder. Copyright MiRealSource.
The information published and disseminated by MiRealSource is communicated verbatim, without change by MiRealSource, as filed with MiRealSource by its members. The accuracy of all information, regardless of source, is not guaranteed or warranted. All information should be independently verified.
Copyright 2026 MiRealSource. All rights reserved. The information provided hereby constitutes proprietary
 IDX information is provided exclusively for consumers personal, non-commercial use and may not be used for any purpose other than to identify prospective properties consumers may be interested in purchasing. Data is deemed reliable but is not guaranteed accurate by the MLS. IDX information is provided by the Indiana Regional MLS.
Information last updated on September 22, 2026 12:37 AM UTC
IDX information is provided exclusively for consumers personal, non-commercial use and may not be used for any purpose other than to identify prospective properties consumers may be interested in purchasing. Data is deemed reliable but is not guaranteed accurate by the MLS. IDX information is provided by the Indiana Regional MLS.
Information last updated on September 22, 2026 12:37 AM UTC
 The content relating to real estate for sale and/or lease on this Web site comes in part from
the Internet Data eXchange ("IDX") program of the Northwest Indiana REALTORS® Association Multiple Listing Service ("NIRA MLS"). and is communicated verbatim, without change, as filed by its members. This information is being provided for the consumers' personal, noncommercial use and may not be used for any other purpose other than to identify prospective properties consumers may be interested in purchasing
The content relating to real estate for sale and/or lease on this Web site comes in part from
the Internet Data eXchange ("IDX") program of the Northwest Indiana REALTORS® Association Multiple Listing Service ("NIRA MLS"). and is communicated verbatim, without change, as filed by its members. This information is being provided for the consumers' personal, noncommercial use and may not be used for any other purpose other than to identify prospective properties consumers may be interested in purchasing
 Bay County REALTOR® Association All information deemed reliable but not guaranteed. All properties are subject to prior sale, change or withdrawal. Neither listing broker(s) or information provider(s) shall be responsible for any typographical errors, misinformation, misprints and shall be held totally harmless. Listing(s) information is provided for consumer's personal, non-commercial use and may not be used for any purpose other than to identify prospective properties consumers may be interested
 Midland Board of REALTORS® All information deemed reliable but not guaranteed. All properties are subject to prior sale, change or withdrawal. Neither listing broker(s) or information provider(s) shall be responsible for any typographical errors, misinformation, misprints and shall be held totally harmless. Listing(s) information is provided for consumer's personal, non-commercial use and may not be used for any purpose other than to identify prospective properties consumers may be interested
 Water Wonderland Board of REALTORS® All information deemed reliable but not guaranteed. All properties are subject to prior sale, change or withdrawal. Neither listing broker(s) or information provider(s) shall be responsible for any typographical errors, misinformation, misprints and shall be held totally harmless. Listing(s) information is provided for consumer's personal, non-commercial use and may not be used for any purpose other than to identify prospective properties consumers may be interested
 Northern Great Lakes REALTORS® MLS All information deemed reliable but not guaranteed. All properties are subject to prior sale, change or withdrawal. Neither listing broker(s) or information provider(s) shall be responsible for any typographical errors, misinformation, misprints and shall be held totally harmless. Listing(s) information is provided for consumer's personal, non-commercial use and may not be used for any purpose other than to identify prospective properties consumers may be interested
 Greater Lansing Association of Realtors® (GLAR) All information deemed reliable but not guaranteed. All properties are subject to prior sale, change or withdrawal. Neither listing broker(s) or information provider(s) shall be responsible for any typographical errors, misinformation, misprints and shall be held totally harmless. Listing(s) information is provided for consumer's personal, non-commercial use and may not be used for any purpose other than to identify prospective properties consumers
 Northern Michigan MLS; All information deemed reliable but not guaranteed. All properties are subject to prior sale, change or withdrawal. Neither listing broker(s) or information provider(s) shall be responsible for any typographical errors, misinformation, misprints and shall be held totally harmless. Listing(s) information is provided for consumer's personal, non-commercial use and may not be used for any purpose other than to identify prospective properties consumers may be interested in purchasing.
