
Primary on Main

























Address
6600 Sw Inman Road, Fife Lake, MI
Price
$ 449,900
Property Attributes
- ID#1951045
- TypeSingle Family
- Listing Status New
- CountyKALKASKA
- CityFife Lake
- AreaKalkaska
- NeighborhoodBoardman
- Zip49633
- Style
- Year Built1923
- Price$ 449,900
- Bedrooms3
- Full Bathrooms1
- Half Bathrooms0
- Sqr Footage1640
- Lot Size30 Acres
Data Source:
Northern Great Lakes REALTORS® MLS (NGLRMLS)
Property Description
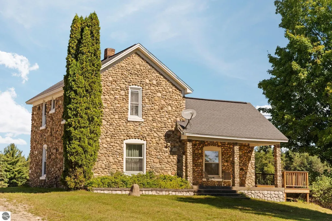
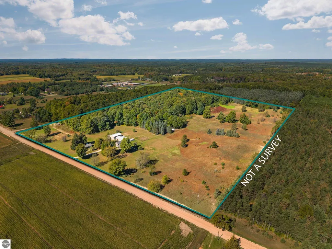
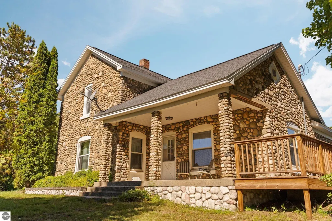
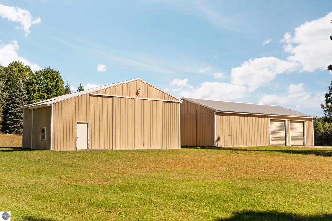
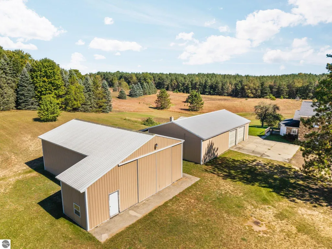
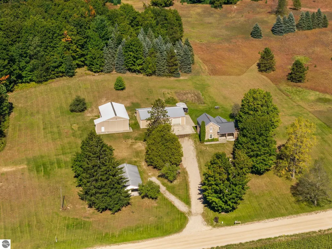
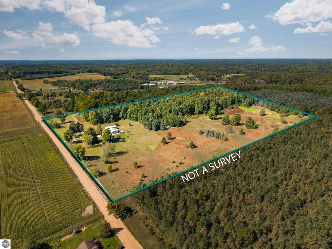
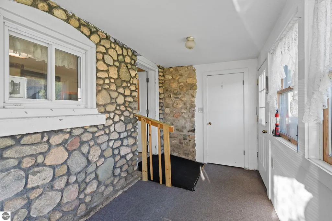
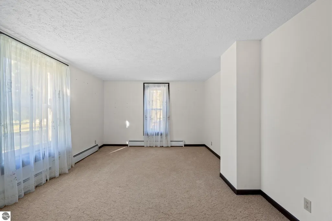
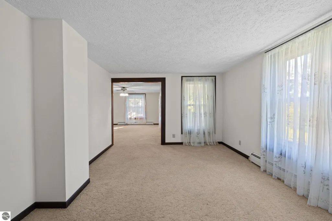
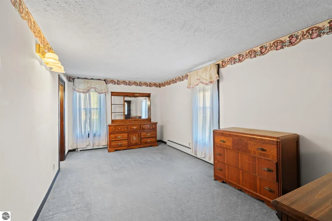
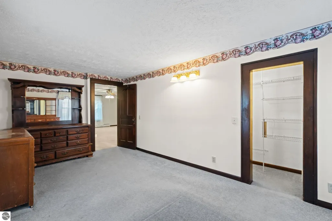
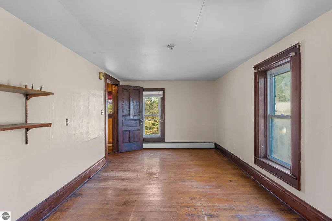
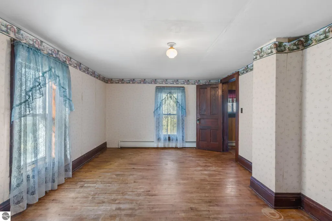
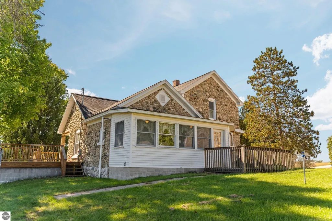
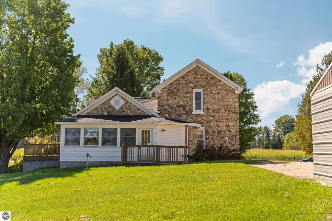
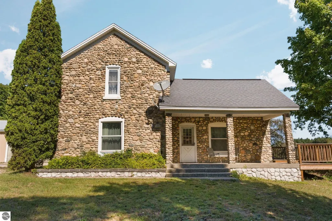
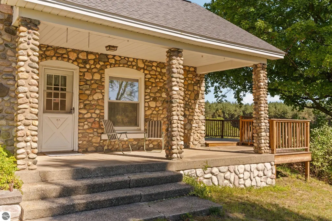
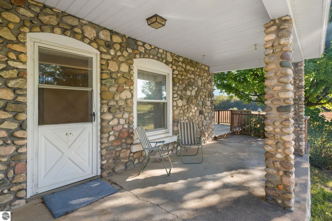
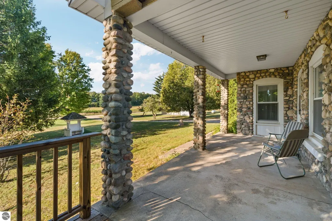
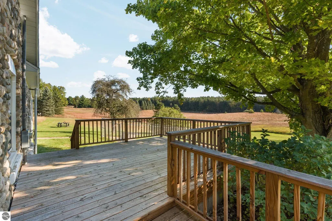
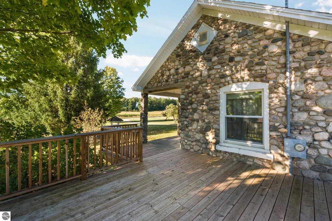
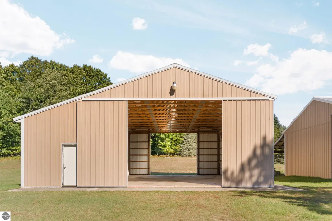
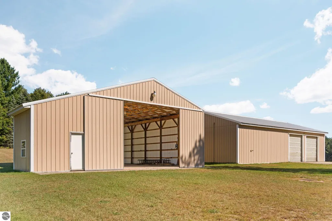
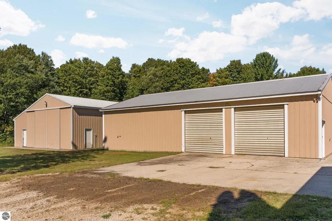
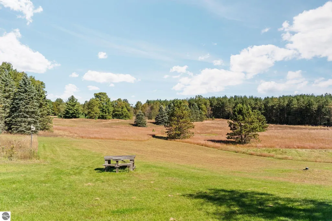
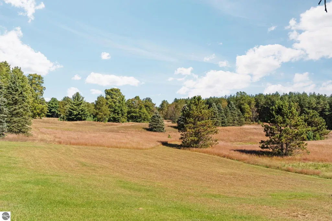
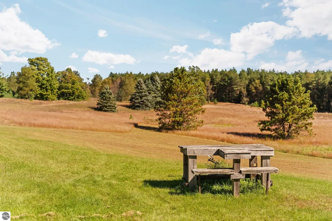
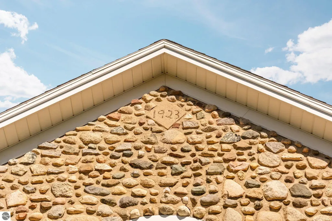
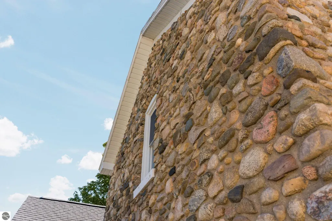
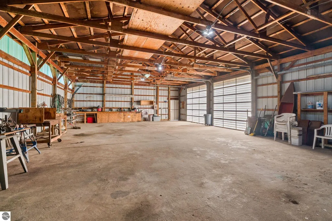
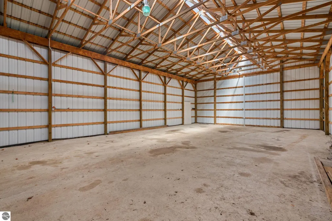
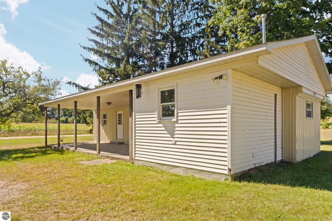
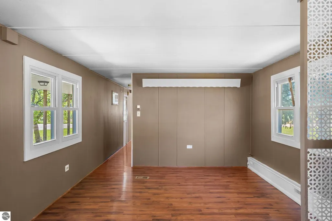
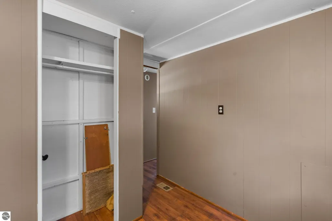
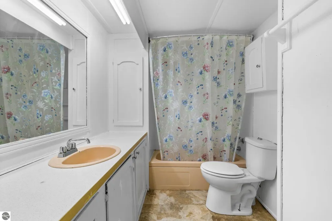
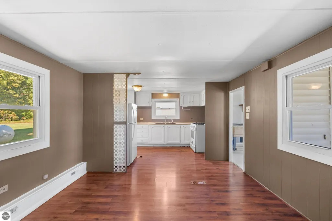
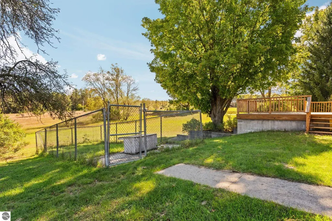
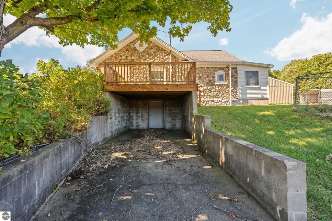
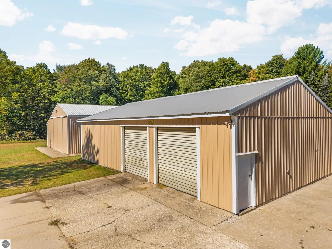
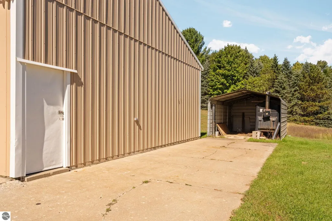
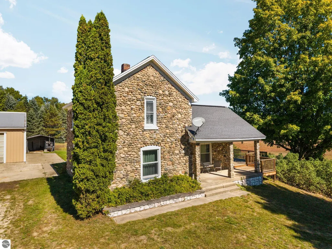
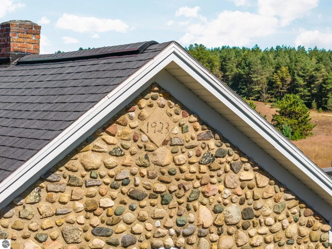
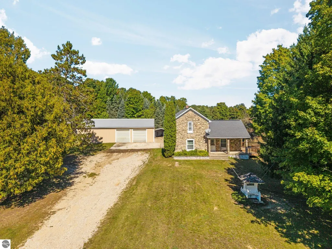
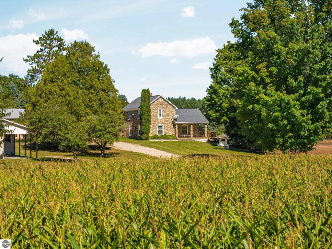
Discover the potential of this unique Northern Michigan property featuring a 3-bedroom, 1-bath, two-story stone home built in 1923, a separate 2-bedroom, 1-bath guest house, and 30 acres of beautiful rolling terrain. With a mix of mature hardwoods and open fields, this property offers privacy, space, and endless possibilities for recreation, hobby farming, or creating your dream country estate. The historic stone home is full of character and awaits your vision. With updates and renovations, it could be transformed into a truly magnificent residence that blends timeless craftsmanship with modern comforts. The guest house provides additional living space for family, guests, or potential rental opportunities. Outside, the property is exceptionally well-equipped with two large pole barns measuring 30' x 50' and 32' x 56'. Both feature concrete floors, electric service, and large overhead doors. The 30' x 50' pole barn includes drive-through 14-foot doors, making it an ideal space for storing a large RV, motorhome, boats, trailers, or other recreational equipment. Additional features include a fenced dog run, a private shooting range, and plenty of room to enjoy the outdoors. Whether you're looking for a recreational retreat, a property with extensive storage and workspace, or a home with the potential to become something truly special, this 30-acre offering provides a rare opportunity to own a versatile piece of Northern Michigan.
| Price History | |
|---|---|
| 9/29/2026 | Listed $449,900 |
General Features
| Sewer | Private Sewer |
|---|---|
| Heating | Baseboard,External Wood Burner,Propane,Wood |
| Possession | Close Plus 30 Days |
| Roof | Asphalt |
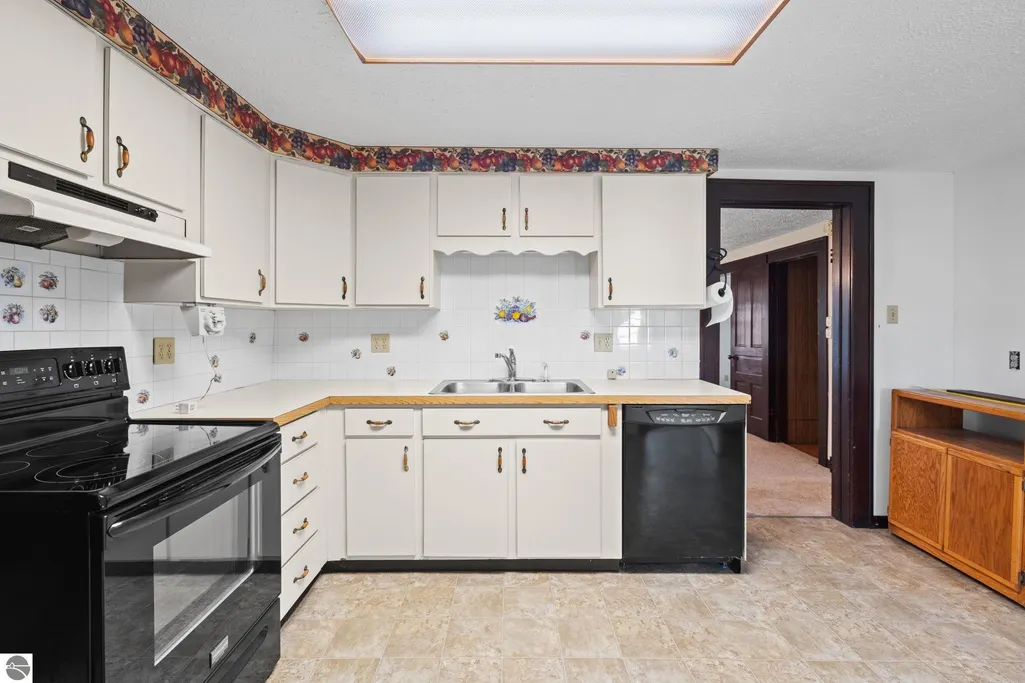
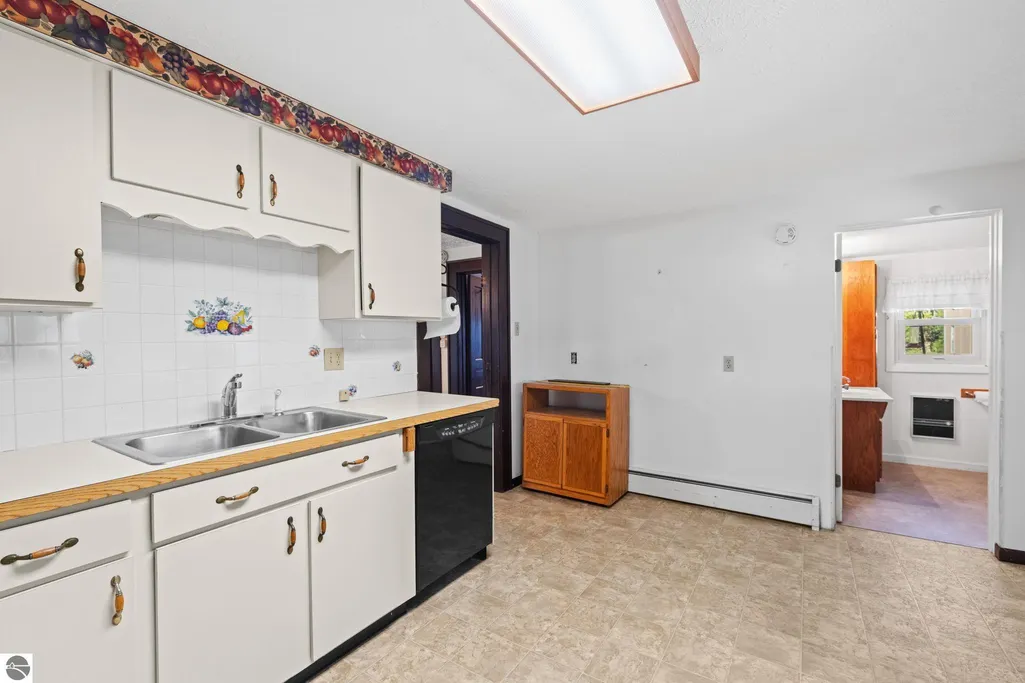
| Appliances | Refrigerator,Oven/Range |
| Garage Spaces | 8 |
| Association Fee Includes | None |
| Patio/Porch Features | Deck,Covered |
| Construction Materials | Frame,Vinyl Siding,Stone |
| Pets Allowed | false |
| Year Built | 1923 |
| Stories Count | 2 |
| Township | Boardman |
| Levels | Two |
| Property Subtype | Single Family Residence |
| Waterfront Features | None |
| Community Features | None |
| Accessibility | Accessible Entrance,Accessible Approach with Ramp |
| Assoc Fee Paid Per | Annually |
| County | Kalkaska |
| New Construction | No |
| Property Type | Residential |
| Attached Garage | No |
| Subdivision Name | Metes and Bounds |
| Garage Y/N | Yes |
| Other Structures | Pole Building(s),Guest House,Other |
| Full Baths | 1 |
| Status | New |
| Directions | Take US-131 to Inman Rd and drive till you see the Home on your Left. |
| City | Fife Lake |
| High School District | Forest Area Community Schools |
| Zoning Description | Agricultural Res |
| Lot Size Units | Acres |
| Lot Size Square Feet | 1306800 |
| Carport Y/N | No |
| Home Warranty Y/N | No |
| Lease Renewal Y/N | No |
| Lease Considered Y/N | No |
| Virtual Tour | https://knightwingmedia.aryeo.com/sites/ejpkllvg/unbranded |
| Primary Bedroom Level | Main |
| Living Area Units | Square Feet |
| Standard Status | Active |
| Middle/Junior School District | Forest Area Community Schools |
| Elementary School District | Forest Area Community Schools |
| Tax Assessed Value | 69870 |
| Virtual Tour | https://knightwingmedia.aryeo.com/sites/6600-inman-rd-sw-fife-lake-mi-49633-29138123/branded,https://knightwingmedia.aryeo.com/videos/01a0e627-7e4e-7302-b249-c84e612b627c |
| Ownership Type | Private Owner |
| Lease Amount Frequency | Annually |
| Legal Description | THE SE 1/4 OF SW 1/4 SEC 32 T26N-R8W EXC: COM AT THE SW COR OF THE SE 1/4 OF THE SW 1/4 TH N 660 FT TH E 330 FT TH S 660 FT TH W 330 FT TO POB to be amended |
| Freehold | VOW,BBO,IDX |
Interior Features
| Interior Amenities | Mud Room,Drywall,High Speed Internet |
|---|---|
| Basement | Michigan Basement |
| Flooring | Carpet,Laminate,Wood |
| Fireplace Features | None |
| Kitchen Level | Main |
| Basement (Y/N) | No |
| Air Conditioning Y/N | No |
| Heating Y/N | Yes |
| Fireplace Y/N | No |
| Above Grade Finished Area | 1640 |
| Laundry Features | Lower Level |
| Total Bedrooms | 3 |
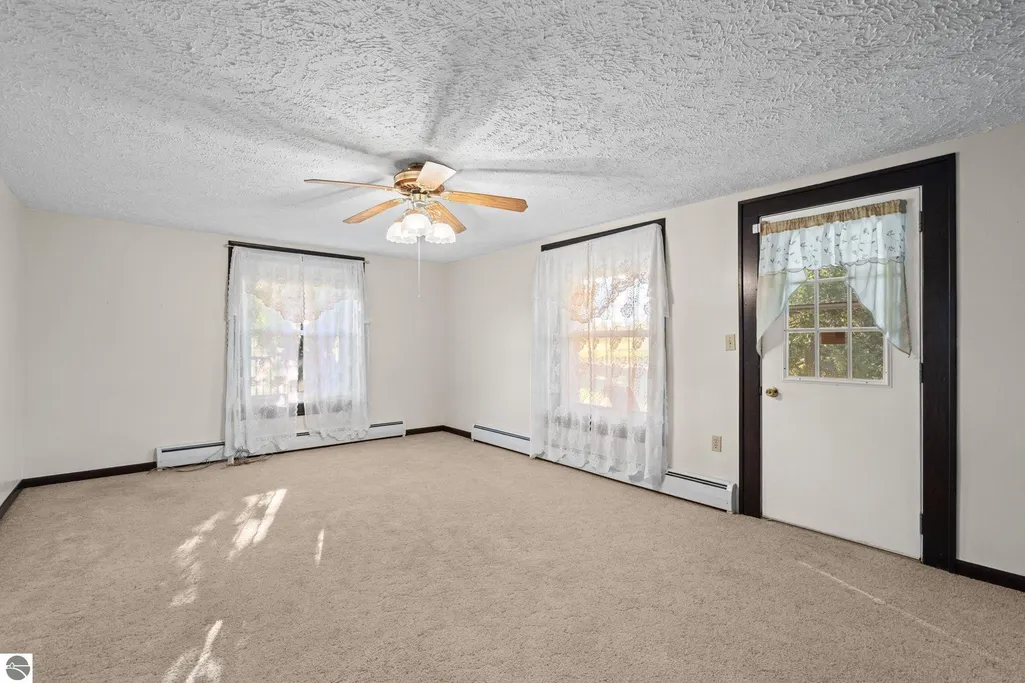
| Living Room Level | Main |
| Main Level Bedrooms | 1 |
| Main Level Bathrooms | 1 |
| Below Grade Finished Area Unit Type | Square Feet |
| Above Grade Finished Area Unit Type | Square Feet |
| Total Baths | 1 |
| Primary Bathroom Features | Shared |
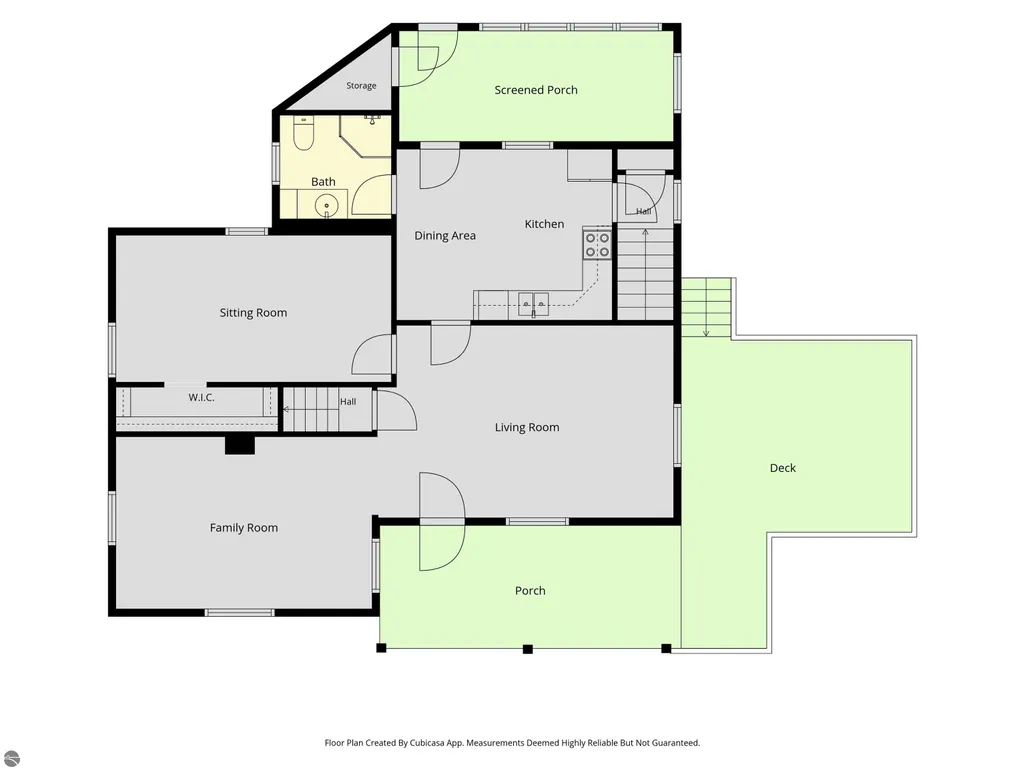
| Kitchen Length | 14 |
| Kitchen Width | 11 |
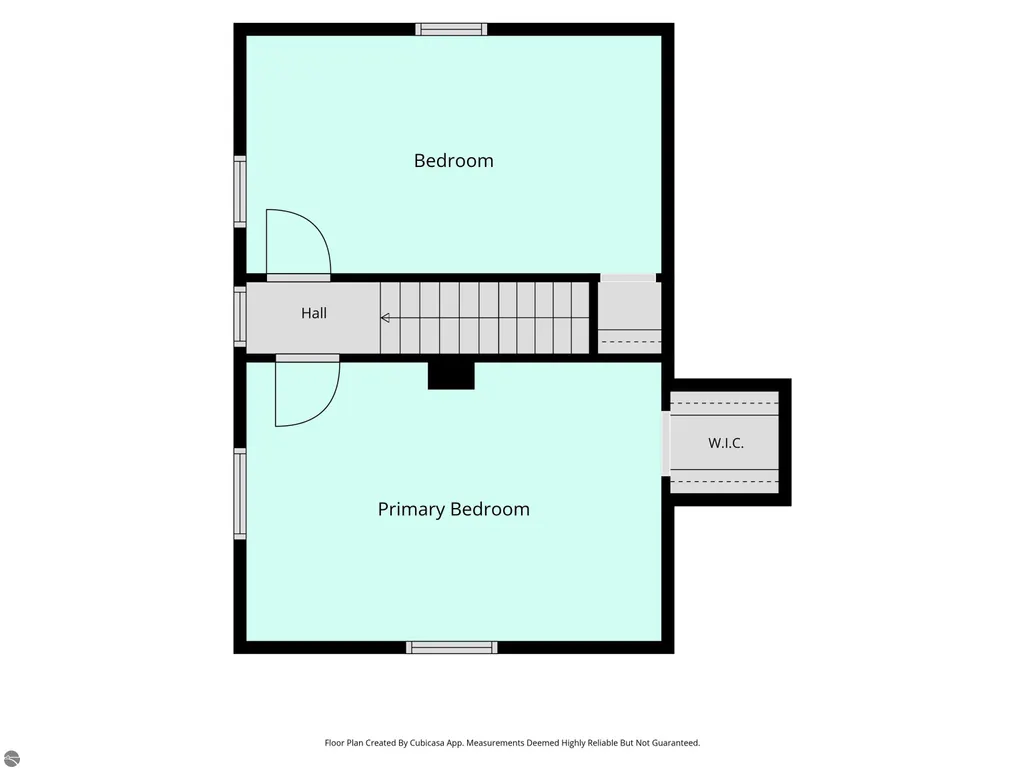
| Second Bedroom Length | 17 |
| Second Bedroom Width | 9 |
| Bedroom 3 Length | 17 |
| Bedroom 3 Width | 11 |
| Family Room Length | 18 |
| Living Room Length | 17 |
| Living Room Width | 11 |
| Primary Bedroom Length | 17 |
| Primary Bedroom Width | 9 |
| Family Room Width | 12 |
| Family Room Level | Main |
| Bedroom 3 Level | Upper |
| Second Bedroom Level | Upper |
Exterior Features
| Exterior Amenities | Other,Dog Pen |
|---|---|
| Parking Features | Gravel,Private,Detached,Concrete Floors,Pole Construction |
| Lot Features | Wooded-Hardwoods,Cleared,Wooded,Evergreens,Rolling Slope,Other,Metes and Bounds |
| Water Source | Private |
| Lot Size Area | 30 |
| Foundation Details | Stone |
| Number of Buildings | 4 |
| Spa | No |
| Lot Dimensions | 1004x1307 |
| Lot Size Acres | 30 |
| Road Surface Type | Gravel |
| Waterfront Y/N | No |
| Road Responsibility | Public Maintained Road |
| Horse Y/N | No |
Amenities
- Foreclosure
- Views
- Short Sale
- New Construction
- Adult 55+
- Lease To Own
- No HOA Fees
- Furnished
- Primary On Main
- Air Conditioning
- Seller Finance
- Green
- Fixer Upper
- Horse
- Golf
- Fireplace
- Deck
- Garage
- Basement
- Pool
Property vs Single Family Average in 49633
Price
Year Built
In The Neighborhood
Viewed
South Boardman
$ 135,000
7030 Sw Creighton Road
South Boardman, MI 49680
- Type
- Single Family
- Size
- 280 SqFt
- Rooms
- 0 Beds + 1 Baths
Just Listed
South Boardman
$ 249,900
4200 Crofton Road, Sw
South Boardman, MI 49680
- Type
- Single Family
- Size
- 1,396 SqFt
- Rooms
- 3 Beds + 2 Baths
Views
South Boardman
$ 129,000
3373 Crofton Road, Sw
South Boardman, MI 49680
- Type
- Single Family
- Size
- 871 SqFt
- Rooms
- 2 Beds + 1 Baths
Waterfront
South Boardman
$ 869,000
4207 Twins Trail
South Boardman, MI 49680
- Type
- Single Family
- Size
- 3,167 SqFt
- Rooms
- 4 Beds + 4.5 Baths
Viewed
South Boardman
$ 679,900
7289 Sw Creighton Road
South Boardman, MI 49680
- Type
- Single Family
- Size
- 2,479 SqFt
- Rooms
- 3 Beds + 3.5 Baths
 Listing information is provided by Participants of the MichRIC MLS. IDX information is provided exclusively for personal, non-commercial use, and may not be used for any purpose other than to identify prospective properties consumers may be interested in purchasing. Information deemed reliable but not guaranteed. ©: MichRIC MLS. Last Update September 28, 2026 8:00 PM UTC
 IDX provided courtesy of Realcomp II Ltd., via Berkshire Hathaway HomeServices Michigan Real Estate and The Originating MLS(found above), © 2026 Realcomp II Ltd. Shareholders. The information being provided is for consumers personal, non-commercial use and may not be used for any purpose other than to identify prospective properties consumers may be interested in purchasing.
 Midwest Real Estate Data (MRED) All information deemed reliable but not guaranteed. All properties are subject to prior sale, change or withdrawal. Neither listing broker(s) or information provider(s) shall be responsible for any typographical errors, misinformation, misprints and shall be held totally harmless. Listing(s) information is provided for consumer's personal, non-commercial use and may not be used for any purpose other than to identify prospective properties consumers may be interested in purchasing. The data relating to real estate for sale on this website comes in part from the Internet Data Exchange program of the Multiple Listing Service. Real estate listings held by brokerage firms other than Berkshire Hathaway HomeServices Michigan Real Estate may be marked with the Internet Data Exchange logo and detailed information about those properties will include the name of the listing broker(s) when required by the MLS. Copyright ©2026 All rights reserved.Based on information submitted to the MLS GRID as of September 28, 2026 7:31 PM UTC All data is obtained from various sources and may not have been verified by broker or MLS GRID. Supplied Open House Information is subject to change without notice.
Data is updated as of September 28, 2026 7:31 PM UTC
Midwest Real Estate Data (MRED) All information deemed reliable but not guaranteed. All properties are subject to prior sale, change or withdrawal. Neither listing broker(s) or information provider(s) shall be responsible for any typographical errors, misinformation, misprints and shall be held totally harmless. Listing(s) information is provided for consumer's personal, non-commercial use and may not be used for any purpose other than to identify prospective properties consumers may be interested in purchasing. The data relating to real estate for sale on this website comes in part from the Internet Data Exchange program of the Multiple Listing Service. Real estate listings held by brokerage firms other than Berkshire Hathaway HomeServices Michigan Real Estate may be marked with the Internet Data Exchange logo and detailed information about those properties will include the name of the listing broker(s) when required by the MLS. Copyright ©2026 All rights reserved.Based on information submitted to the MLS GRID as of September 28, 2026 7:31 PM UTC All data is obtained from various sources and may not have been verified by broker or MLS GRID. Supplied Open House Information is subject to change without notice.
Data is updated as of September 28, 2026 7:31 PM UTC
 MIBOR REALTOR® Association All information deemed reliable but not guaranteed. All properties are subject to prior sale, change or withdrawal. Neither listing broker(s) or information provider(s) shall be responsible for any typographical errors, misinformation, misprints and shall be held totally harmless. Listing(s) information is provided for consumer's personal, non-commercial use and may not be used for any purpose other than to identify prospective properties consumers may be interested in purchasing. The data relating to real estate for sale on this website comes in part from the Internet Data Exchange program of the Multiple Listing Service. Real estate listings held by brokerage firms other than Berkshire Hathaway HomeServices Michigan Real Estate may be marked with the Internet Data Exchange logo and detailed information about those properties will include the name of the listing broker(s) when required by the MLS. Copyright ©2026 All rights reserved.
Last Updated: September 28, 2026 8:00 PM UTC
MIBOR REALTOR® Association All information deemed reliable but not guaranteed. All properties are subject to prior sale, change or withdrawal. Neither listing broker(s) or information provider(s) shall be responsible for any typographical errors, misinformation, misprints and shall be held totally harmless. Listing(s) information is provided for consumer's personal, non-commercial use and may not be used for any purpose other than to identify prospective properties consumers may be interested in purchasing. The data relating to real estate for sale on this website comes in part from the Internet Data Exchange program of the Multiple Listing Service. Real estate listings held by brokerage firms other than Berkshire Hathaway HomeServices Michigan Real Estate may be marked with the Internet Data Exchange logo and detailed information about those properties will include the name of the listing broker(s) when required by the MLS. Copyright ©2026 All rights reserved.
Last Updated: September 28, 2026 8:00 PM UTC
 Provided through IDX via MiRealSource. Courtesy of MiRealSource Shareholder. Copyright MiRealSource.
The information published and disseminated by MiRealSource is communicated verbatim, without change by MiRealSource, as filed with MiRealSource by its members. The accuracy of all information, regardless of source, is not guaranteed or warranted. All information should be independently verified.
Copyright 2026 MiRealSource. All rights reserved. The information provided hereby constitutes proprietary
Provided through IDX via MiRealSource. Courtesy of MiRealSource Shareholder. Copyright MiRealSource.
The information published and disseminated by MiRealSource is communicated verbatim, without change by MiRealSource, as filed with MiRealSource by its members. The accuracy of all information, regardless of source, is not guaranteed or warranted. All information should be independently verified.
Copyright 2026 MiRealSource. All rights reserved. The information provided hereby constitutes proprietary
 IDX information is provided exclusively for consumers personal, non-commercial use and may not be used for any purpose other than to identify prospective properties consumers may be interested in purchasing. Data is deemed reliable but is not guaranteed accurate by the MLS. IDX information is provided by the Indiana Regional MLS.
Information last updated on September 28, 2026 8:08 PM UTC
IDX information is provided exclusively for consumers personal, non-commercial use and may not be used for any purpose other than to identify prospective properties consumers may be interested in purchasing. Data is deemed reliable but is not guaranteed accurate by the MLS. IDX information is provided by the Indiana Regional MLS.
Information last updated on September 28, 2026 8:08 PM UTC
 The content relating to real estate for sale and/or lease on this Web site comes in part from
the Internet Data eXchange ("IDX") program of the Northwest Indiana REALTORS® Association Multiple Listing Service ("NIRA MLS"). and is communicated verbatim, without change, as filed by its members. This information is being provided for the consumers' personal, noncommercial use and may not be used for any other purpose other than to identify prospective properties consumers may be interested in purchasing
The content relating to real estate for sale and/or lease on this Web site comes in part from
the Internet Data eXchange ("IDX") program of the Northwest Indiana REALTORS® Association Multiple Listing Service ("NIRA MLS"). and is communicated verbatim, without change, as filed by its members. This information is being provided for the consumers' personal, noncommercial use and may not be used for any other purpose other than to identify prospective properties consumers may be interested in purchasing
 Bay County REALTOR® Association All information deemed reliable but not guaranteed. All properties are subject to prior sale, change or withdrawal. Neither listing broker(s) or information provider(s) shall be responsible for any typographical errors, misinformation, misprints and shall be held totally harmless. Listing(s) information is provided for consumer's personal, non-commercial use and may not be used for any purpose other than to identify prospective properties consumers may be interested
 Midland Board of REALTORS® All information deemed reliable but not guaranteed. All properties are subject to prior sale, change or withdrawal. Neither listing broker(s) or information provider(s) shall be responsible for any typographical errors, misinformation, misprints and shall be held totally harmless. Listing(s) information is provided for consumer's personal, non-commercial use and may not be used for any purpose other than to identify prospective properties consumers may be interested
 Water Wonderland Board of REALTORS® All information deemed reliable but not guaranteed. All properties are subject to prior sale, change or withdrawal. Neither listing broker(s) or information provider(s) shall be responsible for any typographical errors, misinformation, misprints and shall be held totally harmless. Listing(s) information is provided for consumer's personal, non-commercial use and may not be used for any purpose other than to identify prospective properties consumers may be interested
 Northern Great Lakes REALTORS® MLS All information deemed reliable but not guaranteed. All properties are subject to prior sale, change or withdrawal. Neither listing broker(s) or information provider(s) shall be responsible for any typographical errors, misinformation, misprints and shall be held totally harmless. Listing(s) information is provided for consumer's personal, non-commercial use and may not be used for any purpose other than to identify prospective properties consumers may be interested
 Greater Lansing Association of Realtors® (GLAR) All information deemed reliable but not guaranteed. All properties are subject to prior sale, change or withdrawal. Neither listing broker(s) or information provider(s) shall be responsible for any typographical errors, misinformation, misprints and shall be held totally harmless. Listing(s) information is provided for consumer's personal, non-commercial use and may not be used for any purpose other than to identify prospective properties consumers
 Northern Michigan MLS; All information deemed reliable but not guaranteed. All properties are subject to prior sale, change or withdrawal. Neither listing broker(s) or information provider(s) shall be responsible for any typographical errors, misinformation, misprints and shall be held totally harmless. Listing(s) information is provided for consumer's personal, non-commercial use and may not be used for any purpose other than to identify prospective properties consumers may be interested in purchasing.
