
New Construction


Address
3221 Railtown Road, Gaines Twp, MI
Price
$ 514,900
Property Attributes
- ID#65026046169
- TypeSingle Family
- Listing Status Active
- CountyKENT
- CityGaines Twp
- AreaGaines Twp
- NeighborhoodTHORNAPPLE FARMS
- Zip49316
- StyleTraditional
- Year Built2026
- Taxes$ 500
- Price$ 514,900
- Bedrooms4
- Full Bathrooms2
- Half Bathrooms1
- Sqr Footage2276
- Lot Size0.4 Acres
Data Source:
RealComp
Property Description
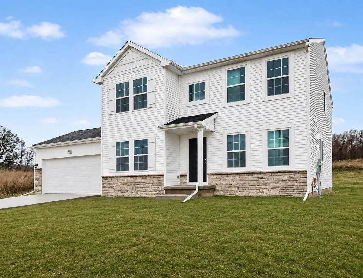
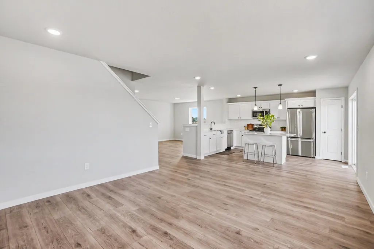
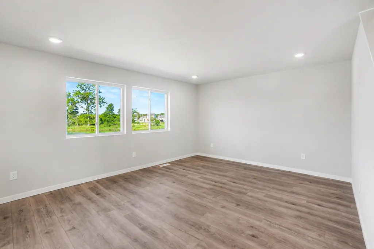
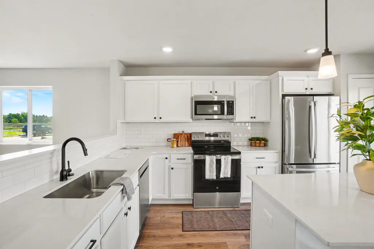
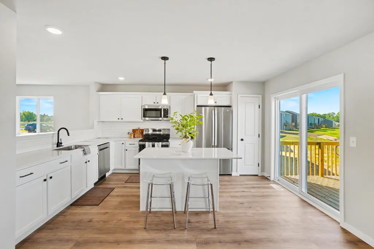
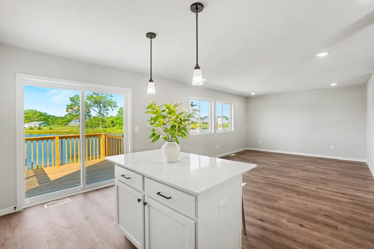
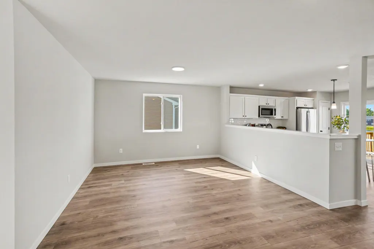
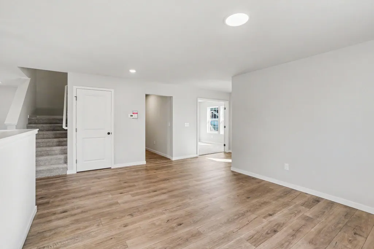
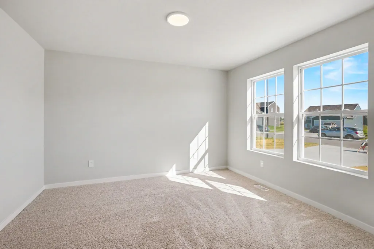
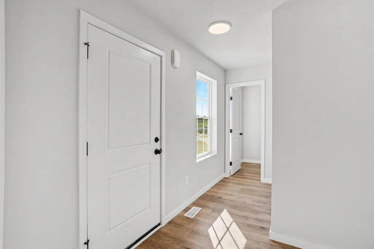
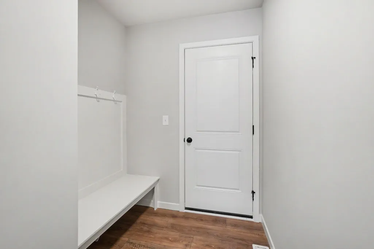
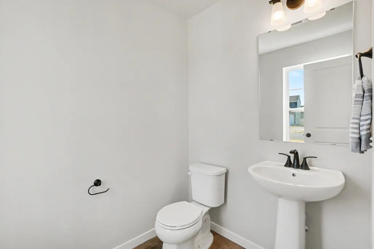
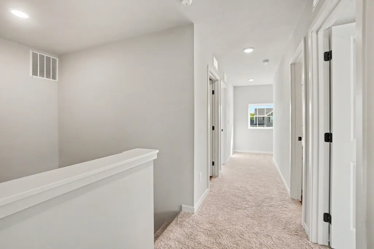
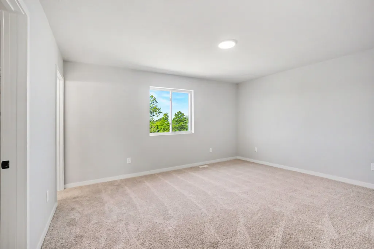
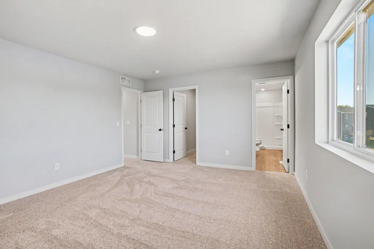
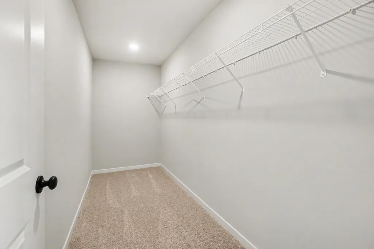
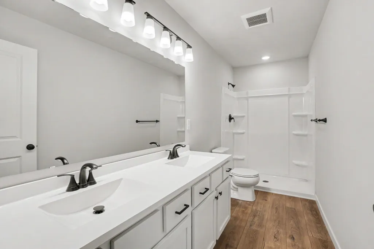
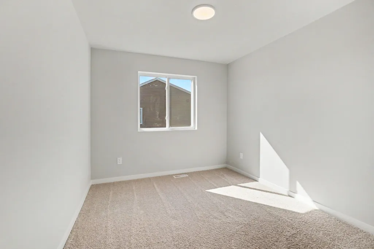
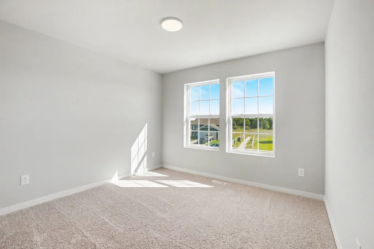
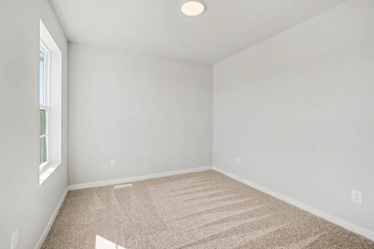
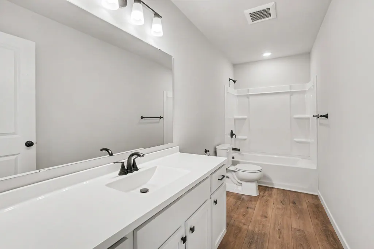
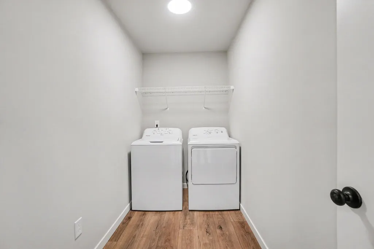
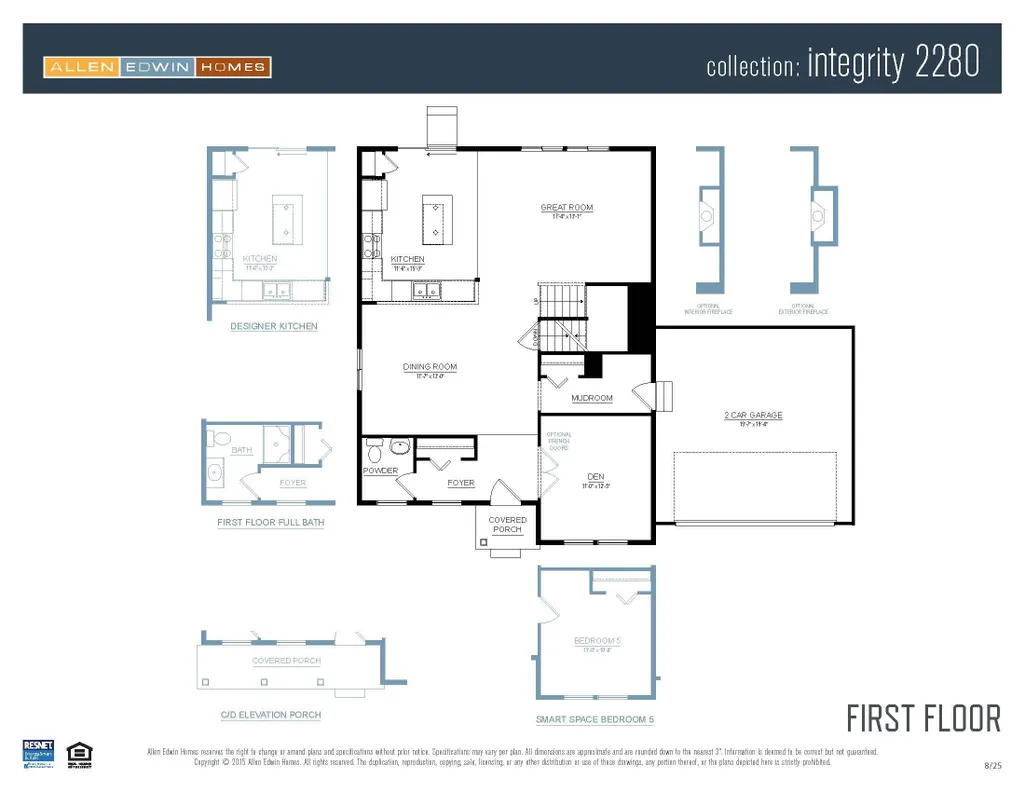
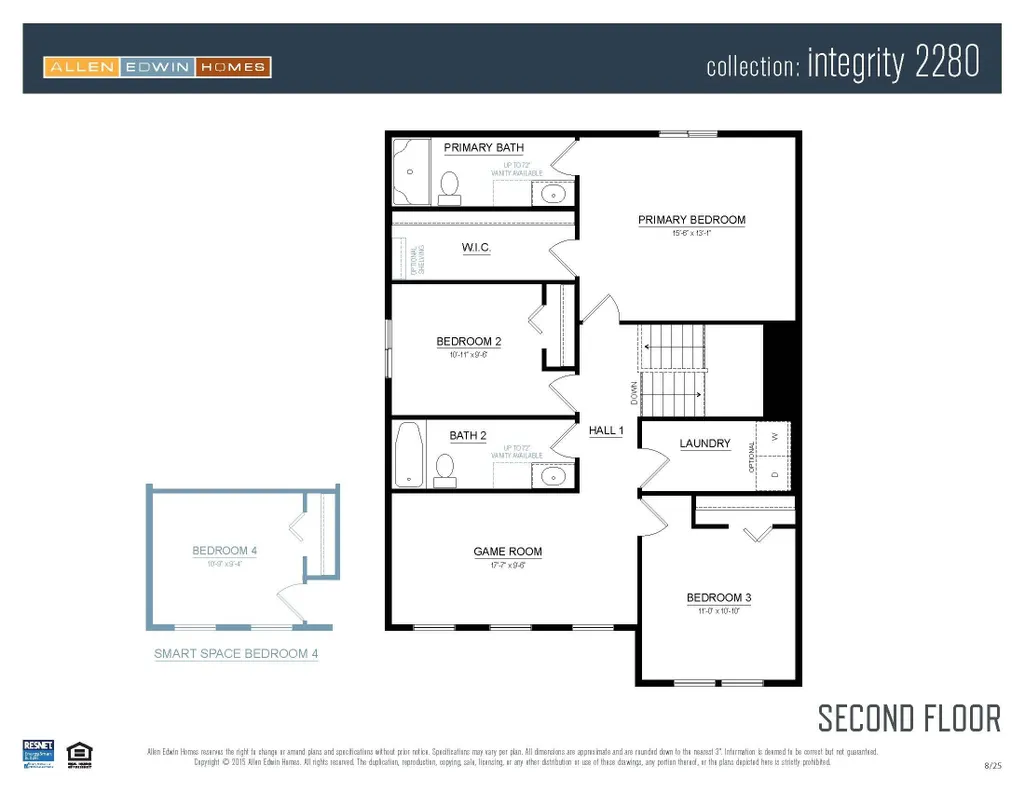
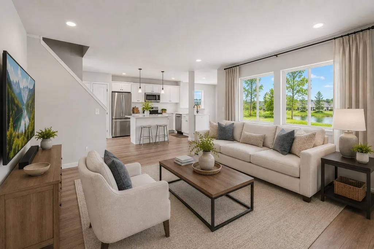
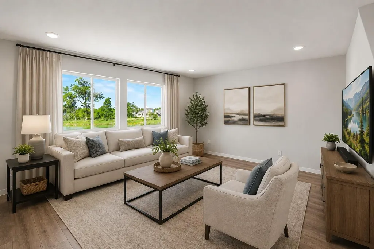
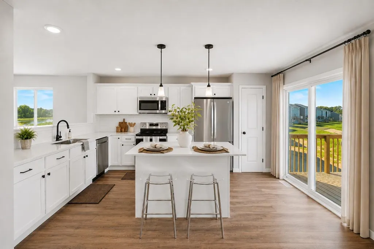
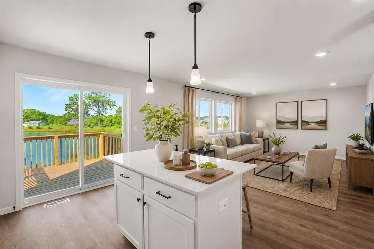
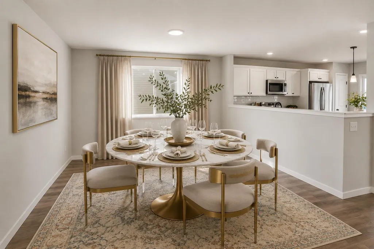
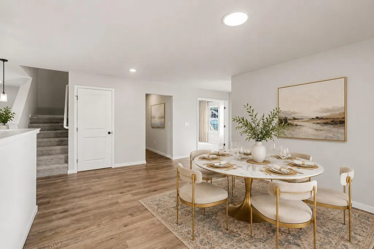
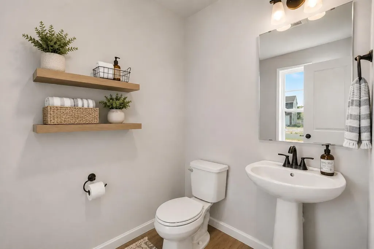
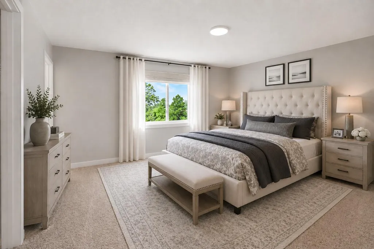
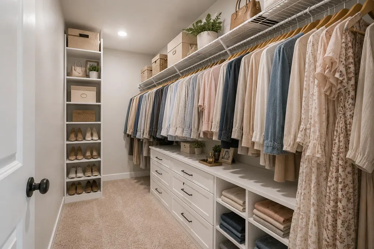
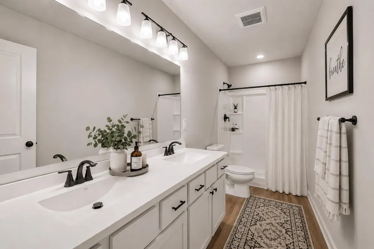
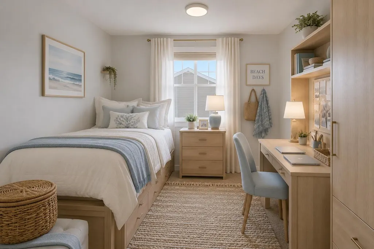
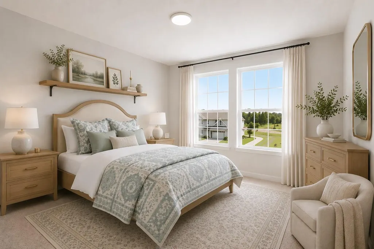
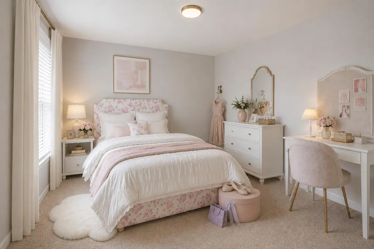
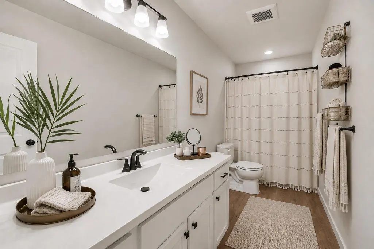
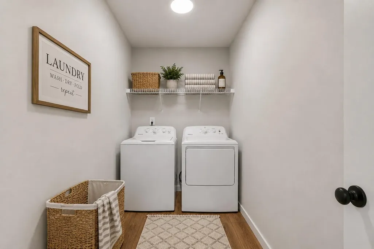
January/February 2027 completion! New construction in Thornapple Farms in the Caledonia School District, offering a 13-year age advantage and over 600 more sq. ft. than comparable homes. This spacious 2,278 sq. ft. two-story features 4 bedrooms, 2.5 baths, and a versatile main-floor den. The kitchen features quartz countertops, painted cabinetry, stainless steel appliances including refrigerator, a peninsula, and 48-inch island, all with clear sight lines to the great room. Sliding doors lead to a 10x10 patio for easy indoor-outdoor living. More space, modern finishes, and the benefits of a brand-new home!and entertaining. Upstairs, 4 spacious bedrooms create comfortable separation from the main living areas. The primary suite offers a generous walk-in closet and private bath, creating a relaxed escape at the end of the day. Three additional bedrooms are positioned near a full bath and a centrally located laundry room bringing everyday convenience exactly where it's needed. Situated on a premium walkout homesite, this home includes an unfinished basement with two daylight windows and sliding glass doors leading directly to the backyard???providing abundant natural light and outstanding potential for future finished living space. RESNET energy smart construction will save an estimated $1,448 annually. Actual savings may vary; see HERS?? Rating Certificate and Energy Smart Flyer for details. Home includes a 10-year structural warranty, offering lasting peace of mind.
| Price History | |
|---|---|
| 8/31/2026 | Listed $514,900 |
General Features
| Sewer | PublicSewer |
|---|---|
| Heating | ForcedAir, NaturalGas |
| Cooling | CentralAir |
| Utilities | NaturalGasConnected |
| Possession | CloseOfEscrow |
| Roof | Composition, Shingle |
| Appliances | Dishwasher, Microwave, Refrigerator, Range |
| HOA Fee | 225.0 |
| Garage Spaces | 2.0 |
| Association Fee Includes | Other |
| Patio/Porch Features | Deck, Patio, Porch |
| Architectural Style | Traditional |
| Security Features | CarbonMonoxideDetectors, SmokeDetectors |
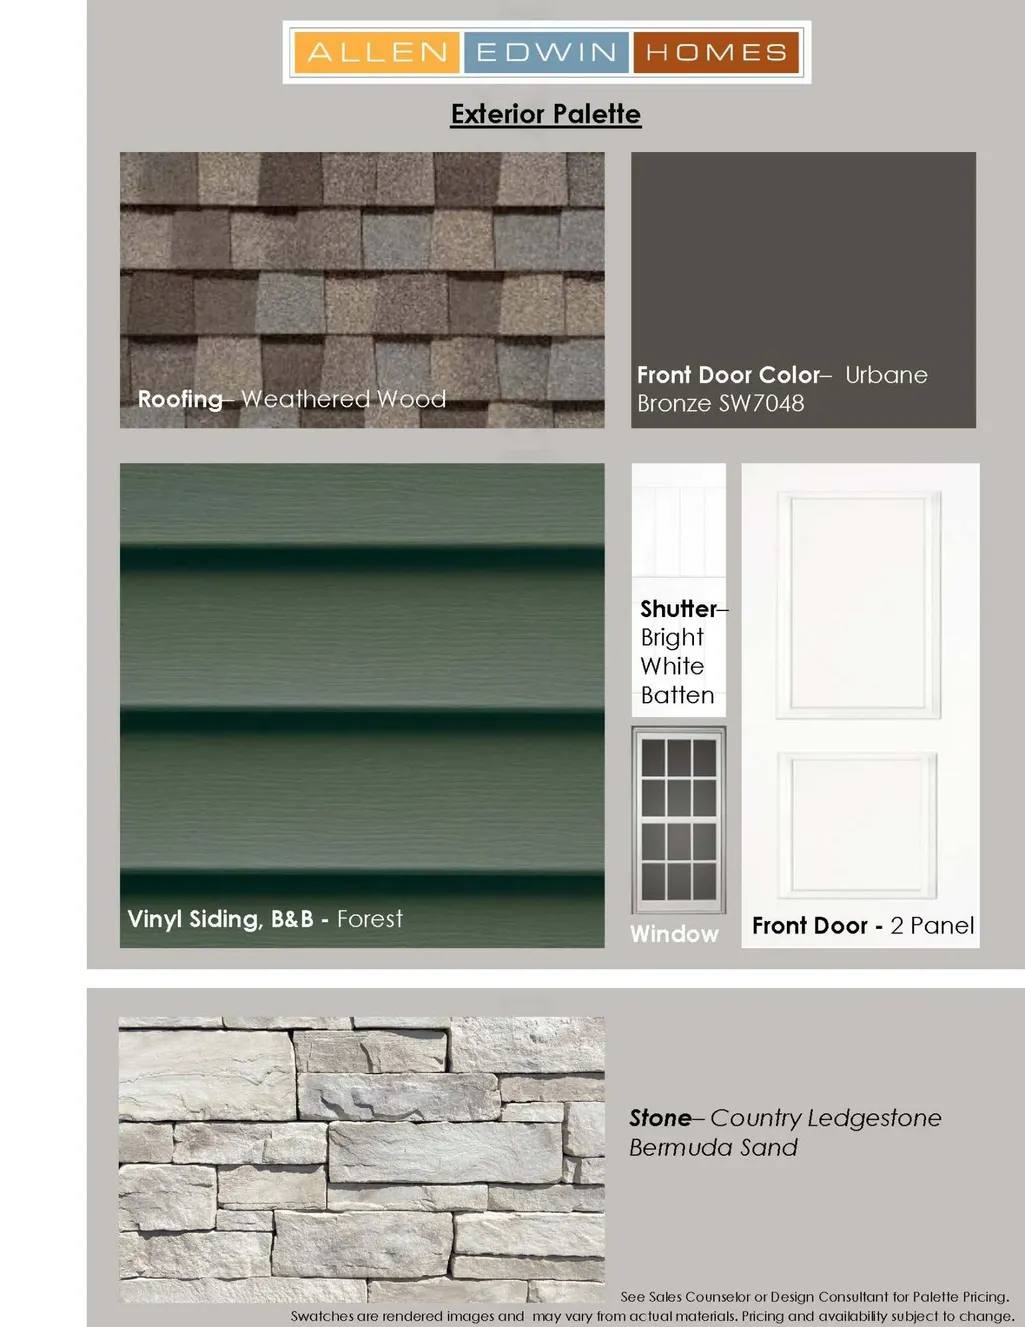
| Construction Materials | Stone, VinylSiding |
| Year Built | 2026 |
| Stories Count | 2 |
| Property Subtype | SingleFamilyResidence |
| Tax Year | 2025 |
| Assoc Fee Paid Per | Quarterly |
| County | Kent |
| New Construction | Yes |
| Property Type | Residential |
| HOA | Yes |
| Attached Garage | Yes |
| Energy Efficient | Hvac |
| Subdivision Name | THORNAPPLE FARMS |
| Garage Y/N | Yes |
| Total Rooms | 9 |
| Full Baths | 2 |
| Status | Active |
| Directions | Proceed to 68th from US-131 or M-6. From M-6, exit at Kalamazoo Ave SE (Exit 11). SB on Kalamazoo Ave SE approx. 1/2 mile to 68th St. EB on 68th St. approx. 2 miles to Hanna Lake Ave SE. SB on Hanna |
| City | GainesCharterTownship_Kent |
| Senior Community Y/N | No |
| High School District | Caledonia |
| Zoning Description | Residential |
| MLS Area | Area41221GainesTwp |
| Lot Size Units | SquareFeet |
| Carport Y/N | No |
| Land Lease Y/N | No |
| Tax Annual Amount | 500.0 |
| Home Warranty Y/N | No |
| Property Condition | NewConstruction, UnderConstruction |
| Lease Renewal Y/N | No |
| Additional Parcels Y/N | No |
| Lease Considered Y/N | No |
| Rent Control Y/N | No |
| Virtual Tour | https://my.matterport.com/show/?mls=1&m=wrJGnB5Hn7g |
| Building Area Units | SquareFeet |
| Living Area Units | SquareFeet |
| Builder Name | Allen Edwin Homes |
| Standard Status | Active |
| Occupancy Type | Vacant |
| Tax Assessed Value | 12547 |
| Virtual Tour | https://my.matterport.com/show/?m=wrJGnB5Hn7g |
| MobileHomeRemainsYN | No |
| PostalCity | Caledonia_Kent |
| Legal Description | LOT 35 THORNAPPLE FARMS |
Interior Features
| Interior Amenities | Pantry |
|---|---|
| Basement | Full, WalkOutAccess |
| Flooring | Carpet, Vinyl |
| Basement (Y/N) | Yes |
| Air Conditioning Y/N | Yes |
| Heating Y/N | Yes |
| Window Features | LowEmissivityWindows, Screens |
| Fireplace Y/N | No |
| Above Grade Finished Area | 2276.0 |
| Half Baths | 1 |
| Laundry Features | LaundryRoom, UpperLevel |
| Total Bedrooms | 4 |
| WaterHeaterFuel | NaturalGas |
| Below Grade Finished Area Unit Type | SquareFeet |
| LivingAreaSource | Plans |
| Above Grade Finished Area Unit Type | SquareFeet |
| Total Baths | 3 |
Exterior Features
| Parking Features | Attached, Concrete, GarageFacesFront, GarageDoorOpener, Paved |
|---|---|
| Water Source | Public |
| Lot Size Area | 17424.0 |
| Foundation Details | Basement |
| Spa | No |
| Building Area Total | 3312.0 |
| Lot Dimensions | 77x235x77x226 |
| Lot Size Acres | 0.4 |
| Road Surface Type | Paved |
| Waterfront Y/N | No |
| Crops Included Y/N | No |
| Horse Y/N | No |
| Irrigation Water Rights Y/N | No |
Amenities
- Foreclosure
- Views
- Short Sale
- New Construction
- Adult 55+
- Lease To Own
- No HOA Fees
- Furnished
- Primary On Main
- Air Conditioning
- Seller Finance
- Green
- Fixer Upper
- Horse
- Golf
- Fireplace
- Deck
- Garage
- Basement
- Pool
 IDX provided courtesy of Realcomp II Ltd., via Berkshire Hathaway HomeServices Michigan Real Estate and The Originating MLS(found above), © 2026 Realcomp II Ltd. Shareholders. Shareholders. The information being provided is for consumers personal, non-commercial use and may not be used for any purpose other than to identify prospective properties consumers may be interested in purchasing.
Data is updated as of September 18, 2026 9:35 PM UTC Information deemed reliable but not guaranteed.
The data relating to real estate on this web site comes in part from the Internet Data Exchange (IDX) Program of Realcomp Ltd
Property vs Single Family Average in 49316
Price
Taxes
Year Built
Visits
In The Neighborhood
New Construction
Gaines Twp
$ 444,900
7120 Pileated Drive
Gaines Twp, MI 49316
- Type
- Single Family
- Size
- 1,882 SqFt
- Rooms
- 4 Beds + 2.5 Baths
New Construction
Gaines Twp
$ 444,900
7068 Pileated Drive
Gaines Twp, MI 49316
- Type
- Single Family
- Size
- 2,062 SqFt
- Rooms
- 4 Beds + 2.5 Baths
Reduced
Gaines Twp
$ 574,900
3228 Railtown Road
Gaines Twp, MI 49316
- Type
- Single Family
- Size
- 2,735 SqFt
- Rooms
- 4 Beds + 2.5 Baths
New Construction
Gaines Twp
$ 569,900
3233 Railtown Road
Gaines Twp, MI 49316
- Type
- Single Family
- Size
- 2,393 SqFt
- Rooms
- 4 Beds + 2.5 Baths
 Listing information is provided by Participants of the MichRIC MLS. IDX information is provided exclusively for personal, non-commercial use, and may not be used for any purpose other than to identify prospective properties consumers may be interested in purchasing. Information deemed reliable but not guaranteed. ©: MichRIC MLS. Last Update September 18, 2026 10:17 PM UTC
 Midwest Real Estate Data (MRED) All information deemed reliable but not guaranteed. All properties are subject to prior sale, change or withdrawal. Neither listing broker(s) or information provider(s) shall be responsible for any typographical errors, misinformation, misprints and shall be held totally harmless. Listing(s) information is provided for consumer's personal, non-commercial use and may not be used for any purpose other than to identify prospective properties consumers may be interested in purchasing. The data relating to real estate for sale on this website comes in part from the Internet Data Exchange program of the Multiple Listing Service. Real estate listings held by brokerage firms other than Berkshire Hathaway HomeServices Michigan Real Estate may be marked with the Internet Data Exchange logo and detailed information about those properties will include the name of the listing broker(s) when required by the MLS. Copyright ©2026 All rights reserved.Based on information submitted to the MLS GRID as of September 18, 2026 9:51 PM UTC All data is obtained from various sources and may not have been verified by broker or MLS GRID. Supplied Open House Information is subject to change without notice.
Data is updated as of September 18, 2026 9:51 PM UTC
Midwest Real Estate Data (MRED) All information deemed reliable but not guaranteed. All properties are subject to prior sale, change or withdrawal. Neither listing broker(s) or information provider(s) shall be responsible for any typographical errors, misinformation, misprints and shall be held totally harmless. Listing(s) information is provided for consumer's personal, non-commercial use and may not be used for any purpose other than to identify prospective properties consumers may be interested in purchasing. The data relating to real estate for sale on this website comes in part from the Internet Data Exchange program of the Multiple Listing Service. Real estate listings held by brokerage firms other than Berkshire Hathaway HomeServices Michigan Real Estate may be marked with the Internet Data Exchange logo and detailed information about those properties will include the name of the listing broker(s) when required by the MLS. Copyright ©2026 All rights reserved.Based on information submitted to the MLS GRID as of September 18, 2026 9:51 PM UTC All data is obtained from various sources and may not have been verified by broker or MLS GRID. Supplied Open House Information is subject to change without notice.
Data is updated as of September 18, 2026 9:51 PM UTC
 MIBOR REALTOR® Association All information deemed reliable but not guaranteed. All properties are subject to prior sale, change or withdrawal. Neither listing broker(s) or information provider(s) shall be responsible for any typographical errors, misinformation, misprints and shall be held totally harmless. Listing(s) information is provided for consumer's personal, non-commercial use and may not be used for any purpose other than to identify prospective properties consumers may be interested in purchasing. The data relating to real estate for sale on this website comes in part from the Internet Data Exchange program of the Multiple Listing Service. Real estate listings held by brokerage firms other than Berkshire Hathaway HomeServices Michigan Real Estate may be marked with the Internet Data Exchange logo and detailed information about those properties will include the name of the listing broker(s) when required by the MLS. Copyright ©2026 All rights reserved.
Last Updated: September 18, 2026 10:09 PM UTC
MIBOR REALTOR® Association All information deemed reliable but not guaranteed. All properties are subject to prior sale, change or withdrawal. Neither listing broker(s) or information provider(s) shall be responsible for any typographical errors, misinformation, misprints and shall be held totally harmless. Listing(s) information is provided for consumer's personal, non-commercial use and may not be used for any purpose other than to identify prospective properties consumers may be interested in purchasing. The data relating to real estate for sale on this website comes in part from the Internet Data Exchange program of the Multiple Listing Service. Real estate listings held by brokerage firms other than Berkshire Hathaway HomeServices Michigan Real Estate may be marked with the Internet Data Exchange logo and detailed information about those properties will include the name of the listing broker(s) when required by the MLS. Copyright ©2026 All rights reserved.
Last Updated: September 18, 2026 10:09 PM UTC
 Provided through IDX via MiRealSource. Courtesy of MiRealSource Shareholder. Copyright MiRealSource.
The information published and disseminated by MiRealSource is communicated verbatim, without change by MiRealSource, as filed with MiRealSource by its members. The accuracy of all information, regardless of source, is not guaranteed or warranted. All information should be independently verified.
Copyright 2026 MiRealSource. All rights reserved. The information provided hereby constitutes proprietary
Provided through IDX via MiRealSource. Courtesy of MiRealSource Shareholder. Copyright MiRealSource.
The information published and disseminated by MiRealSource is communicated verbatim, without change by MiRealSource, as filed with MiRealSource by its members. The accuracy of all information, regardless of source, is not guaranteed or warranted. All information should be independently verified.
Copyright 2026 MiRealSource. All rights reserved. The information provided hereby constitutes proprietary
 IDX information is provided exclusively for consumers personal, non-commercial use and may not be used for any purpose other than to identify prospective properties consumers may be interested in purchasing. Data is deemed reliable but is not guaranteed accurate by the MLS. IDX information is provided by the Indiana Regional MLS.
Information last updated on September 18, 2026 10:39 PM UTC
IDX information is provided exclusively for consumers personal, non-commercial use and may not be used for any purpose other than to identify prospective properties consumers may be interested in purchasing. Data is deemed reliable but is not guaranteed accurate by the MLS. IDX information is provided by the Indiana Regional MLS.
Information last updated on September 18, 2026 10:39 PM UTC
 The content relating to real estate for sale and/or lease on this Web site comes in part from
the Internet Data eXchange ("IDX") program of the Northwest Indiana REALTORS® Association Multiple Listing Service ("NIRA MLS"). and is communicated verbatim, without change, as filed by its members. This information is being provided for the consumers' personal, noncommercial use and may not be used for any other purpose other than to identify prospective properties consumers may be interested in purchasing
The content relating to real estate for sale and/or lease on this Web site comes in part from
the Internet Data eXchange ("IDX") program of the Northwest Indiana REALTORS® Association Multiple Listing Service ("NIRA MLS"). and is communicated verbatim, without change, as filed by its members. This information is being provided for the consumers' personal, noncommercial use and may not be used for any other purpose other than to identify prospective properties consumers may be interested in purchasing
 Bay County REALTOR® Association All information deemed reliable but not guaranteed. All properties are subject to prior sale, change or withdrawal. Neither listing broker(s) or information provider(s) shall be responsible for any typographical errors, misinformation, misprints and shall be held totally harmless. Listing(s) information is provided for consumer's personal, non-commercial use and may not be used for any purpose other than to identify prospective properties consumers may be interested
 Midland Board of REALTORS® All information deemed reliable but not guaranteed. All properties are subject to prior sale, change or withdrawal. Neither listing broker(s) or information provider(s) shall be responsible for any typographical errors, misinformation, misprints and shall be held totally harmless. Listing(s) information is provided for consumer's personal, non-commercial use and may not be used for any purpose other than to identify prospective properties consumers may be interested
 Water Wonderland Board of REALTORS® All information deemed reliable but not guaranteed. All properties are subject to prior sale, change or withdrawal. Neither listing broker(s) or information provider(s) shall be responsible for any typographical errors, misinformation, misprints and shall be held totally harmless. Listing(s) information is provided for consumer's personal, non-commercial use and may not be used for any purpose other than to identify prospective properties consumers may be interested
 Northern Great Lakes REALTORS® MLS All information deemed reliable but not guaranteed. All properties are subject to prior sale, change or withdrawal. Neither listing broker(s) or information provider(s) shall be responsible for any typographical errors, misinformation, misprints and shall be held totally harmless. Listing(s) information is provided for consumer's personal, non-commercial use and may not be used for any purpose other than to identify prospective properties consumers may be interested
 Greater Lansing Association of Realtors® (GLAR) All information deemed reliable but not guaranteed. All properties are subject to prior sale, change or withdrawal. Neither listing broker(s) or information provider(s) shall be responsible for any typographical errors, misinformation, misprints and shall be held totally harmless. Listing(s) information is provided for consumer's personal, non-commercial use and may not be used for any purpose other than to identify prospective properties consumers
 Northern Michigan MLS; All information deemed reliable but not guaranteed. All properties are subject to prior sale, change or withdrawal. Neither listing broker(s) or information provider(s) shall be responsible for any typographical errors, misinformation, misprints and shall be held totally harmless. Listing(s) information is provided for consumer's personal, non-commercial use and may not be used for any purpose other than to identify prospective properties consumers may be interested in purchasing.
